Amazing rural property on 8.33 acres just a few miles from shopping, schools, parks, business. Long private drive allows home to be nestled into serene park-like natural setting; enjoy very large level & cleared area surrounded by beautiful trees. Built 2009; renovated 2022 including addition of primary bedroom 16'x22' with walk-in closet. Bath has large tub, oversize shower, 2 vanities, granite. Bonus room 18'x23' has epoxy concrete floor. Renovation included interior & exterior; roofline changed, patios/deck added, new windows, new lights, new flooring, kitchen restructured/upgraded. The interior aesthetic reflects appreciation of natural elements; large windows allow views & natural light; cedar accents; tall ceilings; wood beam. All appliances & some furnishings can convey. In addition to 5'x45' front porch, there are 2 patios & wrap-around deck. The 4-car garage with mini-split heat/air has separate bathroom plus large tiled room for workshop, office, exercise. Public water. All electric. Several outbuildings.
For sale
$985,000
15791 Easterling Rd, Pea Ridge, AR 72751
3beds
2,233sqft
Single Family Residence
Built in 2009
8.33 Acres Lot
$-- Zestimate®
$441/sqft
$-- HOA
What's special
Several outbuildingsLong private driveSerene park-like natural settingWood beamTall ceilingsCedar accents
- 10 days
- 355
- 23
Likely to sell faster than
Zillow last checked:
Listing updated:
Listed by:
Jean Lance 479-531-4582,
Crye-Leike Realtors - Bentonville 479-273-1778
Source: ArkansasOne MLS,MLS#: 1362204 Originating MLS: Northwest Arkansas Board of REALTORS MLS
Originating MLS: Northwest Arkansas Board of REALTORS MLSFacts & features
Interior
Bedrooms & bathrooms
- Bedrooms: 3
- Bathrooms: 3
- Full bathrooms: 3
Primary bedroom
- Level: Main
- Dimensions: 16'x22'
Bedroom
- Level: Main
- Dimensions: 11'6"x9'6"
Bedroom
- Level: Main
- Dimensions: 11'6"x9'6"
Bonus room
- Level: Main
- Dimensions: 18'x23'
Heating
- Central, Electric
Cooling
- Central Air, Electric
Appliances
- Included: Dryer, Dishwasher, Electric Range, Electric Water Heater, Microwave, Refrigerator, Washer, Plumbed For Ice Maker
- Laundry: Washer Hookup, Dryer Hookup
Features
- Attic, Built-in Features, Ceiling Fan(s), Cathedral Ceiling(s), Granite Counters, Pantry, Programmable Thermostat, Split Bedrooms, Storage, Walk-In Closet(s)
- Flooring: Carpet, Concrete, Laminate, Tile
- Windows: Double Pane Windows, Vinyl
- Basement: None
- Has fireplace: No
Interior area
- Total structure area: 2,233
- Total interior livable area: 2,233 sqft
Video & virtual tour
Property
Parking
- Total spaces: 4
- Parking features: Detached, Garage
- Has garage: Yes
- Covered spaces: 4
Features
- Levels: One
- Stories: 1
- Patio & porch: Covered, Deck, Patio, Porch
- Exterior features: Gravel Driveway
- Pool features: None
- Fencing: Partial,Wire
- Waterfront features: None
Lot
- Size: 8.33 Acres
- Features: Cleared, Level, Not In Subdivision, Near Park, Sloped, Wooded
Details
- Additional structures: Outbuilding, Workshop
- Additional parcels included: 1300148034 and 1300148050
- Parcel number: 1300148037
- Special conditions: None
Construction
Type & style
- Home type: SingleFamily
- Property subtype: Single Family Residence
Materials
- Brick, Concrete
- Foundation: Slab
- Roof: Asphalt,Shingle
Condition
- New construction: No
- Year built: 2009
Utilities & green energy
- Sewer: Septic Tank
- Water: Public, Well
- Utilities for property: Electricity Available, Septic Available, Water Available
Community & HOA
Community
- Features: Near Schools, Park, Shopping
- Security: Smoke Detector(s)
- Subdivision: Rural
HOA
- Has HOA: No
Location
- Region: Pea Ridge
Financial & listing details
- Price per square foot: $441/sqft
- Tax assessed value: $386,005
- Annual tax amount: $2,593
- Date on market: 9/18/2026
- Road surface type: Gravel
Estimated market value
Not available
Estimated sales range
Not available
Not available
Price history
| Date | Event | Price |
|---|---|---|
| 9/18/2026 | Listed for sale | $985,000+159.2%$441/sqft |
Source:  ArkansasOne MLS #1362204 Report a problem ArkansasOne MLS #1362204 Report a problem | ||
| 11/26/2019 | Sold | $380,000+28.8%$170/sqft |
Source: ArkansasOne MLS #1122152 Report a problem | ||
| 10/17/2019 | Listed for sale | $295,000$132/sqft |
Source: RE/MAX Real Estate Results #1122152 Report a problem | ||
| 10/17/2019 | Pending sale | $295,000$132/sqft |
Source: RE/MAX Real Estate Results #1122152 Report a problem | ||
| 10/17/2019 | Pending sale | $295,000$132/sqft |
Source: RE/MAX Real Estate Results #1122152 Report a problem | ||
| 7/26/2019 | Price change | $295,000-26.2%$132/sqft |
Source: RE/MAX Real Estate Results #1122152 Report a problem | ||
| 6/6/2019 | Listed for sale | $399,900$179/sqft |
Source: Owner Report a problem | ||
Public tax history
| Year | Property taxes | Tax assessment |
|---|---|---|
| 2025 | $2,008 -3% | $45,598 |
| 2024 | $2,070 +23.9% | $45,598 +29% |
| 2023 | $1,671 -2.9% | $35,340 |
| 2022 | $1,721 +0.9% | $35,340 |
| 2021 | $1,705 -3.9% | $35,340 |
| 2020 | $1,774 +2.8% | $35,340 |
| 2019 | $1,726 +5.2% | $35,340 |
| 2018 | $1,640 +14.5% | $35,340 |
| 2017 | $1,432 +5.9% | $35,340 |
| 2016 | $1,352 | $35,340 +25.1% |
| 2015 | $1,352 +7.6% | $28,240 |
| 2014 | $1,257 -21.5% | $28,240 |
| 2013 | $1,601 | $28,240 |
| 2012 | -- | $28,240 |
| 2011 | $1,542 | $28,240 +6.2% |
| 2010 | -- | $26,590 +1154.2% |
| 2009 | -- | $2,120 |
Find assessor info on the county website
Monthly payment
Est. payment
Payment breakdown
Explore the cost of this home by adjusting the details. Changes won't be saved.Climate risks
Neighborhood: 72751
Nearby schools
Schools provided by the listing agent
- District: Pea Ridge
Source: ArkansasOne MLS. This data may not be complete. We recommend contacting the local school district to confirm school assignments for this home.
Similar homes
- $925,0003 bd3 ba2.7k sqft16456 Easterling Rd, Pea Ridge, AR 72751For Sale
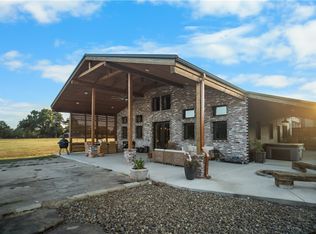 MLS ID #1362924, Paula Parker, Sudar Group. ArkansasOne MLS
 - $799,9004 bd3 ba2.8k sqft113 Doering Cir, Pea Ridge, AR 72751For Sale
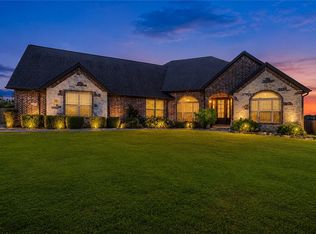 MLS ID #1359344, Christy Horton, eXp Realty NWA Branch. ArkansasOne MLS
 - $990,0004 bd3 ba2.8k sqft9889 River Oaks Dr, Bentonville, AR 72712For Sale
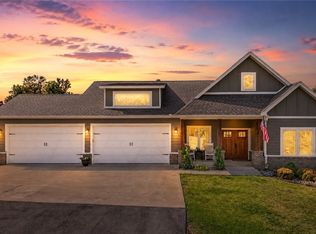 MLS ID #1359775, Gina Harper, Real Broker NWA. ArkansasOne MLS
 - $540,0003 bd2 ba2k sqft10890 Gates Ln, Pea Ridge, AR 72751For Sale
 MLS ID #1354556, Deja Middleton, Better Homes and Gardens Real Estate Journey. ArkansasOne MLS
