Welcome to 2251 Hopkins in Pea Ridge, where brand-new construction meets beautiful modern finishes! This super spacious 3,296 sq ft brick home offers 4 bedrooms and 2.5 baths, all close to everything Northwest Arkansas has to offer. Step inside to engineered white oak floors that bring warmth and timeless style to the living spaces. The kitchen shines with 3cm quartz countertops, perfect for everyday cooking and entertaining alike. Everything is brand new, so you can move right in and enjoy. The walkout basement adds incredible flexibility for a media room, guest space, home gym, or extra storage, with direct access to the outdoors. Peace of mind comes standard too, as the home is prewired for a security system. Durable brick construction, generous room sizes, and quality finishes throughout make this one you’ll want to see in person. Schedule your showing today and make 2251 Hopkins your new home! Tax amount to be determined
New construction
$822,000
2251 Hopkins Ln, Pea Ridge, AR 72751
4beds
3,296sqft
Single Family Residence
Built in 2026
0.42 Acres Lot
$-- Zestimate®
$249/sqft
$-- HOA
What's special
Durable brick constructionBeautiful modern finishesGenerous room sizesQuality finishes throughoutEngineered white oak floors
- 11 hours
- 31
- 1
Zillow last checked:
Listing updated:
Listed by:
Deborah Bowen 479-372-4705,
Gibson Real Estate 479-372-4705
Source: ArkansasOne MLS,MLS#: 1367339 Originating MLS: Northwest Arkansas Board of REALTORS MLS
Facts & features
Interior
Bedrooms & bathrooms
- Bedrooms: 4
- Bathrooms: 3
- Full bathrooms: 2
- 1/2 bathrooms: 1
Heating
- Gas
Cooling
- Central Air
Appliances
- Included: Dishwasher, Gas Range, Gas Water Heater, Microwave, Plumbed For Ice Maker
- Laundry: Washer Hookup, Dryer Hookup
Features
- Ceiling Fan(s), None
- Flooring: Wood
- Basement: Walk-Out Access
- Number of fireplaces: 2
- Fireplace features: Gas Log
Interior area
- Total structure area: 3,296
- Total interior livable area: 3,296 sqft
Video & virtual tour
Property
Parking
- Total spaces: 3
- Parking features: Attached, Garage
- Has attached garage: Yes
- Covered spaces: 3
Features
- Levels: Two
- Stories: 2
- Patio & porch: Patio, Porch
- Exterior features: Concrete Driveway, StampedConcrete Driveway
- Fencing: None
- Waterfront features: None
Lot
- Size: 0.42 Acres
- Features: City Lot, None, Subdivision
Details
- Additional structures: None
- Parcel number: 1301393000
Construction
Type & style
- Home type: SingleFamily
- Property subtype: Single Family Residence
Materials
- Brick, Wood Siding
- Foundation: Slab
- Roof: Architectural,Shingle
Condition
- To Be Built
- New construction: Yes
- Year built: 2026
Utilities & green energy
- Sewer: Public Sewer
- Water: Public
- Utilities for property: Electricity Available, Natural Gas Available, Sewer Available, Water Available
Community & HOA
Community
- Subdivision: Sugar Creek Residence
HOA
- Has HOA: Yes
Location
- Region: Pea Ridge
Financial & listing details
- Price per square foot: $249/sqft
- Annual tax amount: $641
- Date on market: 11/6/2026
Estimated market value
Not available
Estimated sales range
Not available
Not available
Price history
| Date | Event | Price |
|---|---|---|
| 11/6/2026 | Listed for sale | $822,000$249/sqft |
Source:  ArkansasOne MLS #1367339 Report a problem | ||
Public tax history
Tax history is unavailable.
Monthly payment
Est. payment
Payment breakdown
Explore the cost of this home by adjusting the details. Changes won't be saved.Climate risks
Neighborhood: 72751
Nearby schools
Schools provided by the listing agent
- District: Pea Ridge
Source: ArkansasOne MLS. This data may not be complete. We recommend contacting the local school district to confirm school assignments for this home.


Similar homes
- $812,0004 bd3 ba3.2k sqft2241 Hopkins Ln, Pea Ridge, AR 72751New Construction
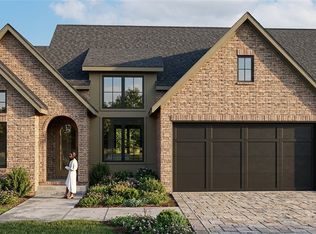 MLS ID #1367362, Deborah Bowen, Gibson Real Estate. ArkansasOne MLS
- $749,0005 bd4 ba3.4k sqft2055 Collins Dr, Pea Ridge, AR 72751For Sale
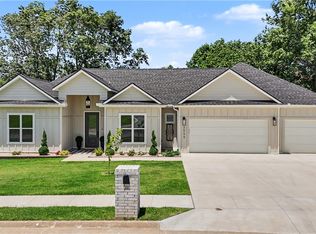 MLS ID #1363820, Savvy Home Group, Brix Realty. ArkansasOne MLS
- $830,0005 bd5 ba4.1k sqft2125 Collins Dr, Pea Ridge, AR 72751For Sale
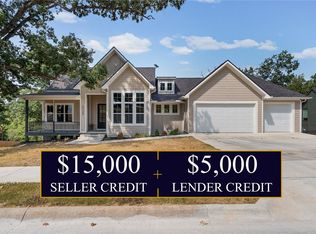 MLS ID #1360983, House Inc Team, The Agency Northwest Arkansas. ArkansasOne MLS
- $799,9004 bd3 ba2.8k sqft113 Doering Cir, Pea Ridge, AR 72751For Sale
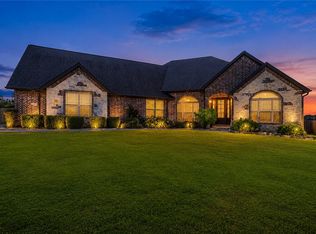 MLS ID #1359344, Christy Horton, eXp Realty NWA Branch. ArkansasOne MLS
