Welcome to 185 Meadow Ridge Drive, where space, comfort, and move-in-ready living come together. This beautifully maintained 5-bedroom, 2.5-bath home offers approximately 3,578 square feet of finished living space with room to spread out and make it your own. Inside, you'll find a spacious floor plan designed for both everyday living and entertaining, along with a large bonus room that offers endless possibilities—home office, playroom, media room, workout space, or whatever fits your lifestyle. Check out the customer ice maker in the refrigerator it makes ice balls. Generous bedrooms provide plenty of flexibility for family and guests, while the well-cared-for condition means you can move in and start enjoying your new home right away. With its combination of size, versatility, and location, 185 Meadow Ridge Drive offers the kind of space that can grow and change right along with you. Come see how easily this house could feel like home.
For sale
$545,500
185 Meadow Ridge Dr, Paducah, KY 42003
5beds
3,584sqft
Single Family Residence
Built in 2008
0.85 Acres Lot
$529,200 Zestimate®
$152/sqft
$-- HOA
What's special
Well-cared-for conditionLarge bonus room
- 6 days
- 1,700
- 34
Likely to sell faster than
Zillow last checked:
Listing updated:
Listed by:
Sylvia Bright 270-519-2529,
eXp Realty, LLC
Source: Imagine MLS,MLS#: 26026994
Facts & features
Interior
Bedrooms & bathrooms
- Bedrooms: 5
- Bathrooms: 3
- Full bathrooms: 2
- 1/2 bathrooms: 1
Primary bedroom
- Level: First
Kitchen
- Level: First
Living room
- Level: First
Heating
- Heat Pump, Gas Pack
Cooling
- Heat Pump, Gas Pack
Appliances
- Included: Dishwasher, Microwave, Refrigerator, Oven, Vented Exhaust Fan
- Laundry: Electric Dryer Hookup, Main Level, Washer Hookup
Features
- Breakfast Bar, Entrance Foyer, Eat-in Kitchen, Walk-In Closet(s), Ceiling Fan(s)
- Flooring: Carpet, Ceramic Tile, Hardwood
- Basement: Crawl Space
- Number of fireplaces: 1
- Fireplace features: Gas Log, Den
Interior area
- Total structure area: 3,584
- Total interior livable area: 3,584 sqft
- Finished area above ground: 3,584
- Finished area below ground: 0
Property
Parking
- Total spaces: 2
- Parking features: Attached Garage, Driveway, Garage Door Opener, Garage Faces Front
- Garage spaces: 2
- Has uncovered spaces: Yes
Features
- Levels: Two
- Exterior features: Fire Pit
- Fencing: Chain Link
Lot
- Size: 0.85 Acres
- Features: Landscaped
Details
- Parcel number: 134200900809
Construction
Type & style
- Home type: SingleFamily
- Architectural style: Craftsman
- Property subtype: Single Family Residence
Materials
- Stone, Vinyl Siding, Solid Masonry
- Foundation: Block
- Roof: Dimensional Style
Condition
- Year built: 2008
Utilities & green energy
- Sewer: Public Sewer
- Water: Public
- Utilities for property: Cable Available, Electricity Not Available, Natural Gas Connected, Phone Available, Sewer Connected, Water Connected
Community & HOA
Community
- Subdivision: Meadow Ridge
HOA
- Has HOA: No
Location
- Region: Paducah
Financial & listing details
- Price per square foot: $152/sqft
- Tax assessed value: $360,100
- Annual tax amount: $3,507
- Date on market: 9/30/2026
Estimated market value
$529,200
$503,000 - $556,000
$2,483/mo
Price history
| Date | Event | Price |
|---|---|---|
| 9/30/2026 | Listed for sale | $545,500$152/sqft |
Source:  Imagine MLS #26026994 Report a problem Imagine MLS #26026994 Report a problem | ||
Public tax history
| Year | Property taxes | Tax assessment |
|---|---|---|
| 2025 | $3,507 -1% | $360,100 |
| 2024 | $3,542 +15.4% | $360,100 +14.3% |
| 2023 | $3,068 -1.6% | $315,000 |
| 2022 | $3,118 +0.1% | $315,000 |
| 2021 | $3,115 -0.1% | $315,000 |
| 2020 | $3,118 | $315,000 |
| 2019 | $3,118 +1.6% | $315,000 |
| 2018 | $3,069 | $315,000 |
| 2017 | $3,069 | $315,000 |
| 2016 | -- | $315,000 +33.6% |
| 2015 | -- | $235,800 |
| 2013 | -- | $235,800 |
Find assessor info on the county website
Monthly payment
Est. payment
Payment breakdown
Explore the cost of this home by adjusting the details. Changes won't be saved.Climate risks
Neighborhood: 42003
Nearby schools
Schools provided by the listing agent
- Elementary: Reidland
- Middle: Reidland
- High: McCracken Co
Source: Imagine MLS. This data may not be complete. We recommend contacting the local school district to confirm school assignments for this home.

Similar homes
- $530,0005 bd3 ba2.9k sqft330 Stonecreek Pl, Paducah, KY 42003For Sale
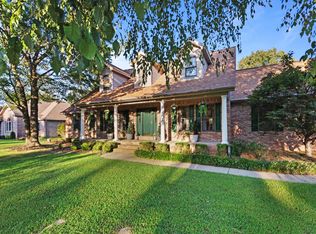
 MLS ID #26022704, Allie Salley, EXIT Realty Key Group. Imagine MLS
 - $600,0005 bd3 ba3.9k sqft320 Cascade Dr, Paducah, KY 42003For Sale
 MLS ID #26022487, Jaime Abell, Arnold Realty Group. Imagine MLS
 - $299,9004 bd3 ba2k sqft420 Oakland Cir, Paducah, KY 42003For Sale
 MLS ID #26027658, Annette Evans-Harper, The Jeter Group. Imagine MLS
 - $540,0004 bd4 ba4k sqft6745 Benton Rd, Paducah, KY 42003For Sale
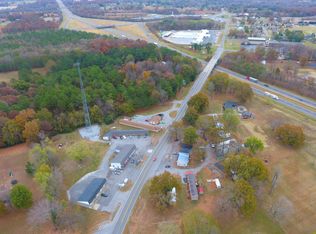 MLS ID #26017974, LaDonna Umstead, Elite Realty. Imagine MLS
 - $499,9004 bd4 ba3.2k sqft205 Willow Lake Dr, Paducah, KY 42003For SaleMLS ID #26017286, Jessica Housman, Housman Partners Real Estate. Imagine MLS
- $549,9004 bd4 ba4.2k sqft4401 Westchester Ln, Paducah, KY 42003For SaleMLS ID #26025549, Vince Carter, Carter Realty Group. Imagine MLS
- $520,0005 bd3 ba3.2k sqft7070 Us Highway 45 S, Paducah, KY 42003For SaleMLS ID #26025439, Nancy Black, RE/MAX Realty Group. Imagine MLS
- $419,9004 bd3 ba2.8k sqft16 Greenwood Pl, Paducah, KY 42003For SaleMLS ID #26016647, Toni Stricklin, Housman Partners Real Estate. Imagine MLS
- $435,0003 bd3 ba2k sqft1135 Tenne Vue Dr, Paducah, KY 42003For SaleMLS ID #26026551, Lisa Humphrey, Elite Realty. Imagine MLS
- $--3 bd4 ba2.7k sqft1855 Olivet Church Rd, Paducah, KY 42001AuctionMLS ID #26027301, Chris Colson, Chris Colson Auction and Realt. Imagine MLS
- $524,9004 bd3 ba3.3k sqft175 Mayfield Metropolis Rd, Paducah, KY 42001For SaleMLS ID #26026348, Kevin Housman, Housman Partners Real Estate. Imagine MLS
- $299,9003 bd2 ba2.2k sqft150 Maple Ct, Paducah, KY 42003For SaleMLS ID #26027026, Ron Hughes, RE/MAX Realty Group. Imagine MLS
- $285,0005 bd3 ba2.4k sqft6740 Greenfield Dr, Paducah, KY 42003For SaleMLS ID #26023362, Ellen Lee, EXIT Realty Key Group. Imagine MLS
- $439,9006 bd3 ba3k sqft1165 Bleich Rd, Paducah, KY 42003For Sale
 MLS ID #3598741, Haylee Hamby. RealTracs MLS as distributed by MLS GRID
 - $639,0004 bd4 ba3.6k sqft2427 S Friendship Rd, Paducah, KY 42003For SaleMLS ID #26022873, Melinda Watson, Keller Williams Experience - Paducah. Imagine MLS
- $409,0003 bd4 ba3.1k sqft1001 Lakeview Dr, Paducah, KY 42003For SaleMLS ID #26027315, Lori Windt, Housman Partners Real Estate. Imagine MLS
- $549,9004 bd3 ba2.5k sqft354 Woodridge Dr, Benton, KY 42025For SaleMLS ID #26026853, James Doom, The Jeter Group. Imagine MLS
- $529,9004 bd3 ba3.5k sqft6625 Old Hinkleville Rd, Paducah, KY 42001For SaleMLS ID #26023652, Sara Gipson, eXp Realty, LLC - Paducah. Imagine MLS
- $450,0002 bd2 ba1.9k sqft1255 Stiles Lndg, Paducah, KY 42003For SaleMLS ID #26017278, Jessica Housman, Housman Partners Real Estate. Imagine MLS
- $415,0004 bd3 ba2.4k sqft585 Krebs Station Rd, Paducah, KY 42003For SaleMLS ID #26024395, Jaime Abell, Arnold Realty Group. Imagine MLS
