The abundance of character, charm, and love, shows that the Owners spared nothing when rebuilding this split-level home -- inside and out! The park-like atmosphere exterior offers comfort living throughout, from the spacious living room to the generous size bedrooms with walk-in closets. A "TOP CHEF" kitchen with all the appliances and amenities that make you go WOW! A terrific double deck and pool greets you from the kitchen/dining area. The master suite features a access to the pool/deck area, a bath with a jetted tub AND sauna (WOW again). The lower level has a large family/rec area and a 4th bedroom or office. Follow the hallway to another bonus room and a FOUR (4) car tandem garage with work shop area ....(outdoor toys anybody?). This is truly a FOUR SEASONS home, offering year-round enjoyment for family and friends.
For sale
Price cut: $31K (9/21)
$299,000
2266 Baker Ln, Decatur, IL 62526
4beds
4,968sqft
Single Family Residence
Built in 1962
0.46 Acres Lot
$-- Zestimate®
$60/sqft
$-- HOA
What's special
Bonus roomPark-like atmosphere exterior
- 62 days
- 925
- 97
Zillow last checked:
Listing updated:
Listed by:
R. Kent Portis 217-864-6971,
Mtz Realty Services
Source: CIBR,MLS#: 6260381 Originating MLS: Central Illinois Board Of REALTORS
Originating MLS: Central Illinois Board Of REALTORSFacts & features
Interior
Bedrooms & bathrooms
- Bedrooms: 4
- Bathrooms: 3
- Full bathrooms: 2
- 1/2 bathrooms: 1
Bedroom
- Description: Flooring: Carpet
- Level: Main
- Dimensions: 17.6 x 11.6
Bedroom
- Description: Flooring: Carpet
- Level: Main
- Dimensions: 15.6 x 11.6
Primary bathroom
- Description: Flooring: Carpet
- Level: Main
- Dimensions: 20 x 18
Bonus room
- Description: Flooring: Carpet
- Level: Lower
- Dimensions: 15.6 x 13
Dining room
- Description: Flooring: Tile
- Level: Main
- Dimensions: 18 x 12
Other
- Description: Flooring: Ceramic Tile
- Level: Main
Half bath
- Description: Flooring: Ceramic Tile
- Level: Main
Kitchen
- Description: Flooring: Tile
- Level: Main
- Dimensions: 18 x 122
Living room
- Description: Flooring: Carpet
- Level: Main
- Dimensions: 24 x 12.6
Loft
- Description: Flooring: Carpet
- Level: Main
- Dimensions: 15.6 x 7.4
Office
- Description: Flooring: Carpet
- Level: Lower
- Dimensions: 24 x 11
Recreation
- Description: Flooring: Laminate
- Level: Lower
- Dimensions: 24 x 22
Heating
- Electric, Forced Air, Gas, Geothermal
Cooling
- Central Air, Geothermal
Appliances
- Included: Cooktop, Dryer, Dishwasher, Electric Water Heater, Freezer, Disposal, Microwave, Oven, Range, Refrigerator, Range Hood, Water Heater, Washer
- Laundry: Main Level
Features
- Central Vacuum, Fireplace, Jetted Tub, Bath in Primary Bedroom, Main Level Primary, Pantry, Pull Down Attic Stairs, Skylights, Sauna, Walk-In Closet(s), Workshop
- Windows: Skylight(s)
- Basement: Finished,Unfinished,Walk-Out Access,Full,Sump Pump
- Attic: Pull Down Stairs
- Number of fireplaces: 2
- Fireplace features: Gas, Family/Living/Great Room
Interior area
- Total structure area: 4,968
- Total interior livable area: 4,968 sqft
- Finished area above ground: 4,968
- Finished area below ground: 0
Property
Parking
- Total spaces: 4
- Parking features: Attached, Garage
- Attached garage spaces: 4
Features
- Levels: Two
- Stories: 2
- Patio & porch: Front Porch, Open, Deck
- Exterior features: Deck, Fence, Pool, Shed, Workshop
- Pool features: Above Ground
- Fencing: Yard Fenced
Lot
- Size: 0.46 Acres
Details
- Additional structures: Shed(s)
- Parcel number: 041205307003
- Zoning: R-4
- Special conditions: None
- Other equipment: Generator
Construction
Type & style
- Home type: SingleFamily
- Architectural style: Other
- Property subtype: Single Family Residence
Materials
- Aluminum Siding
- Foundation: Basement
- Roof: Asphalt,Shingle
Condition
- Year built: 1962
Utilities & green energy
- Electric: Generator
- Sewer: Septic Tank
- Water: Public
Community & HOA
Community
- Security: Security System, Smoke Detector(s)
- Subdivision: Wilcox Wayside Farms Add
Location
- Region: Decatur
Financial & listing details
- Price per square foot: $60/sqft
- Tax assessed value: $76,475
- Annual tax amount: $8,040
- Date on market: 8/18/2026
- Cumulative days on market: 63 days
- Road surface type: Concrete
Estimated market value
Not available
Estimated sales range
Not available
Not available
Price history
| Date | Event | Price |
|---|---|---|
| 9/21/2026 | Price change | $299,000-9.4%$60/sqft |
Source:  CIBR #6260381 Report a problem CIBR #6260381 Report a problem | ||
| 8/19/2026 | Listed for sale | $330,000+214.3%$66/sqft |
Source: CIBR #6260381 Report a problem | ||
| 12/6/2005 | Sold | $105,000+425%$21/sqft |
Source: Public Record Report a problem | ||
| 8/26/2005 | Sold | $20,000$4/sqft |
Source: Public Record Report a problem | ||
Public tax history
| Year | Property taxes | Tax assessment |
|---|---|---|
| 2024 | $7,786 +3% | $76,475 +3.7% |
| 2023 | $7,562 +53.1% | $73,768 +57.4% |
| 2022 | $4,940 +6.4% | $46,860 +7.1% |
| 2021 | $4,641 -2% | $43,762 +3.8% |
| 2020 | $4,735 +3.5% | $42,147 +1% |
| 2019 | $4,574 +4.8% | $41,730 +3.8% |
| 2018 | $4,365 -2.1% | $40,206 -2.6% |
| 2017 | $4,459 -1.8% | $41,280 -1% |
| 2016 | $4,539 +5.1% | $41,702 +1.8% |
| 2015 | $4,320 +7.5% | $40,965 +1% |
| 2014 | $4,020 -3.2% | $40,559 -3.6% |
| 2013 | $4,154 -2.4% | $42,083 -3% |
| 2012 | $4,255 | $43,385 |
| 2011 | -- | $43,385 -13.7% |
| 2010 | -- | $50,295 |
| 2009 | -- | $50,295 +10.4% |
| 2006 | -- | $45,571 |
| 2005 | -- | $45,571 |
Find assessor info on the county website
Monthly payment
Est. payment
Payment breakdown
Explore the cost of this home by adjusting the details. Changes won't be saved.Climate risks
Neighborhood: 62526
Nearby schools
Schools provided by the listing agent
- District: Decatur Dist 61
Source: CIBR. This data may not be complete. We recommend contacting the local school district to confirm school assignments for this home.
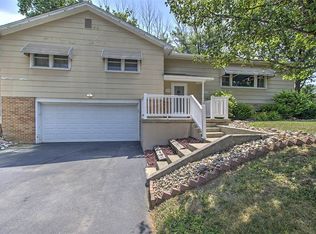
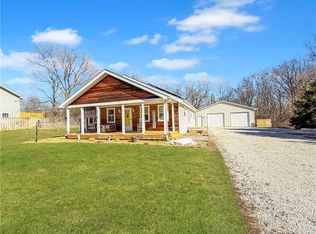
Similar homes
- $249,0004 bd2 ba2.5k sqft1565 N Summit Ave, Decatur, IL 62526For Sale By Owner

- $299,0004 bd3 ba5.1k sqft3045 Lake Bluff Dr, Decatur, IL 62521For Sale
 MLS ID #6259767, Sarah Edwards-Ludwick. CIBR
 - $259,8004 bd3 ba3.2k sqft4564 Havenwood Dr, Decatur, IL 62526For Sale
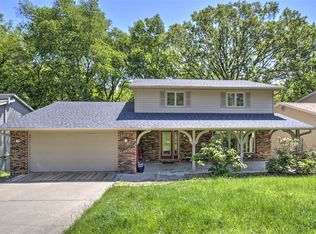 MLS ID #6258500, Kathy York. CIBR
 - $199,0005 bd3 ba2.6k sqft2220 N Longwood Dr, Decatur, IL 62526For Sale
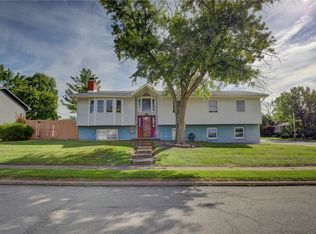 MLS ID #6260773, Nicole Pinkston. CIBR
