Beautifully updated northside 3 bed, 3 bath ranch has over 3000 square feet of living space on a large lot. This house underwent a complete remodel with two bathrooms added, creating an awesome master bedroom suite with a glass double shower and finishing basement space to create two huge rooms and lovely laundry/bath combo. Upstairs there is a formal foyer, a large living room which flows into a sunroom, which offers a great office/flex space. The kitchen features stainless appliances and an island and there is a formal dining space with bay window. Most of the windows have been replaced and recent updates also include HVAC, electrical and plumbing improvements. Come take a look today!
For sale
Price cut: $10K (9/24)
$224,900
8 NE Carroll Dr, Decatur, IL 62526
3beds
3,034sqft
Single Family Residence
Built in 1954
0.73 Acres Lot
$-- Zestimate®
$74/sqft
$-- HOA
What's special
Formal foyerLarge lot
- 89 days
- 704
- 57
Zillow last checked:
Listing updated:
Listed by:
Tasha Cohen 217-450-8500,
Vieweg RE/Better Homes & Gardens Real Estate-Service First
Source: CIBR,MLS#: 6259934 Originating MLS: Central Illinois Board Of REALTORS
Originating MLS: Central Illinois Board Of REALTORSFacts & features
Interior
Bedrooms & bathrooms
- Bedrooms: 3
- Bathrooms: 3
- Full bathrooms: 3
Primary bedroom
- Description: Flooring: Vinyl
- Level: Main
- Dimensions: 15 x 12
Bedroom
- Description: Flooring: Vinyl
- Level: Main
- Width: 10
Bedroom
- Description: Flooring: Vinyl
- Level: Main
- Dimensions: 12 x 10
Primary bathroom
- Level: Main
- Width: 13
Bonus room
- Description: Flooring: Vinyl
- Level: Lower
- Length: 22
Dining room
- Description: Flooring: Vinyl
- Level: Main
- Dimensions: 12 x 10
Family room
- Description: Flooring: Vinyl
- Level: Lower
- Dimensions: 27 x 14
Other
- Features: Tub Shower
- Level: Main
- Dimensions: 12 x 7
Other
- Level: Lower
- Width: 13
Kitchen
- Description: Flooring: Vinyl
- Level: Main
- Dimensions: 15 x 10
Living room
- Description: Flooring: Vinyl
- Level: Main
- Dimensions: 26 x 15
Sunroom
- Description: Flooring: Vinyl
- Level: Main
- Dimensions: 15 x 8
Heating
- Gas
Cooling
- Central Air
Appliances
- Included: Dishwasher, Gas Water Heater, Microwave, Oven, Range, Refrigerator
Features
- Fireplace, Bath in Primary Bedroom, Main Level Primary, Walk-In Closet(s)
- Windows: Replacement Windows
- Basement: Finished,Walk-Out Access,Full
- Number of fireplaces: 1
- Fireplace features: Family/Living/Great Room
Interior area
- Total structure area: 3,034
- Total interior livable area: 3,034 sqft
- Finished area above ground: 1,997
- Finished area below ground: 1,037
Video & virtual tour
Property
Parking
- Total spaces: 2.5
- Parking features: Attached, Garage
- Attached garage spaces: 2.5
Features
- Levels: One
- Stories: 1
- Patio & porch: Deck
- Exterior features: Deck
Lot
- Size: 0.73 Acres
- Dimensions: 275 x 116
Details
- Parcel number: 070735151014
- Zoning: RES
- Special conditions: None
Construction
Type & style
- Home type: SingleFamily
- Architectural style: Ranch
- Property subtype: Single Family Residence
Materials
- Brick, Vinyl Siding
- Foundation: Basement
- Roof: Shingle
Condition
- Year built: 1954
Utilities & green energy
- Sewer: Public Sewer
- Water: Public
Community & HOA
Community
- Security: Security System
- Subdivision: Brettwood Heights
Location
- Region: Decatur
Financial & listing details
- Price per square foot: $74/sqft
- Tax assessed value: $67,268
- Annual tax amount: $6,300
- Date on market: 7/23/2026
- Cumulative days on market: 90 days
- Road surface type: Concrete
Estimated market value
Not available
Estimated sales range
Not available
Not available
Price history
| Date | Event | Price |
|---|---|---|
| 9/24/2026 | Price change | $224,900-4.3%$74/sqft |
Source:  CIBR #6259934 Report a problem CIBR #6259934 Report a problem | ||
| 9/8/2026 | Price change | $234,900-4.1%$77/sqft |
Source: CIBR #6259934 Report a problem | ||
| 8/24/2026 | Price change | $244,900-2%$81/sqft |
Source: CIBR #6259934 Report a problem | ||
| 7/23/2026 | Listed for sale | $249,900+247.1%$82/sqft |
Source: CIBR #6259934 Report a problem | ||
| 10/28/2024 | Sold | $72,000-9.9%$24/sqft |
Source: CIBR #6245298 Report a problem | ||
| 9/26/2024 | Pending sale | $79,900$26/sqft |
Source:  RMLS Alliance as distributed by MLS GRID #CA1031147 Report a problem RMLS Alliance as distributed by MLS GRID #CA1031147 Report a problem | ||
| 8/13/2024 | Listed for sale | $79,900-41.5%$26/sqft |
Source: RMLS Alliance as distributed by MLS GRID #CA1031147 Report a problem | ||
| 11/3/2005 | Sold | $136,500$45/sqft |
Source: Public Record Report a problem | ||
Public tax history
| Year | Property taxes | Tax assessment |
|---|---|---|
| 2024 | $6,049 +7.6% | $67,268 +8.8% |
| 2023 | $5,624 +6% | $61,838 +7.8% |
| 2022 | $5,305 +11.5% | $57,352 +10.6% |
| 2021 | $4,756 -3.2% | $51,850 +2% |
| 2020 | $4,912 +2.8% | $50,809 +0.1% |
| 2019 | $4,776 +0.2% | $50,779 -0.7% |
| 2018 | $4,765 -0.2% | $51,142 -0.6% |
| 2017 | $4,774 -1% | $51,428 -0.2% |
| 2016 | $4,822 +4.9% | $51,552 +1.2% |
| 2015 | $4,596 +6.7% | $50,940 |
| 2014 | $4,307 +6.4% | $50,940 +5.2% |
| 2013 | $4,049 +2.4% | $48,404 |
| 2012 | $3,954 | $48,404 |
| 2011 | -- | $48,404 -3% |
| 2010 | -- | $49,891 |
| 2009 | -- | $49,891 +9.5% |
| 2006 | -- | $45,579 |
| 2005 | -- | $45,579 |
Find assessor info on the county website
Monthly payment
Est. payment
Payment breakdown
Explore the cost of this home by adjusting the details. Changes won't be saved.Climate risks
Neighborhood: 62526
Nearby schools
Schools provided by the listing agent
- District: Decatur Dist 61
Source: CIBR. This data may not be complete. We recommend contacting the local school district to confirm school assignments for this home.
Similar homes
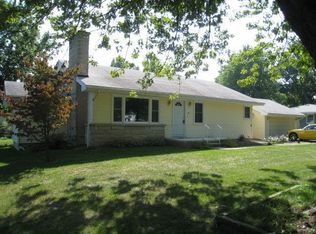
- $219,9005 bd3 ba2.7k sqft4606 Wisteria Ct, Decatur, IL 62526For Sale
 MLS ID #6260039, Jodi Delahunty. CIBR
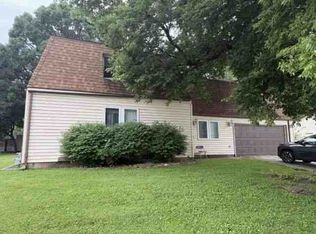
 - $--3 bd3 ba2k sqft640 E Stella Dr, Decatur, IL 62526Auction
 ServiceLink Auction
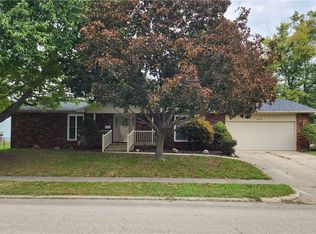
 - $219,9003 bd2 ba1.5k sqft478 Shadow Dr, Decatur, IL 62526For Sale
 MLS ID #6261199, Renee Sommer. CIBR
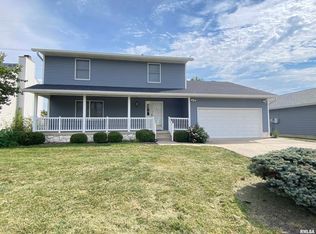
 - $219,9004 bd3 ba2.1k sqft4668 Mission Dr, Decatur, IL 62526For Sale
 MLS ID #CA1046915, Kathy L Tega, The Real Estate Group, Inc.. RMLS Alliance as distributed by MLS GRID
 - $219,9003 bd2 ba2.8k sqft2625 E Lost Bridge Rd, Decatur, IL 62521For SaleMLS ID #CA1045624, Kayla Shoemaker, Shoemaker Real Estate. RMLS Alliance as distributed by MLS GRID
