Tucked away on a quiet culdesac in Home Park, this brick trilevel is ready for its next owner. As you walk through the French doors, you are greeted with hardwood floors that flow throughout. The main level features a large living room, dining room, & kitchen. Step down the stairs to enjoy the cozy family room. From here, you'll find a sun room that overlooks the backyard. The upstairs hosts five generously-sized bedrooms. The primary suite even has its own private bath and walk-in closet. Complete with lots of natural light, plenty of space to spread out, and not one, but two fireplaces! Call your favorite realtor today!
For sale
Price cut: $10K (10/8)
$170,000
2130 Gary Ct, Decatur, IL 62526
5beds
2,746sqft
Single Family Residence
Built in 1965
10,018 Square Feet Lot
$-- Zestimate®
$62/sqft
$-- HOA
What's special
Two fireplacesBrick trilevelFive generously-sized bedroomsLots of natural lightCozy family roomQuiet culdesacFrench doors
- 26 days
- 1,336
- 129
Likely to sell faster than
Zillow last checked:
Listing updated:
Listed by:
Isabella Carver 217-875-0555,
Brinkoetter REALTORS®
Source: CIBR,MLS#: 6260356 Originating MLS: Central Illinois Board Of REALTORS
Originating MLS: Central Illinois Board Of REALTORSFacts & features
Interior
Bedrooms & bathrooms
- Bedrooms: 5
- Bathrooms: 2
- Full bathrooms: 2
Primary bedroom
- Level: Upper
Bedroom
- Description: Flooring: Carpet
- Level: Upper
Bedroom
- Description: Flooring: Carpet
- Level: Upper
Bedroom
- Description: Flooring: Carpet
- Level: Upper
Bedroom
- Description: Flooring: Vinyl
- Level: Upper
Primary bathroom
- Description: Flooring: Tile
- Level: Upper
- Dimensions: 10 x 10
Breakfast room nook
- Description: Flooring: Hardwood
- Level: Main
Dining room
- Description: Flooring: Hardwood
- Level: Main
Family room
- Description: Flooring: Tile
- Level: Lower
Other
- Description: Flooring: Tile
- Level: Upper
Kitchen
- Description: Flooring: Hardwood
- Level: Main
Laundry
- Description: Flooring: Tile
- Level: Lower
Living room
- Description: Flooring: Carpet
- Level: Main
Sunroom
- Level: Lower
Heating
- Forced Air, Gas
Cooling
- Central Air
Appliances
- Included: Dryer, Dishwasher, Gas Water Heater, Microwave, Oven, Refrigerator, Washer
Features
- Breakfast Area, Fireplace, Bath in Primary Bedroom, Paneling/Wainscoting, Walk-In Closet(s)
- Windows: Replacement Windows
- Basement: Unfinished,Partial
- Number of fireplaces: 2
- Fireplace features: Gas, Family/Living/Great Room, Wood Burning
Interior area
- Total structure area: 2,746
- Total interior livable area: 2,746 sqft
- Finished area above ground: 2,126
- Finished area below ground: 0
Video & virtual tour
Property
Parking
- Total spaces: 2
- Parking features: Attached, Garage
- Attached garage spaces: 2
Features
- Levels: Three Or More,Multi/Split
- Stories: 3
- Patio & porch: Rear Porch, Glass Enclosed
Lot
- Size: 10,018 Square Feet
Details
- Parcel number: 041204351017
- Zoning: R-3
- Special conditions: None
Construction
Type & style
- Home type: SingleFamily
- Architectural style: Tri-Level
- Property subtype: Single Family Residence
Materials
- Brick, Vinyl Siding
- Foundation: Basement, Slab
- Roof: Asphalt
Condition
- Year built: 1965
Utilities & green energy
- Sewer: Public Sewer
- Water: Public
Community & HOA
Community
- Subdivision: Ace Johnson Estates
Location
- Region: Decatur
Financial & listing details
- Price per square foot: $62/sqft
- Tax assessed value: $48,224
- Annual tax amount: $4,828
- Date on market: 9/18/2026
- Cumulative days on market: 27 days
- Road surface type: Concrete
Estimated market value
Not available
Estimated sales range
Not available
Not available
Price history
| Date | Event | Price |
|---|---|---|
| 10/8/2026 | Price change | $170,000-5.6%$62/sqft |
Source:  CIBR #6260356 Report a problem CIBR #6260356 Report a problem | ||
| 9/18/2026 | Listed for sale | $180,000+56.5%$66/sqft |
Source: CIBR #6260356 Report a problem | ||
| 2/8/2019 | Sold | $115,000-11.5%$42/sqft |
Source: CIBR #6184888 Report a problem | ||
| 1/22/2019 | Pending sale | $129,900$47/sqft |
Source: Vieweg Real Estate - Downtown #6184888 Report a problem | ||
| 11/20/2018 | Listed for sale | $129,900$47/sqft |
Source: Vieweg Real Estate - Downtown #6184888 Report a problem | ||
Public tax history
| Year | Property taxes | Tax assessment |
|---|---|---|
| 2024 | $4,668 +0.8% | $48,224 +3.7% |
| 2023 | $4,630 +5.2% | $46,517 +8.1% |
| 2022 | $4,402 +6.4% | $43,044 +7.1% |
| 2021 | $4,136 -2.1% | $40,199 +3.8% |
| 2020 | $4,224 +45.3% | $38,716 +1% |
| 2019 | $2,907 -7.6% | $38,333 -13.5% |
| 2018 | $3,144 -3% | $44,316 -2.6% |
| 2017 | $3,242 -2.2% | $45,499 -1% |
| 2016 | $3,315 +5.9% | $45,963 +1.8% |
| 2015 | $3,131 +8.1% | $45,150 +9.5% |
| 2014 | $2,896 -4.5% | $41,215 -3.6% |
| 2013 | $3,032 -4.5% | $42,763 -3% |
| 2012 | $3,176 | $44,086 |
| 2011 | -- | $44,086 +3.4% |
| 2010 | -- | $42,641 +0.8% |
| 2009 | -- | $42,314 +10.4% |
| 2006 | -- | $38,340 |
| 2005 | -- | $38,340 |
Find assessor info on the county website
Monthly payment
Est. payment
Payment breakdown
Explore the cost of this home by adjusting the details. Changes won't be saved.Climate risks
Neighborhood: 62526
Nearby schools
Schools provided by the listing agent
- Elementary: Franklin
- Middle: Stephen Decatur
- High: Macarthur
- District: Decatur Dist 61
Source: CIBR. This data may not be complete. We recommend contacting the local school district to confirm school assignments for this home.
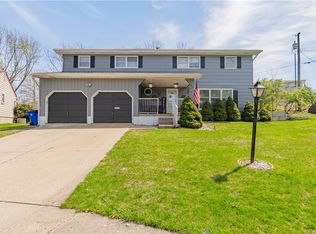
Similar homes
- $199,0005 bd3 ba2.6k sqft2220 N Longwood Dr, Decatur, IL 62526For Sale
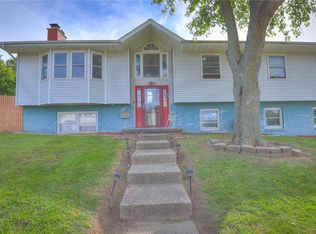 MLS ID #6260773, Nicole Pinkston. CIBR
 - $145,9004 bd2 ba1.4k sqft3963 W Center St, Decatur, IL 62526For Sale
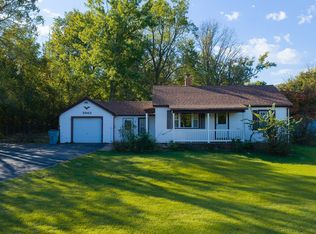 MLS ID #6261112, Chris Harrison. CIBR
 - $174,9004 bd2 ba1.7k sqft1672 W Harrison Ave, Decatur, IL 62526For Sale
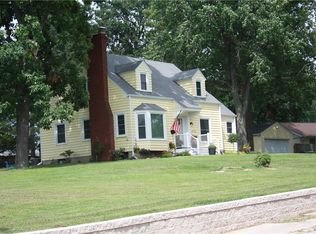 MLS ID #6260060, Bruce Campbell. CIBR
 - $170,0003 bd2 ba2k sqft3850 N Water St, Decatur, IL 62526For Sale
 MLS ID #6261227, Charles Durst. CIBR
