Spacious two-story home tucked away at the end of a north side cul-de-sac. Room for the entire family! This home offers large living spaces including an eat in kitchen and dining room plus living room, family room and a temperature controlled sunroom you can enjoy all year around. 5 bedrooms including a beautiful master suite. And don't miss the garage where you will find a bonus area for a workshop or more living space! Roof and siding 2024.
For sale
Price cut: $5K (9/9)
$219,900
4606 Wisteria Ct, Decatur, IL 62526
5beds
2,710sqft
Single Family Residence
Built in 1979
0.28 Acres Lot
$-- Zestimate®
$81/sqft
$-- HOA
What's special
Family roomTemperature controlled sunroomLarge living spacesNorth side cul-de-sacDining roomBeautiful master suite
- 81 days
- 594
- 45
Zillow last checked:
Listing updated:
Listed by:
Jodi Delahunty 217-875-0555,
Brinkoetter REALTORS®
Source: CIBR,MLS#: 6260039 Originating MLS: Central Illinois Board Of REALTORS
Originating MLS: Central Illinois Board Of REALTORSFacts & features
Interior
Bedrooms & bathrooms
- Bedrooms: 5
- Bathrooms: 3
- Full bathrooms: 2
- 1/2 bathrooms: 1
Primary bedroom
- Description: Flooring: Vinyl
- Level: Upper
Bedroom
- Description: Flooring: Vinyl
- Level: Upper
- Dimensions: 10 x 11
Bedroom
- Description: Flooring: Vinyl
- Level: Upper
- Length: 14
Bedroom
- Description: Flooring: Carpet
- Level: Upper
- Width: 11
Bedroom
- Description: Flooring: Vinyl
- Level: Upper
- Dimensions: 10 x 11
Primary bathroom
- Description: Flooring: Vinyl
- Level: Upper
Dining room
- Description: Flooring: Vinyl
- Level: Main
- Dimensions: 11 x 13
Family room
- Description: Flooring: Vinyl
- Level: Main
- Dimensions: 14 x 17
Other
- Description: Flooring: Vinyl
- Level: Upper
Half bath
- Description: Flooring: Vinyl
- Level: Main
Kitchen
- Description: Flooring: Vinyl
- Level: Main
- Dimensions: 14 x 21
Laundry
- Description: Flooring: Vinyl
- Level: Main
- Dimensions: 5 x 12
Living room
- Description: Flooring: Vinyl
- Level: Main
Sunroom
- Description: Flooring: Carpet
- Level: Main
- Length: 12
Heating
- Forced Air, Gas
Cooling
- Central Air, Attic Fan
Appliances
- Included: Dishwasher, Gas Water Heater, Oven, Range
- Laundry: Main Level
Features
- Fireplace, Bath in Primary Bedroom
- Windows: Replacement Windows
- Basement: Crawl Space
- Number of fireplaces: 1
- Fireplace features: Wood Burning
Interior area
- Total structure area: 2,710
- Total interior livable area: 2,710 sqft
- Finished area above ground: 2,710
Video & virtual tour
Property
Parking
- Total spaces: 2
- Parking features: Attached, Garage
- Attached garage spaces: 2
Features
- Levels: Two
- Stories: 2
Lot
- Size: 0.28 Acres
Details
- Parcel number: 070727127008
- Zoning: R-1
- Special conditions: None
Construction
Type & style
- Home type: SingleFamily
- Architectural style: Other
- Property subtype: Single Family Residence
Materials
- Brick, Vinyl Siding
- Foundation: Crawlspace
- Roof: Asphalt
Condition
- Year built: 1979
Utilities & green energy
- Sewer: Public Sewer
- Water: Public
Community & HOA
Community
- Subdivision: Cresthaven Estates
Location
- Region: Decatur
Financial & listing details
- Price per square foot: $81/sqft
- Tax assessed value: $66,017
- Annual tax amount: $5,926
- Date on market: 7/29/2026
- Cumulative days on market: 83 days
- Road surface type: Concrete
Estimated market value
Not available
Estimated sales range
Not available
Not available
Price history
| Date | Event | Price |
|---|---|---|
| 9/9/2026 | Price change | $219,900-2.2%$81/sqft |
Source:  CIBR #6260039 Report a problem CIBR #6260039 Report a problem | ||
| 7/31/2026 | Listed for sale | $224,900-8.2%$83/sqft |
Source: CIBR #6260039 Report a problem | ||
| 10/17/2025 | Listing removed | $245,000$90/sqft |
Source: CIBR #6254904 Report a problem | ||
| 10/3/2025 | Price change | $245,000-1.6%$90/sqft |
Source: CIBR #6254904 Report a problem | ||
| 9/25/2025 | Price change | $249,000-2.4%$92/sqft |
Source: CIBR #6254904 Report a problem | ||
| 9/6/2025 | Listed for sale | $255,000+19.2%$94/sqft |
Source: CIBR #6254904 Report a problem | ||
| 9/10/2021 | Sold | $214,000+2%$79/sqft |
Source: CIBR #6214466 Report a problem | ||
| 8/9/2021 | Pending sale | $209,900$77/sqft |
Source: CIBR #6214466 Report a problem | ||
| 7/19/2021 | Listed for sale | $209,900+32.1%$77/sqft |
Source: CIBR #6214466 Report a problem | ||
| 3/5/2021 | Listing removed | -- |
Source: Owner Report a problem | ||
| 8/18/2018 | Listing removed | $158,900$59/sqft |
Source: Owner Report a problem | ||
| 1/12/2018 | Listed for sale | $158,900-0.6%$59/sqft |
Source: Owner Report a problem | ||
| 10/24/2017 | Listing removed | $159,900$59/sqft |
Source: Owner Report a problem | ||
| 7/26/2017 | Listed for sale | $159,900+3.2%$59/sqft |
Source: Owner Report a problem | ||
| 5/24/2017 | Listing removed | $155,000$57/sqft |
Source: Owner Report a problem | ||
| 12/23/2016 | Listed for sale | $155,000-2.5%$57/sqft |
Source: Owner Report a problem | ||
| 10/11/2016 | Listing removed | $158,900$59/sqft |
Source: Owner Report a problem | ||
| 8/12/2016 | Listed for sale | $158,900-3.1%$59/sqft |
Source: Owner Report a problem | ||
| 9/12/2015 | Listing removed | $163,900$60/sqft |
Source: Owner Report a problem | ||
| 7/15/2015 | Listed for sale | $163,900$60/sqft |
Source: Owner Report a problem | ||
| 12/8/2014 | Listing removed | $163,900$60/sqft |
Source: Owner Report a problem | ||
| 7/30/2014 | Listed for sale | $163,900-6.3%$60/sqft |
Source: Owner Report a problem | ||
| 5/26/2012 | Listing removed | $174,900$65/sqft |
Source: Owner Report a problem | ||
| 3/27/2012 | Listed for sale | $174,900+7.6%$65/sqft |
Source: Owner Report a problem | ||
| 8/26/2005 | Sold | $162,500$60/sqft |
Source: Public Record Report a problem | ||
Public tax history
| Year | Property taxes | Tax assessment |
|---|---|---|
| 2024 | $5,926 +7.6% | $66,017 +8.8% |
| 2023 | $5,509 +6% | $60,688 +7.8% |
| 2022 | $5,195 +6.4% | $56,286 +6% |
| 2021 | $4,885 -3.2% | $53,090 +2.1% |
| 2020 | $5,045 +2.8% | $52,023 +0.1% |
| 2019 | $4,906 +0.2% | $51,992 -0.7% |
| 2018 | $4,894 -0.2% | $52,363 -0.6% |
| 2017 | $4,903 -1% | $52,656 -0.2% |
| 2016 | $4,953 +4.9% | $52,783 +1.2% |
| 2015 | $4,721 +6.7% | $52,157 |
| 2014 | $4,424 -11.2% | $52,157 |
| 2013 | $4,980 +2.4% | $52,157 |
| 2012 | $4,863 | $52,157 |
| 2011 | -- | $52,157 -4% |
| 2010 | -- | $54,313 |
| 2009 | -- | $54,313 +9.5% |
| 2006 | -- | $49,620 |
| 2005 | -- | $49,620 |
Find assessor info on the county website
Monthly payment
Est. payment
Payment breakdown
Explore the cost of this home by adjusting the details. Changes won't be saved.Climate risks
Neighborhood: 62526
Nearby schools
Schools provided by the listing agent
- District: Decatur Dist 61
Source: CIBR. This data may not be complete. We recommend contacting the local school district to confirm school assignments for this home.
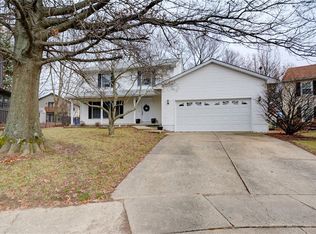
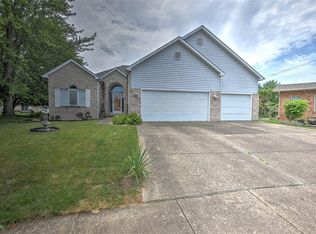
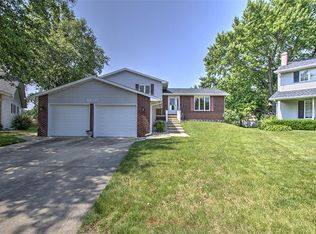
Similar homes
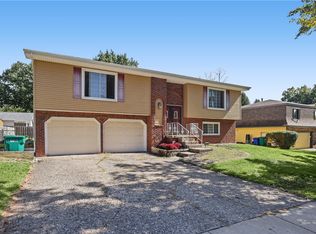
- $219,9004 bd3 ba2.1k sqft4668 Mission Dr, Decatur, IL 62526For Sale
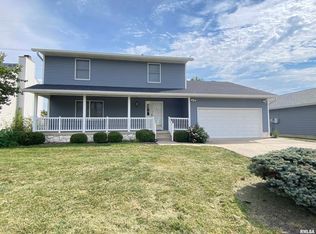
 MLS ID #CA1046915, Kathy L Tega, The Real Estate Group, Inc.. RMLS Alliance as distributed by MLS GRID
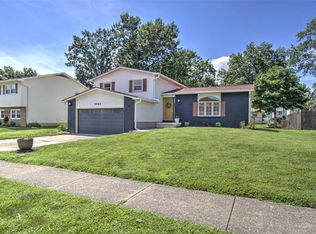
 - $199,9004 bd3 ba2.1k sqft4486 Lawson Dr, Decatur, IL 62526For Sale
 MLS ID #6261211, Kristina Frost. CIBR
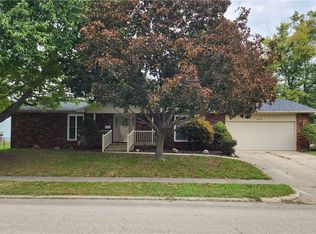
 - $225,0003 bd3 ba1.6k sqft4487 Hale Dr, Decatur, IL 62526For Sale
 MLS ID #6260300, Hope Tucker. CIBR
 - $219,9003 bd2 ba1.5k sqft478 Shadow Dr, Decatur, IL 62526For Sale
 MLS ID #6261199, Renee Sommer. CIBR
