Beautifully remodeled and move-in ready! Enjoy fresh interior paint, updated flooring and lighting, completely remodeled bathrooms, brand-new appliances, and quartz kitchen countertops. The finished basement offers a spacious area for entertaining or creating your own bar area, plus plenty of storage. A large two-car garage and newly painted exterior add even more appeal. Conveniently located on a quiet north-end street with welcoming neighbors and easy access to shopping, restaurants, and everyday amenities!
For sale
Price cut: $10K (10/22)
$189,000
601 E Stella Dr, Decatur, IL 62526
3beds
2,524sqft
Single Family Residence
Built in 1980
8,712 Square Feet Lot
$-- Zestimate®
$75/sqft
$-- HOA
What's special
Quartz kitchen countertopsCompletely remodeled bathroomsLarge two-car garageNewly painted exteriorPlenty of storageUpdated flooring and lightingBrand-new appliances
- 20 days
- 706
- 93
Zillow last checked:
Listing updated:
Listed by:
Megan Jesse 217-875-8081,
Glenda Williamson Realty
Source: CIBR,MLS#: 6261350 Originating MLS: Central Illinois Board Of REALTORS
Facts & features
Interior
Bedrooms & bathrooms
- Bedrooms: 3
- Bathrooms: 3
- Full bathrooms: 2
- 1/2 bathrooms: 1
Primary bedroom
- Level: Main
- Dimensions: 14.7 x 10.8
Bedroom
- Level: Main
- Dimensions: 11.5 x 13.8
Bedroom
- Level: Main
- Dimensions: 11.9 x 13.8
Primary bathroom
- Level: Main
- Dimensions: 8.7 x 4.6
Dining room
- Level: Main
- Dimensions: 11 x 11.8
Family room
- Level: Lower
- Dimensions: 30.3 x 22.9
Other
- Level: Main
- Dimensions: 8.7 x 5.1
Half bath
- Level: Lower
- Dimensions: 6.7 x 5.6
Kitchen
- Level: Main
- Dimensions: 13.1 x 11.4
Living room
- Level: Main
- Dimensions: 24.5 x 11.1
Heating
- Forced Air, Gas
Cooling
- Central Air
Appliances
- Included: Dishwasher, Gas Water Heater, Microwave, Oven
- Laundry: Main Level
Features
- Fireplace, Bath in Primary Bedroom, Main Level Primary, Walk-In Closet(s)
- Basement: Finished,Unfinished,Full
- Number of fireplaces: 1
- Fireplace features: Gas, Family/Living/Great Room
Interior area
- Total structure area: 2,524
- Total interior livable area: 2,524 sqft
- Finished area above ground: 1,524
- Finished area below ground: 1,000
Property
Parking
- Total spaces: 2
- Parking features: Attached, Garage
- Attached garage spaces: 2
Features
- Levels: One
- Stories: 1
- Patio & porch: Patio
Lot
- Size: 8,712 Square Feet
Details
- Parcel number: 070735127001
- Zoning: RES
- Special conditions: None
Construction
Type & style
- Home type: SingleFamily
- Architectural style: Ranch
- Property subtype: Single Family Residence
Materials
- Wood Siding
- Foundation: Basement
- Roof: Asphalt,Shingle
Condition
- Year built: 1980
Utilities & green energy
- Sewer: Public Sewer
- Water: Public
Community & HOA
Community
- Subdivision: W R Edwards 1st Add
Location
- Region: Decatur
Financial & listing details
- Price per square foot: $75/sqft
- Tax assessed value: $51,119
- Annual tax amount: $4,168
- Date on market: 10/9/2026
- Cumulative days on market: 21 days
- Road surface type: Concrete
Estimated market value
Not available
Estimated sales range
Not available
Not available
Price history
| Date | Event | Price |
|---|---|---|
| 10/22/2026 | Price change | $189,000-5%$75/sqft |
Source:  CIBR #6261350 Report a problem | ||
| 10/9/2026 | Listed for sale | $199,000+148.8%$79/sqft |
Source: CIBR #6261350 Report a problem | ||
| 7/8/2026 | Sold | $80,000$32/sqft |
Source: CIBR #6259819 Report a problem | ||
Public tax history
| Year | Property taxes | Tax assessment |
|---|---|---|
| 2024 | $3,961 +9.3% | $51,119 +8.8% |
| 2023 | $3,625 +7.7% | $46,993 +7.8% |
| 2022 | $3,366 +14% | $43,584 +10.5% |
| 2021 | $2,952 -2.7% | $39,457 +2.1% |
| 2020 | $3,033 +2.9% | $38,664 +0.1% |
| 2019 | $2,948 +0.1% | $38,641 -0.7% |
| 2018 | $2,947 -0.3% | $38,917 -0.6% |
| 2017 | $2,957 -1.1% | $39,134 -0.2% |
| 2016 | $2,988 +5.2% | $39,228 +1.2% |
| 2015 | $2,840 +6.7% | $38,763 |
| 2014 | $2,661 +0.4% | $38,763 |
| 2013 | $2,651 -1.1% | $38,763 |
| 2012 | $2,682 | $38,763 |
| 2011 | -- | $38,763 -3% |
| 2010 | -- | $39,954 |
| 2009 | -- | $39,954 +9.5% |
| 2006 | -- | $36,501 |
| 2005 | -- | $36,501 |
Find assessor info on the county website
Monthly payment
Est. payment
Payment breakdown
Explore the cost of this home by adjusting the details. Changes won't be saved.Climate risks
Neighborhood: 62526
Nearby schools
Schools provided by the listing agent
- District: Decatur Dist 61
Source: CIBR. This data may not be complete. We recommend contacting the local school district to confirm school assignments for this home.
Similar homes
- $169,9003 bd2 ba1.8k sqft51 Emerson Dr, Decatur, IL 62526For Sale
 MLS ID #6261586, Sandy McReynolds. CIBR
- $--3 bd3 ba2k sqft640 E Stella Dr, Decatur, IL 62526Auction
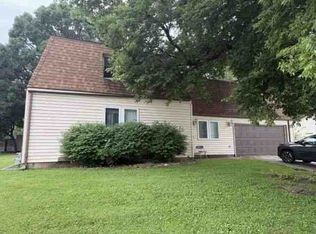 ServiceLink Auction
- $165,0003 bd2 ba2k sqft3850 N Water St, Decatur, IL 62526For Sale
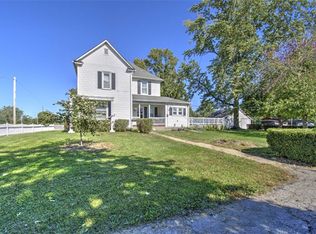 MLS ID #6261227, Charles Durst. CIBR
- $190,0003 bd2 ba1.8k sqft304 Southampton Dr, Decatur, IL 62526For Sale
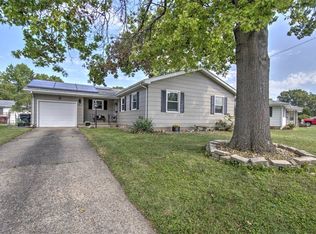 MLS ID #6260629, Jason White. CIBR
- $219,9004 bd3 ba2.1k sqft4668 Mission Dr, Decatur, IL 62526For Sale
 MLS ID #CA1046915, Kathy L Tega, The Real Estate Group, Inc.. RMLS Alliance as distributed by MLS GRID
