One Owner, Custom Built SIP (Structurally Insulated Panels, 6" Exterior Walls), 5500 sq. ft. finished, 1.5 Story on 60 +/- Acres that awaits making your dreams come true! Build the shop building, horse barn and facilities, raise your own beef or hunt deer right off your deck! Property features a 1 Acre +/-, deep pond. Convenient location on paved road in NW Miami County, just 2 miles off of I-35! Professional photos coming.
Coming soon 11/11
$2,000,000
22710 Sunflower Rd, Edgerton, KS 66021
4beds
5,554sqft
Single Family Residence
Built in 2000
60 Acres Lot
$-- Zestimate®
$360/sqft
$-- HOA
What's special
- --
- on Zillow
- 7
- views
- 0
- saves
Zillow last checked:
Listed by:
Brian Andrew 913-207-1058,
ReeceNichols - Overland Park
Source: Heartland MLS as distributed by MLS GRID,MLS#: 2649350
Facts & features
Interior
Bedrooms & bathrooms
- Bedrooms: 4
- Bathrooms: 5
- Full bathrooms: 4
- 1/2 bathrooms: 1
Primary bedroom
- Features: Carpet, Ceiling Fan(s), Walk-In Closet(s)
- Level: Second
Bedroom 2
- Features: Carpet
- Level: Main
Bedroom 3
- Features: Carpet, Walk-In Closet(s)
- Level: Second
Bedroom 4
- Features: Carpet
Primary bathroom
- Features: Ceramic Tiles, Shower Only
- Level: Second
Bathroom 2
- Features: Ceramic Tiles
- Level: Main
Bathroom 2
- Features: Shower Over Tub
- Level: Second
Bathroom 4
- Level: Basement
Dining room
- Level: Main
Great room
- Features: Fireplace
- Level: Main
Hearth room
- Level: Main
Kitchen
- Features: Ceramic Tiles, Kitchen Island
- Level: Main
Laundry
- Features: Ceramic Tiles
- Level: Main
Loft
- Features: Carpet
- Level: Second
Office
- Features: Carpet
- Level: Main
Recreation room
- Features: Ceramic Tiles
Heating
- Forced Air, Propane
Cooling
- Multi Units, Electric
Appliances
- Laundry: Bedroom Level, Main Level
Features
- Ceiling Fan(s), Kitchen Island, Stained Cabinets, Vaulted Ceiling(s), Walk-In Closet(s)
- Windows: Thermal Windows, Wood Frames
- Basement: Concrete,Sump Pump,Walk-Out Access
- Number of fireplaces: 2
Interior area
- Total structure area: 5,554
- Total interior livable area: 5,554 sqft
- Finished area above ground: 4,149
- Finished area below ground: 1,405
Property
Parking
- Total spaces: 3
- Parking features: Attached, Garage Door Opener, Garage Faces Side
- Attached garage spaces: 3
Features
- Patio & porch: Deck, Patio
- Exterior features: Sat Dish Allowed
- Spa features: Bath
- Waterfront features: Pond
Lot
- Size: 60 Acres
- Features: Acreage, Land Lease, Many Trees
Details
- Additional structures: Shed(s)
- Parcel number: 0493000000006.000
- On leased land: Yes
Construction
Type & style
- Home type: SingleFamily
- Architectural style: Traditional
- Property subtype: Single Family Residence
Materials
- Brick/Mortar, Stone Trim, Wood Siding
- Roof: Composition
Condition
- Year built: 2000
Utilities & green energy
- Sewer: Grinder Pump, Septic Tank
- Water: Rural
Community & HOA
Community
- Security: Smoke Detector(s)
- Subdivision: None
HOA
- Has HOA: No
Location
- Region: Edgerton
Financial & listing details
- Price per square foot: $360/sqft
- Tax assessed value: $914,590
- Annual tax amount: $10,640
- Date on market: 11/11/2026
- Listing terms: Cash,Conventional,VA Loan
- Ownership: Private
- Road surface type: Paved
Estimated market value
Not available
Estimated sales range
Not available
Not available
Price history
Price history is unavailable.
Public tax history
| Year | Property taxes | Tax assessment |
|---|---|---|
| 2025 | $11,040 +11.6% | $108,580 +7.5% |
| 2024 | $9,892 -3.1% | $100,963 +1.3% |
| 2023 | $10,203 +13.9% | $99,710 +18.6% |
| 2022 | $8,956 | $84,080 +6.5% |
| 2021 | -- | $78,926 +11.2% |
| 2020 | $7,447 | $70,953 |
| 2019 | $7,447 +8.6% | -- |
| 2018 | $6,859 | -- |
| 2017 | $6,859 | -- |
| 2016 | -- | -- |
| 2015 | -- | -- |
| 2014 | -- | -- |
| 2013 | -- | -- |
| 2012 | -- | -- |
| 2011 | -- | -- |
| 2009 | -- | $57,640 -0.8% |
| 2008 | -- | $58,094 +0.7% |
| 2007 | -- | $57,717 +1.6% |
| 2006 | -- | $56,815 +2.2% |
| 2005 | -- | $55,579 +5.8% |
| 2004 | -- | $52,530 +6.5% |
| 2003 | -- | $49,337 +3.3% |
| 2002 | -- | $47,770 |
Find assessor info on the county website
Monthly payment
Est. payment
Payment breakdown
Explore the cost of this home by adjusting the details. Changes won't be saved.Climate risks
Neighborhood: 66021
Nearby schools
Schools provided by the listing agent
- Elementary: Wellsville
- Middle: Wellsville
- High: Wellsville
Source: Heartland MLS as distributed by MLS GRID. This data may not be complete. We recommend contacting the local school district to confirm school assignments for this home.

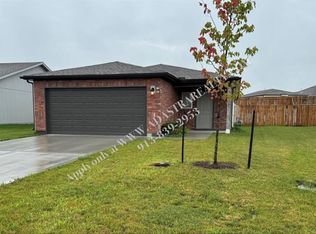

Similar homes
- $1,200,0004 bd6 ba6.4k sqft21898 Sunflower Rd, Edgerton, KS 66021For Sale
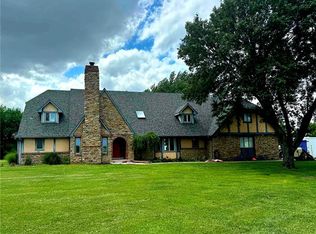 MLS ID #2644297, Gayle Houser, Real Broker, LLC. Heartland MLS as distributed by MLS GRID
- $1,999,9905 bd6 ba4.4k sqft2853 W 131st St, Olathe, KS 66061For Sale
 MLS ID #2649053, John Olmstead, Plaza One Realty Group LLC,.. Heartland MLS as distributed by MLS GRID
- $1,850,0005 bd3 ba4.1k sqft1637 N 700th Rd, Baldwin City, KS 66006For Sale
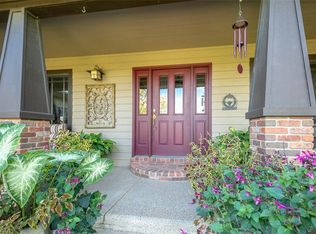 MLS ID #2648291, Chris Guerrero, Platinum Realty LLC. Heartland MLS as distributed by MLS GRID
- $1,999,0005 bd8 ba6.6k sqft17877 Bond Ave, Overland Park, KS 66221For Sale
 MLS ID #2644786, Cjco Team, ReeceNichols - Leawood. Heartland MLS as distributed by MLS GRID
