
This thoughtfully designed split ranch floor plan showcases the craftsmanship and quality of Gold Winner Builder Greyland Builders. This 2026 Parade of Homes entry features three bedrooms on the main level, plus a finished bonus room with a full bath upstairs, this home also offers a large floored unfinished attic providing abundant storage and future expansion potential. The open-concept design creates an inviting space for everyday living and entertaining. The family room features an electric fireplace and flows seamlessly into the dining area and gourmet kitchen. The kitchen includes upgraded soft-close cabinetry, quartz countertops, tile backsplash, a wood-accent ceiling over the island, and generous workspace. Site-finished 3/4-inch x 4 1/4-inch Red Oak hardwood flooring extends throughout the main living areas, dining room, and upstairs foyer, while upgraded carpet adds comfort in the bedrooms. The private owner's suite features a spacious walk-in closet and a luxurious bath with a tile shower and frameless glass enclosure. The laundry room is finished with tile flooring, built-in cabinetry, and a functional workspace. Additional interior features include crown molding in the main living areas and owner's suite, wood shelving throughout, upgraded lighting with decorative stair accent lighting, and upgraded cabinetry throughout the home. Exterior highlights include attractive vinyl siding with wood architectural accents, stone foundation accents, architectural shingles, exterior gable accent lighting, professionally designed landscape lighting, a covered screened rear porch, and a two-car garage. This home offers country living with convenient access to Rocky Mount, Wilson, Zebulon, and Raleigh. Enjoy no city taxes, spacious homesites, and the added peace of mind of a 6-year structural warranty.
New construction
$450,000
8625 Savage Road, Spring Hope, NC 27882
3beds
2,133sqft
Single Family Residence
Built in 2026
0.95 Acres Lot
$449,600 Zestimate®
$211/sqft
$-- HOA
What's special
Professionally designed landscape lightingWood shelving throughoutArchitectural shinglesExterior gable accent lightingStone foundation accentsTwo-car garageCovered screened rear porch
- 93 days
- 458
- 34
Zillow last checked:
Listing updated:
Listed by:
Wendy Ann Dyer 919-593-8889,
DRT Realty LLC
Source: Hive MLS,MLS#: 100589147 Originating MLS: Rocky Mount Area Association of Realtors
Originating MLS: Rocky Mount Area Association of RealtorsFacts & features
Interior
Bedrooms & bathrooms
- Bedrooms: 3
- Bathrooms: 3
- Full bathrooms: 3
Rooms
- Room types: Master Bedroom, Bedroom 2, Bedroom 3, Dining Room, Living Room, Bonus Room
Primary bedroom
- Level: Main
- Dimensions: 15 x 13
Bedroom 2
- Level: Main
- Dimensions: 10 x 12
Bedroom 3
- Level: Main
- Dimensions: 11 x 11
Bonus room
- Level: Second
- Dimensions: 21 x 15
Dining room
- Level: Main
- Dimensions: 12 x 14
Kitchen
- Level: Main
- Dimensions: 16 x 9
Living room
- Level: Main
- Dimensions: 16 x 16
Heating
- Heat Pump, Electric
Cooling
- Central Air, Heat Pump
Appliances
- Included: Built-In Microwave, Dishwasher, Electric Range
Features
- Walk-in Closet(s), Kitchen Island, Pantry, Walk-in Shower, Walk-In Closet(s)
- Number of fireplaces: 1
Interior area
- Total structure area: 2,133
- Total interior livable area: 2,133 sqft
Property
Parking
- Total spaces: 2
- Parking features: Garage Faces Front, Concrete, Garage
- Attached garage spaces: 2
Features
- Levels: One and One Half
- Patio & porch: Covered, Porch
- Fencing: None
- View description: None
- Frontage type: See Remarks
Lot
- Size: 0.95 Acres
- Dimensions: 113 x 440
Details
- Parcel number: 285000892671
- Zoning: Agricultural
- Special conditions: Standard
Construction
Type & style
- Home type: SingleFamily
- Property subtype: Single Family Residence
Materials
- Vinyl Siding, Wood Frame
- Foundation: Block, Crawl Space
- Roof: Architectural Shingle
Condition
- New Construction,Under Construction
- New construction: Yes
- Year built: 2026
Utilities & green energy
- Sewer: Septic Tank
- Water: Well, Private
Community & HOA
Community
- Subdivision: Not In Subdivision
HOA
- Has HOA: No
Location
- Region: Spring Hope
Financial & listing details
- Price per square foot: $211/sqft
- Date on market: 7/15/2026
- Cumulative days on market: 93 days
- Listing agreement: Exclusive Right To Sell
- Listing terms: Cash,Conventional,FHA,USDA Loan,VA Loan
- Road surface type: Paved
Estimated market value
$449,600
$427,000 - $472,000
$2,048/mo
Price history
| Date | Event | Price |
|---|---|---|
| 7/15/2026 | Listed for sale | $450,000$211/sqft |
Source:  Doorify MLS #10180210 Report a problem Doorify MLS #10180210 Report a problem | ||
Public tax history
Tax history is unavailable.
Monthly payment
Est. payment
Payment breakdown
Explore the cost of this home by adjusting the details. Changes won't be saved.Climate risks
Neighborhood: 27882
Nearby schools
Schools provided by the listing agent
- Elementary: Spring Hope
- Middle: Southern Nash
- High: Southern Nash
Source: Hive MLS. This data may not be complete. We recommend contacting the local school district to confirm school assignments for this home.

Similar homes
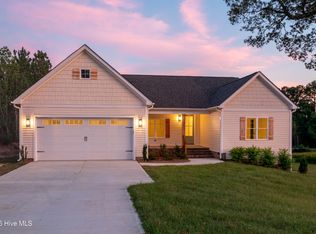
- $435,0003 bd2 ba1.7k sqft8577 Savage Rd, Spring Hope, NC 27882New Construction

 MLS ID #10196153, Greg Dyer. Doorify MLS
 - $425,0003 bd2 ba1.5k sqft2301 Peachtree Hills Rd, Spring Hope, NC 27882New Construction
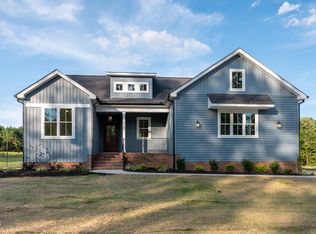 MLS ID #10196149, Greg Dyer. Doorify MLS
 - $379,9004 bd3 ba1.9k sqft8555 Savage Rd, Spring Hope, NC 27882New Construction
 MLS ID #10166713, Greg Dyer. Doorify MLS
 - $359,9003 bd2 ba1.9k sqftMagnolia, Spring Hope, NC 27882New Construction
 MLS ID #10158794, Greg Dyer. Doorify MLS
 - $435,0003 bd3 ba2.1k sqft2000 Hayes Road, Spring Hope, NC 27882New Construction
 MLS ID #100599532, Lexxi Perez, LX Realty. Hive MLS
 - $359,9003 bd2 ba2k sqft8651 Savage Road, Spring Hope, NC 27882New ConstructionMLS ID #100579447, Wendy Ann Dyer, DRT Realty LLC. Hive MLS
- $429,9003 bd3 ba2.3k sqft7347 Huckleberry Drive, Spring Hope, NC 27882New ConstructionHive MLS
- $424,9004 bd4 ba2.3k sqft1978 Hayes Road, Spring Hope, NC 27882New ConstructionMLS ID #100577343, Sharon Baldwin, Sunflower Realty, LLC. Hive MLS
- $375,0003 bd2 ba1.6k sqft2022 Hayes Road, Spring Hope, NC 27882New ConstructionMLS ID #100608096, Lexxi Perez, LX Realty. Hive MLS
- $499,0003 bd3 ba2.4k sqft5401 River Buck Road, Spring Hope, NC 27882New ConstructionMLS ID #100596319, Sharon Baldwin, Sunflower Realty, LLC. Hive MLS
- $449,5003 bd2 ba1.5k sqft127 Sacred Fire Rd, Louisburg, NC 27549For SaleMLS ID #10187167, Terrie Siebert. Doorify MLS
- $599,9994 bd3 ba2.5k sqft1223 S Big Woods Rd, Spring Hope, NC 27882New ConstructionMLS ID #10189595, Anett Partl. Doorify MLS
- $435,0003 bd3 ba2.1k sqft6862 Fire Tower Rd, Bailey, NC 27807For SaleMLS ID #10183210, Brett Hooke. Doorify MLS
- $499,0003 bd3 ba2.4k sqft5515 River Buck Road, Spring Hope, NC 27882New ConstructionMLS ID #100578129, Sharon Baldwin, Sunflower Realty, LLC. Hive MLS
- $425,0003 bd3 ba2.1k sqft212 Rawhide Dr, Louisburg, NC 27549New ConstructionMLS ID #10132261, Jim Allen. Doorify MLS
- $448,0003 bd3 ba2.3k sqft123 Blackfoot Dr, Louisburg, NC 27549New ConstructionMLS ID #10161827, Anna Louise Aguilar. Doorify MLS
- $389,0003 bd2 ba1.9k sqft121 Quarterhorse Dr, Youngsville, NC 27549For SaleMLS ID #10197170, Lorena Trevino. Doorify MLS
- $549,8003 bd3 ba2.4k sqft142 Mohawk Dr, Louisburg, NC 27549For SaleMLS ID #10171359, Julie Joyner. Doorify MLS
- $324,9993 bd3 ba1.5k sqft1193 Scarlet Oak Road, Spring Hope, NC 27882New ConstructionMLS ID #100604404, Rebecca Hanna, Fathom Realty, LLC Raleigh. Hive MLS
- $450,0003 bd3 ba2.9k sqft25 Shellcross Ct, Youngsville, NC 27596For SaleMLS ID #10178535, Lee Goldstein. Doorify MLS
