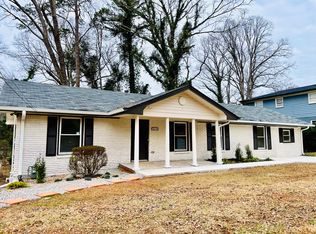
Move-in-ready and updated where it counts, this 4-bedroom, 2-bath split level in Decatur offers space and Atlanta convenience with tons of charm! Wood floors run throughout. The chef's kitchen has an oversized sink, and both bathrooms are updated. The roof is about 7 years old, and the HVAC and water heater are both under 7 years, so the big-ticket items are covered. The finished, waterproofed basement works as a media room, office, gym or guest suite. It also has a dedicated storage room and walks out to a large, fully fenced backyard. Out back there's a dog door, a dedicated dog run and a new fire pit area. The front of the house looks out on wooded green space. The new NH Scott Recreation Center and its free pool are 1 mile away, and the restaurants and coffee shops on Hosea L. Williams and 2nd Avenue are about 2.5 miles away. Schedule your showing and picture your first evening by the fire pit.
Active
Price cut: $25K (11/11)
$415,000
2278 Collier Dr, Decatur, GA 30032
4beds
1,702sqft
Single Family Residence
Built in 1958
0.3 Acres Lot
$409,300 Zestimate®
$244/sqft
$-- HOA
What's special
Finished waterproofed basementWood floors run throughoutDog doorDedicated dog runNew fire pit areaDedicated storage roomBoth bathrooms are updated
- 8 days
- 366
- 35
Zillow last checked:
Listing updated:
Listed by:
Amber Remm 404-587-9598,
Bobby Wess Real Estate, LLC
Source: GAMLS,MLS#: 10885630
Facts & features
Interior
Bedrooms & bathrooms
- Bedrooms: 4
- Bathrooms: 2
- Full bathrooms: 2
- Main level bathrooms: 2
- Main level bedrooms: 4
Rooms
- Room types: Foyer, Other
Kitchen
- Features: Breakfast Area, Breakfast Bar, Kitchen Island, Solid Surface Counters
Heating
- Forced Air
Cooling
- Central Air
Appliances
- Included: Dishwasher, Disposal, Dryer, Gas Water Heater, Microwave, Refrigerator, Washer
- Laundry: Other
Features
- Bookcases, Double Vanity
- Flooring: Hardwood
- Basement: Exterior Entry,Finished
- Number of fireplaces: 1
- Fireplace features: Family Room
- Common walls with other units/homes: No Common Walls
Interior area
- Total structure area: 1,702
- Total interior livable area: 1,702 sqft
- Finished area above ground: 1,702
- Finished area below ground: 0
Property
Parking
- Total spaces: 2
- Parking features: Attached, Carport
- Has carport: Yes
Features
- Levels: One and One Half
- Stories: 1
- Patio & porch: Deck
- Fencing: Back Yard,Fenced,Wood
- Waterfront features: No Dock Or Boathouse
- Body of water: None
Lot
- Size: 0.3 Acres
- Features: Level, Private
Details
- Parcel number: 15 150 16 023
Construction
Type & style
- Home type: SingleFamily
- Architectural style: Brick 4 Side,Contemporary
- Property subtype: Single Family Residence
Materials
- Concrete
- Foundation: Slab
- Roof: Composition
Condition
- Resale
- New construction: No
- Year built: 1958
Utilities & green energy
- Sewer: Public Sewer
- Water: Public
- Utilities for property: Cable Available, Electricity Available, High Speed Internet, Natural Gas Available, Phone Available, Sewer Available, Water Available
Green energy
- Water conservation: Low-Flow Fixtures
Community & HOA
Community
- Features: None
- Security: Carbon Monoxide Detector(s), Smoke Detector(s)
- Subdivision: Tilson Heights
HOA
- Has HOA: No
- Services included: None
Location
- Region: Decatur
Financial & listing details
- Price per square foot: $244/sqft
- Tax assessed value: $297,100
- Annual tax amount: $3,642
- Date on market: 11/5/2026
- Cumulative days on market: 9 days
- Listing agreement: Exclusive Right To Sell
- Electric utility on property: Yes
Estimated market value
$409,300
$389,000 - $430,000
$2,298/mo
Price history
| Date | Event | Price |
|---|---|---|
| 11/11/2026 | Price change | $415,000-5.7%$244/sqft |
Source:  GAMLS #10885630 Report a problem | ||
| 11/5/2026 | Listed for sale | $439,999+35.4%$259/sqft |
Source:  FMLS GA #7863242 Report a problem | ||
| 3/6/2020 | Sold | $325,000$191/sqft |
Source:  FMLS GA #6671098 Report a problem | ||
| 2/4/2020 | Pending sale | $325,000$191/sqft |
Source: Covenant Realty, Inc. #8724513 Report a problem | ||
| 1/24/2020 | Listed for sale | $325,000+82.6%$191/sqft |
Source: Covenant Realty, Inc. #6671098 Report a problem | ||
| 6/24/2019 | Sold | $178,000$105/sqft |
Source: Public Record Report a problem | ||
Public tax history
| Year | Property taxes | Tax assessment |
|---|---|---|
| 2025 | $3,642 -5.4% | $118,840 -3.6% |
| 2024 | $3,849 +20.7% | $123,280 +1.2% |
| 2023 | $3,189 -7.6% | $121,800 +12.7% |
| 2022 | $3,452 -12.8% | $108,040 -16.9% |
| 2021 | $3,959 +15.3% | $130,000 +84.7% |
| 2020 | $3,435 +60.8% | $70,400 +72.5% |
| 2019 | $2,136 +26.6% | $40,800 +33.7% |
| 2018 | $1,688 -9% | $30,520 -10.9% |
| 2017 | $1,855 +27.3% | $34,240 +36.1% |
| 2016 | $1,457 | $25,160 +20.5% |
| 2014 | $1,457 | $20,880 +100.8% |
| 2013 | -- | $10,400 |
| 2012 | -- | $10,400 -40% |
| 2011 | -- | $17,328 -52.2% |
| 2010 | $532 | $36,280 |
| 2009 | $532 -2.2% | $36,280 -21.9% |
| 2008 | $544 -2.3% | $46,440 |
| 2007 | $557 | $46,440 |
| 2006 | $557 -42.4% | $46,440 +13.7% |
| 2005 | $968 +1.5% | $40,840 |
| 2004 | $953 +5.4% | $40,840 +4.3% |
| 2003 | $904 +33% | $39,160 +14.5% |
| 2002 | $680 +179.4% | $34,200 +40.2% |
| 2001 | $243 | $24,400 |
Find assessor info on the county website
Monthly payment
Est. payment
Payment breakdown
Explore the cost of this home by adjusting the details. Changes won't be saved.Climate risks
Neighborhood: Candler-Mcafee
Nearby schools
Schools provided by the listing agent
- Elementary: Ronald E McNair
- Middle: Mcnair
- High: Mcnair
Source: GAMLS. This data may not be complete. We recommend contacting the local school district to confirm school assignments for this home.

Similar homes
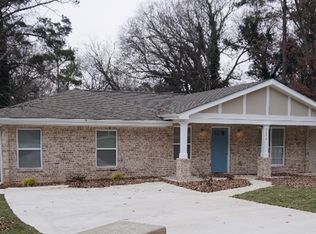
- $350,0004 bd2 ba2k sqft2982 Valley Ridge Dr, Decatur, GA 30032For Sale
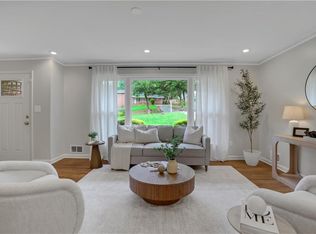
 MLS ID #7868186, Keneesha Bonner, HomeSmart. FMLS GA
- $380,0004 bd2 ba1.7k sqft2298 Mark Trl, Decatur, GA 30032Active

 MLS ID #10846698, Renee S Duncan, Prestige Realty Services. GAMLS
- $446,8006 bd4 ba2.3k sqft2345 Tilson Rd, Decatur, GA 30032Active
 MLS ID #10856234, Parker Graves, Barrett Brokers, LLC. GAMLS
- $525,0004 bd4 ba2.1k sqft2435 Crestview Ave, Decatur, GA 30032Active
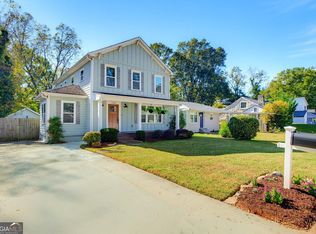 MLS ID #10887875, Billy Howard, Keller Williams Atlanta Perimeter. GAMLS
- $324,9004 bd3 ba1.9k sqft2363 Oak Ridge Ct, Decatur, GA 30032ActiveMLS ID #10858155, Ryan Spikes, eXp Realty. GAMLS
- $449,9004 bd2 ba1.7k sqft1214 Stoneybrook Dr SE, Atlanta, GA 30316ActiveMLS ID #10881774, Timothy Cox, Keller Williams Realty. GAMLS
- $389,9004 bd2 ba1.4k sqft1639 Terry Mill Rd SE, Atlanta, GA 30316ActiveMLS ID #10811626, Jeffrey T Barnes, Atlantic States Realty LLC. GAMLS
- $424,9003 bd2 ba1.1k sqft765 Iris Ter, Decatur, GA 30033ActiveMLS ID #10847911, Timothy Cox, Keller Williams Realty. GAMLS
- $500,0004 bd2 ba1.7k sqft2866 Wiltshire Dr, Decatur, GA 30030ActiveMLS ID #10876920, Susan Robertson, Keller Williams Realty. GAMLS
- $420,0003 bd3 ba2k sqft1939 Brannen Rd SE, Atlanta, GA 30316ActiveMLS ID #10683608, Prince Carter, Coldwell Banker Realty. GAMLS
- $280,0003 bd2 ba1.8k sqft2728 McAfee Rd, Decatur, GA 30032ActiveMLS ID #10807129, Roxanne E Sellers, Compass. GAMLS
- $489,9003 bd2 ba1.9k sqft1602 Terry Mill Rd SE, Atlanta, GA 30316ActiveMLS ID #10885767, Stacy Shelton, Roost Realty. GAMLS
- $299,0004 bd2 ba1.3k sqft3773 Larkspur Ter, Decatur, GA 30032ActiveMLS ID #10857683, Tom Atkinson, Knapp Realty. GAMLS
- $259,9004 bd2 ba1.2k sqft1954 Glenmar Dr, Decatur, GA 30032ActiveMLS ID #10876339, Alianny Santos, The Atlanta Home Experts. GAMLS
- $445,0003 bd2 ba1.3k sqft2167 Cloverdale Dr SE, Atlanta, GA 30316ActiveMLS ID #10826191, Livian Ascend, Keller Williams Realty North Atlanta. GAMLS
- $342,0003 bd2 ba1.5k sqft860 Fayetteville Rd SE, Atlanta, GA 30316ActiveMLS ID #10857763, Heather Repine, BHGRE Metro Brokers. GAMLS
- $425,0003 bd3 ba1.6k sqft1170 Moton Ave SW, Atlanta, GA 30315ActiveMLS ID #10883505, Marianna Reynolds, Compass. GAMLS
- $500,0003 bd2 ba1.3k sqft1128 Scott Blvd, Decatur, GA 30030ActiveMLS ID #10868804, Heather Tell, HomeSmart. GAMLS
- $450,0004 bd2 ba2k sqft3953 Franks Ct, Tucker, GA 30084Active Under ContractMLS ID #10877544, Timothy Cox, Keller Williams Realty. GAMLS
