Expansive mid-century gem featuring 6 spacious bedrooms and 3.5 baths-ideal for large families or as an investment opportunity. Recently renovated throughout, this home combines modern comfort with classic charm. The main level boasts an open-concept design, seamlessly connecting the generous living area to the stylish dine-in kitchen, complete with a beautiful central island perfect for gatherings. The master suite is conveniently located on the main floor, showcasing an oversized bathroom featuring a double vanity, a soaking tub, and a separate shower. Upstairs, you'll find three additional bedrooms, each with ample closet space, plus a full bath to accommodate family and guests. The lower level adds two versatile rooms that can serve as extra bedrooms or cozy living areas. Step outside to a backyard designed for entertaining, surrounded by a privacy fence and featuring a terraced area perfect for outdoor gatherings and a charming firepit. The sprawling deck off the back has been freshly painted, making it an inviting space for relaxation and fun.
Active
Price cut: $100 (9/9)
$459,800
2345 Tilson Rd, Decatur, GA 30032
6beds
2,309sqft
Single Family Residence
Built in 1959
0.42 Acres Lot
$456,800 Zestimate®
$199/sqft
$-- HOA
What's special
Beautiful central islandOpen-concept designOversized bathroomRecently renovated throughoutSeparate showerAmple closet spacePrivacy fence
- 82 days
- 374
- 29
Zillow last checked:
Listing updated:
Listed by:
Parker Graves 4702621369,
Barrett Brokers, LLC
Source: GAMLS,MLS#: 10800943
Facts & features
Interior
Bedrooms & bathrooms
- Bedrooms: 6
- Bathrooms: 4
- Full bathrooms: 3
- 1/2 bathrooms: 1
- Main level bathrooms: 1
- Main level bedrooms: 1
Rooms
- Room types: Bonus Room, Den, Exercise Room, Family Room, Other
Kitchen
- Features: Breakfast Area, Breakfast Bar, Kitchen Island, Pantry
Heating
- Natural Gas
Cooling
- Ceiling Fan(s), Central Air
Appliances
- Included: Cooktop, Dishwasher, Disposal, Gas Water Heater, Microwave, Refrigerator
- Laundry: Common Area, In Kitchen
Features
- Double Vanity, High Ceilings, Master On Main Level, Separate Shower, Soaking Tub, Tile Bath, Vaulted Ceiling(s), Walk-In Closet(s)
- Flooring: Hardwood, Tile
- Windows: Double Pane Windows
- Basement: Crawl Space,Daylight
- Has fireplace: No
- Common walls with other units/homes: No Common Walls
Interior area
- Total structure area: 2,309
- Total interior livable area: 2,309 sqft
- Finished area above ground: 2,309
- Finished area below ground: 0
Property
Parking
- Total spaces: 4
- Parking features: Kitchen Level, Parking Pad
- Has uncovered spaces: Yes
Features
- Levels: Multi/Split
- Patio & porch: Deck, Porch
- Fencing: Back Yard,Fenced,Privacy,Wood
- Waterfront features: No Dock Or Boathouse
- Body of water: None
Lot
- Size: 0.42 Acres
- Features: Private
Details
- Additional structures: Shed(s)
- Parcel number: 15 139 07 018
- Special conditions: As Is
Construction
Type & style
- Home type: SingleFamily
- Architectural style: Other
- Property subtype: Single Family Residence
Materials
- Other, Wood Siding
- Foundation: Block
- Roof: Composition
Condition
- Updated/Remodeled
- New construction: No
- Year built: 1959
Utilities & green energy
- Sewer: Septic Tank
- Water: Public
- Utilities for property: Cable Available, Electricity Available, High Speed Internet, Natural Gas Available, Phone Available, Sewer Available, Underground Utilities, Water Available
Community & HOA
Community
- Features: Sidewalks, Street Lights, Near Public Transport, Walk To Schools, Near Shopping
- Security: Carbon Monoxide Detector(s), Smoke Detector(s)
- Subdivision: None
HOA
- Has HOA: No
- Services included: None
Location
- Region: Decatur
Financial & listing details
- Price per square foot: $199/sqft
- Tax assessed value: $393,000
- Annual tax amount: $5,084
- Date on market: 7/8/2026
- Cumulative days on market: 82 days
- Listing agreement: Exclusive Right To Sell
- Listing terms: Cash,Conventional
- Electric utility on property: Yes
Estimated market value
$456,800
$434,000 - $480,000
$2,945/mo
Price history
| Date | Event | Price |
|---|---|---|
| 9/9/2026 | Price change | $459,8000%$199/sqft |
Source:  GAMLS #10800943 Report a problem GAMLS #10800943 Report a problem | ||
| 8/20/2026 | Price change | $459,900-1.1%$199/sqft |
Source: GAMLS #10800943 Report a problem | ||
| 8/5/2026 | Price change | $464,9000%$201/sqft |
Source:  FMLS GA #7796350 Report a problem FMLS GA #7796350 Report a problem | ||
| 7/23/2026 | Price change | $465,000-1%$201/sqft |
Source: GAMLS #10800943 Report a problem | ||
| 7/8/2026 | Listed for sale | $469,900+11.9%$204/sqft |
Source: FMLS GA #7796350 Report a problem | ||
| 5/11/2023 | Sold | $420,000+24.6%$182/sqft |
Source: Public Record Report a problem | ||
| 5/29/2020 | Sold | $337,000-0.9%$146/sqft |
Source:  GAMLS #8768769 Report a problem GAMLS #8768769 Report a problem | ||
| 5/29/2020 | Listed for sale | $339,900$147/sqft |
Source: PalmerHouse Properties #6708842 Report a problem | ||
| 5/7/2020 | Pending sale | $339,900$147/sqft |
Source: PalmerHouse Properties #8768769 Report a problem | ||
| 4/24/2020 | Price change | $339,900-5.6%$147/sqft |
Source: PalmerHouse Properties #8768769 Report a problem | ||
| 3/12/2020 | Listed for sale | $359,900+245.3%$156/sqft |
Source: EXP Realty, LLC. #6694548 Report a problem | ||
| 9/5/2018 | Sold | $104,225+3684.5%$45/sqft |
Source: Public Record Report a problem | ||
| 8/2/2011 | Sold | $2,754$1/sqft |
Source: Public Record Report a problem | ||
Public tax history
| Year | Property taxes | Tax assessment |
|---|---|---|
| 2025 | $5,084 -7.6% | $157,200 -3.1% |
| 2024 | $5,500 +28.4% | $162,280 -0.9% |
| 2023 | $4,285 -5.1% | $163,760 +10.3% |
| 2022 | $4,517 +7.5% | $148,440 +10.1% |
| 2021 | $4,202 +200.6% | $134,800 +445.3% |
| 2020 | $1,398 -18.5% | $24,720 -34.9% |
| 2019 | $1,716 0% | $38,000 +0.2% |
| 2018 | $1,716 -5.6% | $37,920 -5.6% |
| 2017 | $1,819 +51% | $40,160 +53.5% |
| 2016 | $1,204 | $26,160 +51.7% |
| 2014 | $1,204 | $17,240 +4.7% |
| 2013 | -- | $16,464 |
| 2012 | -- | $16,464 |
| 2011 | -- | $16,464 -60.6% |
| 2010 | $2,055 -2.4% | $41,760 |
| 2009 | $2,105 -16% | $41,760 -21.2% |
| 2008 | $2,507 +16.1% | $53,000 |
| 2007 | $2,160 | $53,000 +15.3% |
| 2006 | $2,160 +3.2% | $45,960 |
| 2005 | $2,093 +14.6% | $45,960 |
| 2004 | $1,826 +3.1% | $45,960 +18.5% |
| 2003 | $1,772 +5.7% | $38,800 +4.1% |
| 2002 | $1,675 +33% | $37,280 +13.9% |
| 2001 | $1,260 | $32,720 |
Find assessor info on the county website
Monthly payment
Est. payment
Payment breakdown
Explore the cost of this home by adjusting the details. Changes won't be saved.Climate risks
Neighborhood: Candler-Mcafee
Nearby schools
Schools provided by the listing agent
- Elementary: Ronald E McNair
- Middle: Mcnair
- High: Mcnair
Source: GAMLS. This data may not be complete. We recommend contacting the local school district to confirm school assignments for this home.
Similar homes
- $462,5004 bd2 ba2k sqft3158 Alston Dr, Decatur, GA 30032Active Under Contract
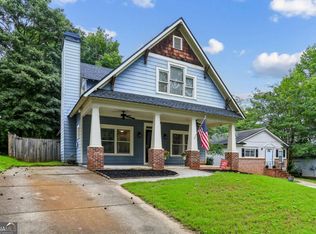
 MLS ID #10791437, Richard C Reid, Direct Link Realty, Inc.. GAMLS
 - $389,0004 bd2 ba1.6k sqft1896 Hooper St, Decatur, GA 30032Active Under Contract
 MLS ID #10843815, Cynthia Baer, Keller Williams Realty. GAMLS
 - $350,0004 bd2 ba2k sqft2982 Valley Ridge Dr, Decatur, GA 30032Active
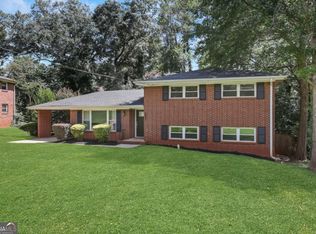 MLS ID #10807704, Kay Bonner, HomeSmart. GAMLS
 - $550,0004 bd4 ba2k sqft2435 Crestview Ave, Decatur, GA 30032Active
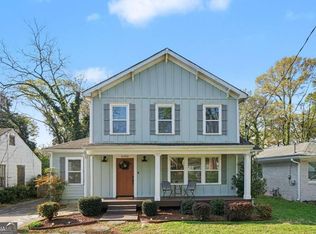 MLS ID #10843053, Brittany West, Knapp Realty. GAMLS
 - $499,5003 bd2 ba1.8k sqft1397 Skyhaven Rd, Atlanta, GA 30316ActiveMLS ID #10801939, Tiffany Powell, Serhant Georgia. GAMLS
- $349,9003 bd3 ba1.6k sqft3226 Bobolink Dr, Decatur, GA 30032ActiveMLS ID #10844234, Jodi L Wilson, Coldwell Banker Realty. GAMLS
- $280,0003 bd2 ba1.8k sqft2728 McAfee Rd, Decatur, GA 30032ActiveMLS ID #10807129, Roxanne E Sellers, Compass. GAMLS
- $525,0003 bd2 ba2.5k sqft905 Homewood Ct, Decatur, GA 30033ActiveMLS ID #10845158, Laura L Zipperer, Keller Williams Realty. GAMLS
- $465,0003 bd2 ba1.6k sqft908 Oakhill Ave SW, Atlanta, GA 30310ActiveMLS ID #10852829, Lisa Marie Smith, Keller Williams Realty. GAMLS
- $315,0003 bd4 ba1.5k sqft3478 Primrose Pl, Decatur, GA 30032ActiveMLS ID #10781488, Max Baerman, RE/MAX Metro Atlanta. GAMLS
- $325,0004 bd3 ba2.9k sqft3652 Greentree Farms Dr, Decatur, GA 30034ActiveMLS ID #10838193, Aretha Langley, eXp Realty. GAMLS
- $575,0003 bd2 ba1.5k sqft2397 Greylock Pl, Decatur, GA 30030ActiveMLS ID #10848108, Curt Kelliher, Ansley RE | Christie's Int'l RE. GAMLS
- $379,9004 bd2 ba1.7k sqft2648 Crestdale Cir SE, Atlanta, GA 30316ActiveMLS ID #10824035, Karina C Ibarra, Virtual Properties Realty.com. GAMLS
- $374,8005 bd4 ba3.1k sqft3898 Skidmore Dr, Decatur, GA 30034Active Under ContractMLS ID #10754231, Travis Smith, Century 21 Results. GAMLS
- $450,0004 bd3 ba2.4k sqft3135 Wanda Woods Dr, Doraville, GA 30340ActiveMLS ID #10781192, Kelsey Roth, Roost Realty. GAMLS
- $500,0004 bd3 ba1.9k sqft3390 Heartwood Ln, Atlanta, GA 30340Active Under ContractMLS ID #10846452, Vanessa Reilly, DOMO Realty. GAMLS
- $459,0003 bd3 ba1.7k sqft951 Fern Ave SE #A, Atlanta, GA 30315ActiveMLS ID #10797485, Chuck D Smith, Keller Williams Realty. GAMLS
- $435,0004 bd3 ba2.7k sqft329 Plantation Cir, Fayetteville, GA 30214ActiveMLS ID #10788419, Mark Spain, Mark Spain Real Estate. GAMLS
- $500,0004 bd3 ba2.2k sqft3631 Santa Fe Trl, Doraville, GA 30340ActiveMLS ID #10816974, Stefen Ash, Keller Williams Realty Atl. Partners. GAMLS
- $459,5003 bd3 ba2.5k sqft2396 Elmwood Cir SE, Atlanta, GA 30339ActiveMLS ID #10724425, Kathryn Pomerantz, HomeSmart. GAMLS
