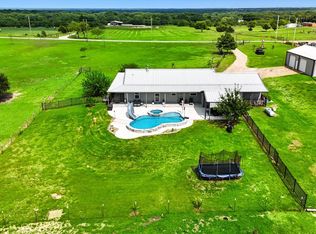
Discover the ultimate blend of countryside privacy and convenient Texas living at 1118 Private Road 425. Set on 15 acres in Whitewright, this 3-bedroom, 2-bathroom ranch style property offers the rural lifestyle you’ve been searching for complete with an AG exemption, a private pond, and room for livestock or horses. Stepping inside, the single-level floor plan delivers a warm and functional layout accented by luxury vinyl plank and tile flooring. Designed for comfortable everyday living and easy entertaining, the residence features a spacious main living room, a formal dining area, an expansive bonus room ideal for a home office or game space, and a dedicated laundry room. The kitchen comes fully equipped with an electric range, built-in microwave, and dishwasher. Built in 1986 with central electric heating and cooling, this home serves as a canvas for buyers looking to add their personal modern updates. Outside, the fully fenced 15-acre tract features a mix of cleared pasture, mature trees, and natural Texas brush. A standout highlights include a scenic pond added in 2024, barbed wire fencing for animals, a covered patio for quiet evenings, a 4-car detached carport, and versatile outbuildings and storage sheds. Sitting outside city limits in Savoy ISD, the home blends peaceful seclusion with ultimate convenience. Highway access via US 82 and US 69 keeps you connected, putting you just 20 minutes from Sherman and 30 minutes from Greenville. Schedule your private tour today to explore this unique Whitewright property!
For sale
$510,000
1118 Private Road 425, Whitewright, TX 75491
3beds
1,825sqft
Single Family Residence
Built in 1986
15 Acres Lot
$502,300 Zestimate®
$279/sqft
$-- HOA
What's special
Formal dining areaSingle-level floor planPrivate pondDedicated laundry room
- 9 days
- 132
- 8
Likely to sell faster than
Zillow last checked:
Listing updated:
Listed by:
Preston Davis 0742891,
Compass RE Texas, LLC. 214-814-8100
Source: NTREIS,MLS#: 21432744
Facts & features
Interior
Bedrooms & bathrooms
- Bedrooms: 3
- Bathrooms: 2
- Full bathrooms: 2
Primary bedroom
- Level: First
- Dimensions: 14 x 14
Bedroom
- Level: First
- Dimensions: 14 x 10
Bedroom
- Level: First
- Dimensions: 12 x 10
Living room
- Level: First
- Dimensions: 14 x 12
Appliances
- Included: Electric Oven
Features
- Kitchen Island
- Has basement: No
- Has fireplace: No
Interior area
- Total interior livable area: 1,825 sqft
Video & virtual tour
Property
Parking
- Parking features: Gravel
Features
- Levels: One
- Stories: 1
- Patio & porch: Covered
- Pool features: None
- Fencing: Barbed Wire,Other
Lot
- Size: 15 Acres
Details
- Additional structures: Outbuilding, Poultry Coop
- Additional parcels included: R000073946
- Parcel number: R000073947
- Horses can be raised: Yes
Construction
Type & style
- Home type: SingleFamily
- Architectural style: Ranch,Detached
- Property subtype: Single Family Residence
Materials
- Brick
- Foundation: Pillar/Post/Pier
Condition
- Resale
- Year built: 1986
Utilities & green energy
- Utilities for property: Electricity Available, Municipal Utilities, Water Available
Community & HOA
Community
- Subdivision: None
HOA
- Has HOA: No
Location
- Region: Whitewright
Financial & listing details
- Price per square foot: $279/sqft
- Tax assessed value: $181,260
- Annual tax amount: $1,917
- Date on market: 11/12/2026
- Cumulative days on market: 447 days
- Listing terms: Cash,Conventional,1031 Exchange
- Exclusions: Carport and storage buildings under it
- Electric utility on property: Yes
Estimated market value
$502,300
$477,000 - $527,000
$2,016/mo
Price history
| Date | Event | Price |
|---|---|---|
| 11/12/2026 | Listed for sale | $510,000-12.8%$279/sqft |
Source: NTREIS #21432744 Report a problem | ||
| 10/31/2026 | Listing removed | $585,000$321/sqft |
Source: NTREIS #21194856 Report a problem | ||
| 5/4/2026 | Price change | $585,000-2.5%$321/sqft |
Source: NTREIS #21194856 Report a problem | ||
| 3/2/2026 | Listed for sale | $600,000$329/sqft |
Source: NTREIS #21194856 Report a problem | ||
| 3/1/2026 | Listing removed | $600,000$329/sqft |
Source: NTREIS #21035001 Report a problem | ||
| 1/28/2026 | Price change | $600,000-4%$329/sqft |
Source: NTREIS #21035001 Report a problem | ||
| 10/20/2025 | Price change | $625,000-3.8%$342/sqft |
Source: NTREIS #21035001 Report a problem | ||
| 9/22/2025 | Listed for sale | $650,000+209.5%$356/sqft |
Source: NTREIS #21035001 Report a problem | ||
| 10/14/2018 | Listing removed | $210,000$115/sqft |
Source: Core One Real Estate, L.L.C #13895091 Report a problem | ||
| 8/8/2018 | Pending sale | $210,000$115/sqft |
Source: Core One Real Estate, L.L.C #13895091 Report a problem | ||
| 7/19/2018 | Listed for sale | $210,000$115/sqft |
Source: Core One Real Estate, L.L.C #13895091 Report a problem | ||
Public tax history
| Year | Property taxes | Tax assessment |
|---|---|---|
| 2025 | $1,917 +5% | $181,260 +12.7% |
| 2024 | $1,826 -10.4% | $160,770 +0.2% |
| 2023 | $2,039 | $160,480 +8.6% |
| 2022 | -- | $147,810 +23.3% |
| 2021 | $1,924 +1% | $119,890 +9.5% |
| 2020 | $1,904 -0.5% | $109,530 +5.2% |
| 2019 | $1,913 +23.4% | $104,130 +7% |
| 2018 | $1,551 | $97,320 +3.5% |
| 2017 | -- | $94,060 +3.9% |
| 2016 | -- | $90,510 +4.3% |
| 2015 | -- | $86,780 -0.7% |
| 2014 | -- | $87,420 -1.3% |
| 2012 | -- | $88,590 |
| 2011 | -- | -- |
| 2010 | -- | -- |
| 2009 | -- | -- |
| 2008 | -- | -- |
| 2007 | -- | $82,990 |
Find assessor info on the county website
Monthly payment
Est. payment
Payment breakdown
Explore the cost of this home by adjusting the details. Changes won't be saved.Climate risks
Neighborhood: 75491
Nearby schools
Schools provided by the listing agent
- Elementary: Savoy
- Middle: Savoy
- High: Savoy
- District: Savoy ISD
Source: NTREIS. This data may not be complete. We recommend contacting the local school district to confirm school assignments for this home.
Similar homes
- $489,0004 bd3 ba2.4k sqft110 Bois D Arc St, Tom Bean, TX 75491For Sale
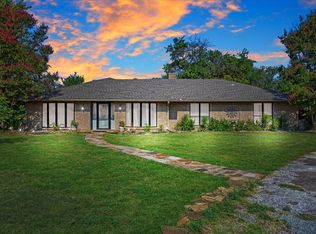 MLS ID #21440289, STACEY OLMSTEAD. NTREIS
- $485,0003 bd2 ba1.5k sqft13091 County Road 580, Blue Ridge, TX 75424For Sale
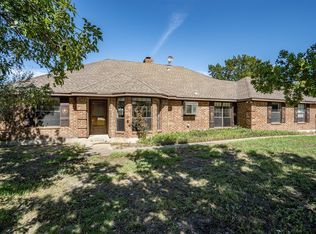 MLS ID #21413960, Randal Shinn. NTREIS
- $569,9003 bd2 ba1.8k sqft627 County Road 4445, Trenton, TX 75490For Sale
 MLS ID #21351573, Rex Womack. NTREIS
- $--4 bd2 ba1.5k sqft308 E Cottonwood St, Leonard, TX 75452Auction
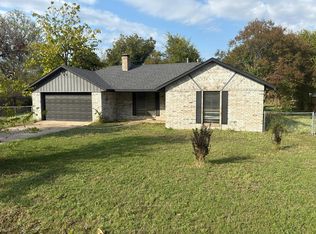 Auction.com 2
