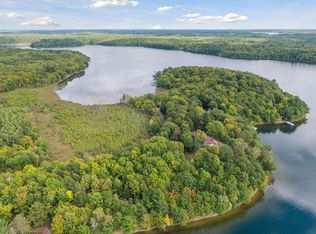
Prime Lakeshore on Clearwater Lake. Located on the crystal-clear waters of the 907-acre Clearwater Lake, this property is perfectly positioned 10 miles east of Brainerd, nestled between Deerwood and Garrison and only 2 hours from the Twin Cities.
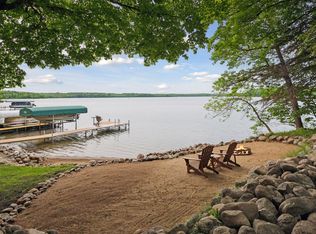
This magnificent lakeshore real estate spans over three scenic acres, perfectly blending manicured open lawn with mature, serene woodlands. Boasting prime south-facing lakeshore on Clearwater Lake, the property bathes in warm sunshine all day long and serves as a premier destination for fishing, boating, and vibrant lakeside recreation.
The home is an expansive 3,600-square-foot ranch style rambler meticulously designed for effortless living and entertaining. Enjoy expert craftsmanship and woodworking details, a vaulted living room with stone gas fireplace and a beautiful open floorplan perfect for entertaining. The main level features three spacious bedrooms, including an office/den, offering single-level convenience alongside bright, open spaces that frame breathtaking nature views. The finished walk-out lower level includes an additional three bedrooms, making it an ideal setup for hosting extended family, crafting a game room, or creating a private guest retreat. Stepping outside, a massive lakeside deck extends across the back of the home, providing a panoramic vantage point overlooking the pristine waters below. Work from the lake, yes indeed, the property has high speed fiber internet.
Beyond the main home, the estate features a separate, dedicated lodge gathering area that provides the ultimate venue for hosting parties and happy hours, a neighborhood fish frys, or cozy evening card games. In addition, there is an oversized two-car garage to store vehicles and lake toys. The property offers 495 feet of shoreline that is perfectly situated for a future beach or sitting area adjacent to the dock with a new woodchip trail from the yard to the lake. Your turnkey lake life starts the very day you close, as a private dock, boat slip, and a pontoon boat are all fully included in the sale.
This rare combination of acreage, extensive accommodations, waterfront, and immediate recreational utility presents an unmatched opportunity to create lifelong memories with family and friends. All of this and a charming stone wishing well, simply marvelous.
Active with contingency
Price cut: $25K (8/4)
$974,000
22871 Clearwater Point Rd NE, Brainerd, MN 56401
6beds
3,639sqft
Single Family
Built in 1920
3.19 Acres Lot
$946,900 Zestimate®
$268/sqft
$-- HOA
What's special
Oversized two-car garageCharming stone wishing wellMature serene woodlandsManicured open lawn
- 46 days
- 2,042
- 82
Zillow last checked:
Listing updated:
Listed by:
Rose A Lorsung 952-457-7641,
Recreate Real Estate LLC
Source: NorthstarMLS as distributed by MLS GRID,MLS#: 7100594
Facts & features
Interior
Bedrooms & bathrooms
- Bedrooms: 6
- Bathrooms: 4
- Full bathrooms: 2
- 3/4 bathrooms: 2
Bedroom
- Level: Main
- Area: 272 Square Feet
- Dimensions: 17x16
Bedroom 2
- Level: Main
- Area: 240 Square Feet
- Dimensions: 16x15
Bedroom 3
- Level: Main
- Area: 169 Square Feet
- Dimensions: 13x13
Bedroom 4
- Level: Lower
- Area: 156 Square Feet
- Dimensions: 12x13
Bedroom 5
- Level: Lower
- Area: 154 Square Feet
- Dimensions: 11x14
Bedroom 6
- Level: Lower
- Area: 104 Square Feet
- Dimensions: 8x13
Deck
- Level: Main
- Area: 2700 Square Feet
- Dimensions: 25x108
Dining room
- Level: Main
- Area: 117 Square Feet
- Dimensions: 13x9
Flex room
- Level: Main
- Area: 210 Square Feet
- Dimensions: 14x15
Kitchen
- Level: Main
- Area: 432 Square Feet
- Dimensions: 27x16
Library
- Level: Main
- Area: 55 Square Feet
- Dimensions: 11x5
Living room
- Level: Main
- Area: 360 Square Feet
- Dimensions: 15x24
Office
- Level: Main
- Area: 121 Square Feet
- Dimensions: 11x11
Storage
- Level: Lower
- Area: 195 Square Feet
- Dimensions: 13x15
Heating
- Forced Air
Cooling
- Central Air
Appliances
- Included: Dishwasher, Microwave, Range, Refrigerator, Washer, Water Softener Owned
- Laundry: In Unit
Features
- Basement: Finished
- Number of fireplaces: 1
- Fireplace features: Gas, Living Room, Stone
Interior area
- Total structure area: 3,639
- Total interior livable area: 3,639 sqft
- Finished area above ground: 2,210
- Finished area below ground: 1,429
Property
Parking
- Total spaces: 2
- Parking features: Detached Garage
- Garage spaces: 2
- Details: Garage Dimensions (20x28)
Accessibility
- Accessibility features: None
Features
- Levels: One
- Stories: 1
- Patio & porch: Deck, Patio
- Has view: Yes
- View description: Lake, Panoramic, South
- Has water view: Yes
- Water view: Lake
- Waterfront features: Lake Front, Lake Bottom(Rocky, Sand)
- Frontage length: Water Frontage: 1651
Lot
- Size: 3.19 Acres
- Dimensions: 248 x 852
- Features: Accessible Shoreline, Tree Coverage - Medium
Details
- Additional structures: Garage(s), Screenhouse, Storage Shed
- Foundation area: 1429
- Parcel number: TBD
- Zoning description: Shoreline,Residential-Single Family
- Wooded area: 65340
Construction
Type & style
- Home type: SingleFamily
- Property subtype: Single Family
Materials
- Block
- Roof: Age Over 8 Years
Condition
- New construction: No
- Year built: 1920
Utilities & green energy
- Electric: Power Company: Crow Wing Power
- Gas: Propane
- Sewer: Septic System Compliant - Yes
- Water: Well
Community & HOA
HOA
- Has HOA: No
Location
- Region: Brainerd
Financial & listing details
- Price per square foot: $268/sqft
- Annual tax amount: $5,000
- Date on market: 7/14/2026
- Road surface type: Paved
Estimated market value
$946,900
$900,000 - $994,000
$3,451/mo
Price history
| Date | Event | Price |
|---|---|---|
| 8/4/2026 | Price change | $974,000-2.5%$268/sqft |
Source:  NorthstarMLS as distributed by MLS GRID #7100594 Report a problem NorthstarMLS as distributed by MLS GRID #7100594 Report a problem | ||
| 7/14/2026 | Listed for sale | $999,000$275/sqft |
Source: NorthstarMLS as distributed by MLS GRID #7100594 Report a problem | ||
Public tax history
Tax history is unavailable.
Monthly payment
Est. payment
Payment breakdown
Explore the cost of this home by adjusting the details. Changes won't be saved.Climate risks
Neighborhood: 56401

Similar homes
- $799,0003 bd5 ba2.2k sqft19099 Haven Trl, Brainerd, MN 56401For Sale
 MLS ID #7130375, Julie A. Slattery, RE/MAX Results. NorthstarMLS as distributed by MLS GRID
 - $895,0003 bd2 ba2.4k sqft21724 Beach Rd, Deerwood, MN 56444For Sale
 MLS ID #7130802, Jim Christensen, Kurilla Real Estate LTD. NorthstarMLS as distributed by MLS GRID
 - $825,0003 bd3 ba2.4k sqft19410 Lookout Rd, Ironton, MN 56455For Sale
 MLS ID #7132339, Joseph Enge, Edina Realty, Inc.. NorthstarMLS as distributed by MLS GRID
 - $865,0004 bd3 ba3.9k sqft16965 Piper Ln, Brainerd, MN 56401For Sale
 MLS ID #7089974, Lance Nelson, Northland Sotheby's International Realty. NorthstarMLS as distributed by MLS GRID
 - $899,9004 bd2 ba2.3k sqft226 2nd St SE, Crosby, MN 56441For SaleMLS ID #7130736, Vernon Lewis, Coldwell Banker Crown Realtors. NorthstarMLS as distributed by MLS GRID
- $1,139,9003 bd3 ba2.5k sqft23729 Cooley Dr, Brainerd, MN 56401For SaleMLS ID #7089205, Christopher Cullen, Coldwell Banker Realty. NorthstarMLS as distributed by MLS GRID
- $699,9004 bd4 ba3.4k sqft19618 County Road 3, Brainerd, MN 56401For SaleMLS ID #7099374, Jeremy Miller, Edina Realty, Inc.. NorthstarMLS as distributed by MLS GRID
- $674,9004 bd3 ba2.8k sqft10745 Birch Trl, Brainerd, MN 56401For SaleMLS ID #7126598, Camryn Lucksinger, LPT Realty, LLC.. NorthstarMLS as distributed by MLS GRID
- $515,0004 bd4 ba3.7k sqft415 Bluff Ave, Brainerd, MN 56401For SaleMLS ID #7119832, James Ruttger, Century 21 Brainerd Realty. NorthstarMLS as distributed by MLS GRID
- $795,0004 bd3 ba3.5k sqft27350 Greenwood Isle Cir, Deerwood, MN 56444For SaleMLS ID #7122351, Thomas Schiffler, Premier Real Estate Services. NorthstarMLS as distributed by MLS GRID
- $699,9005 bd3 ba2.7k sqft16296 Tower Dr, Brainerd, MN 56401For SaleMLS ID #7125625, Jeremy Miller, Edina Realty, Inc.. NorthstarMLS as distributed by MLS GRID
- $525,0004 bd3 ba2.7k sqft10157 Pin Oak Ln, Brainerd, MN 56401For SaleMLS ID #7112778, Melissa L Bennett, Edina Realty, Inc.. NorthstarMLS as distributed by MLS GRID
- $1,050,0003 bd2 ba2.5k sqft29270 Huxtable Point Rd, Merrifield, MN 56465For SaleMLS ID #7126086, Mike O'Connell, Keller Williams Realty Professionals/Larson Group Real Estate. NorthstarMLS as distributed by MLS GRID
- $624,9993 bd3 ba2.5k sqft22178 Eagle View Dr, Deerwood, MN 56444For SaleMLS ID #7133290, Brady Sprenger, Century 21 Atwood. NorthstarMLS as distributed by MLS GRID
- $500,0004 bd4 ba3.2k sqft15275 Demery Rd, Brainerd, MN 56401For SaleMLS ID #7071237, Hayden Kraklau, Northland Sotheby's International Realty. NorthstarMLS as distributed by MLS GRID
- $625,0003 bd2 ba2.3k sqft17212 Leonard Ln, Brainerd, MN 56401For SaleMLS ID #7099494, Jennifer Foote, Dane Arthur Real Estate Agency-Crosslake. NorthstarMLS as distributed by MLS GRID
- $650,0004 bd3 ba3.7k sqft7414 Burr Ln, Brainerd, MN 56401For SaleMLS ID #7064995, Debra Flam, Edina Realty, Inc.. NorthstarMLS as distributed by MLS GRID
- $599,9003 bd3 ba3.5k sqft15809 Pine Shores Rd, Brainerd, MN 56401For SaleMLS ID #7129079, Reed Franklin, LPT Realty, LLC.. NorthstarMLS as distributed by MLS GRID
- $739,0005 bd3 ba4.1k sqft22401 Camp Lincoln Rd, Nisswa, MN 56468For SaleMLS ID #7133516, Chad Piepho, Counselor Realty Brainerd Lakes. NorthstarMLS as distributed by MLS GRID
- $799,0003 bd3 ba3.6k sqft14438 Cedarleaf Point Rd, Brainerd, MN 56401For SaleMLS ID #7104337, Janet Herd, Weichert REALTORS Tower Properties. NorthstarMLS as distributed by MLS GRID
