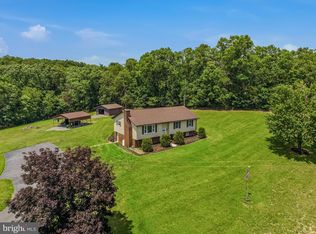
Custom-built and thoughtfully designed, this one-of-a-kind home on 5+ acres offers the perfect blend of craftsmanship, functionality, and peaceful country living tucked away in the rolling hills just outside Berkeley Springs. Built with durable 2x6 construction and heavy insulation, the home features extensive drainage around the poured foundation for long-term quality and care. Car enthusiasts, motorsports hobbyist and craftsman will love the impressive 1,500 sq ft attached garage/workshop complete with its own electrical box, multiple 220 outlets, water access, mini split system, and hydraulic lift hookup. Inside this truly warm and inviting home you will find solid wood doors, custom burnt trim throughout, luxury vinyl plank flooring and unique touches including two hidden bookshelf doors and an exquisite custom tiled shower in the primary bath. The spacious kitchen is centered around a stunning 8-foot island, perfect for entertaining and everyday living. The primary bedroom is on the main level, with 2 other bedrooms in the basement as well as a 4th room, great for an office/gym/hobby room. Outside, the property truly shines. Surrounded by natural beauty and open skies, the setting offers privacy, quiet, and the freedom to enjoy your hobbies without compromise. Enjoy the stamped concrete patios in the front and rear of the home, both with the footers already in place to add a covered porch and a deck, a RV hookup, and roofline outlets for hassle-free holiday lighting! Walkout access from the garage, dining room and primary bedroom to your future deck adds convenience and connection to the outdoors. Located just minutes from Sleepy Creek Wildlife Management Area, you'll enjoy hiking, camping, fishing, swimming and boating. Whether you're looking for privacy and NO HOA, workshop space or a home designed with custom details throughout, this property is perfect as a primary residence, weekend retreat, or enthusiast getaway within easy reach of the DC and Northern Virginia metro areas. Schedule your showing today!
For sale
Price cut: $30K (8/12)
$695,000
859 Hank Ln, Berkeley Springs, WV 25411
3beds
3,000sqft
Single Family Residence
Built in 2023
5.32 Acres Lot
$674,500 Zestimate®
$232/sqft
$-- HOA
What's special
- 3 days |
- 289 |
- 16 |
Zillow last checked:
Listing updated:
Listed by:
Kimberly Schroeder 540-877-6747,
Long & Foster Real Estate, Inc.,
Co-Listing Agent: Kerry Elizabeth Wysong 703-909-8261,
Long & Foster Real Estate, Inc.
Source: Bright MLS,MLS#: WVMO2008054
Facts & features
Interior
Bedrooms & bathrooms
- Bedrooms: 3
- Bathrooms: 3
- Full bathrooms: 3
- Main level bathrooms: 2
- Main level bedrooms: 1
Basement
- Area: 0
Heating
- Heat Pump, Electric
Cooling
- Central Air, Electric
Appliances
- Included: Microwave, Dishwasher, Disposal, Dryer, Ice Maker, Oven/Range - Electric, Refrigerator, Cooktop, Washer, Water Heater, Electric Water Heater
- Laundry: Main Level
Features
- Combination Dining/Living, Entry Level Bedroom, Dining Area, Family Room Off Kitchen, Open Floorplan, Kitchen Island, Primary Bath(s), Recessed Lighting, Upgraded Countertops, Walk-In Closet(s), Other, 9'+ Ceilings, Dry Wall
- Flooring: Luxury Vinyl, Wood
- Doors: Insulated, Sliding Glass, Storm Door(s)
- Windows: Energy Efficient, Screens, Wood Frames
- Basement: Connecting Stairway,Partial,Partially Finished,Exterior Entry,Interior Entry,Improved,Heated,Concrete,Space For Rooms,Walk-Out Access,Windows
- Number of fireplaces: 2
- Fireplace features: Electric, Pellet Stove
Interior area
- Total structure area: 3,000
- Total interior livable area: 3,000 sqft
- Finished area above ground: 3,000
- Finished area below ground: 0
Property
Parking
- Total spaces: 11
- Parking features: Storage, Garage Faces Front, Garage Door Opener, Inside Entrance, Oversized, Other, Attached, Driveway
- Attached garage spaces: 3
- Uncovered spaces: 8
- Details: Garage Sqft: 1500
Accessibility
- Accessibility features: 2+ Access Exits, Doors - Swing In, Entry Slope <1', Accessible Entrance
Features
- Levels: One
- Stories: 1
- Patio & porch: Patio
- Exterior features: Stone Retaining Walls, Other
- Has private pool: Yes
- Pool features: Above Ground, Filtered, Private
- Has view: Yes
- View description: Creek/Stream, Mountain(s), Trees/Woods
- Has water view: Yes
- Water view: Creek/Stream
Lot
- Size: 5.32 Acres
- Features: Backs to Trees, Front Yard, Landscaped, No Thru Street, Wooded, Private, Rural, SideYard(s), Stream/Creek, Unrestricted
Details
- Additional structures: Above Grade, Below Grade, Outbuilding
- Parcel number: 06 18001700010000
- Zoning: R
- Zoning description: Residential
- Special conditions: Standard
Construction
Type & style
- Home type: SingleFamily
- Architectural style: Ranch/Rambler
- Property subtype: Single Family Residence
Materials
- Aluminum Siding
- Foundation: Block
- Roof: Architectural Shingle
Condition
- Excellent
- New construction: No
- Year built: 2023
Utilities & green energy
- Sewer: Private Septic Tank, Septic < # of BR
- Water: Well
- Utilities for property: Above Ground, Cable Available, Phone Available, Fixed Wireless, Satellite Internet Service
Community & HOA
Community
- Subdivision: None Available
HOA
- Has HOA: No
Location
- Region: Berkeley Springs
- Municipality: Rock Gap
Financial & listing details
- Price per square foot: $232/sqft
- Tax assessed value: $238,000
- Annual tax amount: $238,000
- Date on market: 8/12/2026
- Listing agreement: Exclusive Right To Sell
- Listing terms: Cash,Conventional,FHA,VA Loan
- Inclusions: Pool, Pool Equipment, Pellet Stove, Rv Hookup, Hydraulic Lift Hookup, Raised Garden Bed, 2 Electric Fireplaces
- Exclusions: Lilac Tree, Lilies
- Ownership: Fee Simple
Estimated market value
$674,500
$641,000 - $708,000
$3,090/mo
Price history
| Date | Event | Price |
|---|---|---|
| 8/12/2026 | Price change | $695,000-4.1%$232/sqft |
Source:  Bright MLS #WVMO2008054 Report a problem Bright MLS #WVMO2008054 Report a problem | ||
| 5/7/2026 | Listed for sale | $725,000$242/sqft |
Source: Bright MLS #WVMO2007548 Report a problem | ||
Public tax history
| Year | Property taxes | Tax assessment |
|---|---|---|
| 2025 | $1,300 +99.3% | $130,800 +100.6% |
| 2024 | $653 +180.9% | $65,220 +180.9% |
| 2023 | $232 +12.2% | $23,220 +12.2% |
| 2022 | $207 | $20,700 +0.9% |
| 2021 | -- | $20,520 +1.8% |
| 2020 | -- | $20,160 -5.1% |
| 2019 | $425 -19.9% | $21,240 -19.9% |
| 2018 | $531 | $26,520 |
| 2017 | $531 | $26,520 |
| 2016 | $531 +14.2% | $26,520 +14.2% |
| 2015 | $465 -11.8% | $23,220 -11.8% |
| 2014 | $527 -18.5% | $26,340 -11.1% |
| 2013 | $647 | $29,640 +0.4% |
| 2012 | $647 +2.1% | $29,520 -1.4% |
| 2011 | $633 -2.4% | $29,940 -3.9% |
| 2010 | $649 -4.4% | $31,140 -6.5% |
| 2009 | $679 +29% | $33,300 +30.9% |
| 2008 | $526 +5.3% | $25,440 +7.6% |
| 2007 | $500 -5.5% | $23,640 -3.7% |
| 2006 | $529 +130.6% | $24,540 +21.7% |
| 2005 | $229 | $20,160 -6.4% |
| 2004 | -- | $21,540 -9.3% |
| 2003 | -- | $23,760 +1.3% |
| 2002 | -- | $23,460 +1.6% |
| 2001 | -- | $23,100 |
Find assessor info on the county website
Monthly payment
Est. payment
Payment breakdown
Explore the cost of this home by adjusting the details. Changes won't be saved.Climate risks
Neighborhood: 25411
Getting around
0 / 100
Car-DependentNearby schools
GreatSchools rating
- NAWidmyer Elementary SchoolGrades: PK-2Distance: 8.8 mi
- 6/10Warm Springs Middle SchoolGrades: 6-8Distance: 9.6 mi
- 8/10Berkeley Springs High SchoolGrades: 9-12Distance: 9 mi
Schools provided by the listing agent
- District: Morgan County Schools
Source: Bright MLS. This data may not be complete. We recommend contacting the local school district to confirm school assignments for this home.
- $408,700-- bd-- ba-- sqftFR 8/10 Crossroads Ln, Berkeley Springs, WV 25411Off Market
- $97,300-- bd-- ba-- sqftFt Of Sleepy Crk Mt, Berkeley springs, WV 25411Off Market
- $380,400-- bd-- ba-- sqft738 Hank Ln, Berkeley Springs, WV 25411Off Market
- $326,300-- bd-- ba-- sqftFt Sleepy Crk Mtn, Berkeley springs, WV 25411Off Market
- $334,7003 bd2 ba1.8k sqft672 Hank Ln, Berkeley Springs, WV 25411Off Market
- $37,600-- bd-- ba-- sqftUpland Meadows S/d, Berkeley springs, WV 25411Off Market
- $275,700-- bd-- ba-- sqft446 Hank Ln, Berkeley Springs, WV 25411Off Market
- $327,50010.1 acres1002 Upland Trl, Berkeley Springs, WV 25411Off Market
A local agent can set up tours, give advice and negotiate with sellers.
A local lender can help you make sure your offer is ready when you are.
Similar homes
- $549,0004 bd2 ba2.5k sqft12822 Winchester Grade Rd, Berkeley Springs, WV 25411For Sale
 MLS ID #WVMO2007864, Nate Lewis, Hoffman Realty. Bright MLS
 - $495,0003 bd3 ba1.7k sqft9562 Back Creek Valley Rd, Hedgesville, WV 25427For Sale
 MLS ID #WVBE2053394, Greg Ahalt, Hensell Realty, Co.. Bright MLS
 - $534,0003 bd2 ba1.6k sqft9581 Valley Rd, Berkeley Springs, WV 25411For Sale
 MLS ID #WVMO2007814, Heather Corroon, Dandridge Realty Group, LLC. Bright MLS
 - $495,0003 bd4 ba3.2k sqft154 Spook Hollow Rd, Berkeley Springs, WV 25411For Sale
 MLS ID #WVMO2007376, Wendy Musselman, NextHome Realty Select. Bright MLS
 - $358,4003 bd2 ba2.4k sqft2197 Mauzy Rd, Berkeley Springs, WV 25411For SaleMLS ID #WVMO2007950, Sandra Stotler, Berkeley Springs Realty. Bright MLS
- $949,0003 bd3 ba2.4k sqft2712 Fairview Dr, Berkeley Springs, WV 25411For SaleMLS ID #WVMO2008040, James Novak, Mountain Home Real Estate, LLC. Bright MLS
- $589,9003 bd3 ba2k sqft109 Christo Rey Dr, Clear Brook, VA 22624For SaleMLS ID #VAFV2044140, Danielle Dojcak, Century 21 Redwood Realty. Bright MLS
- $439,9004 bd3 ba3.1k sqft11223 Valley Rd, Berkeley Springs, WV 25411For SaleMLS ID #WVMO2008020, Jimmy Brinkley, Weichert Realtors - Blue Ribbon. Bright MLS
- $485,0003 bd1 ba2.6k sqft3779 Fairview Dr, Berkeley Springs, WV 25411For SaleMLS ID #WVMO2007980, Teresa White-Curtis, Perry Realty, LLC. Bright MLS
- $529,0004 bd4 ba4k sqft302 Prado Way, Berkeley Springs, WV 25411For SaleMLS ID #WVMO2007748, Tammy White, Kesecker Realty, Inc.. Bright MLS
- $750,0004 bd4 ba2.8k sqft175 Chase Woods Ln, Great Cacapon, WV 25422For SaleMLS ID #WVMO2008004, Ryan Rebant, Mountain Home Real Estate, LLC. Bright MLS
- $398,0003 bd2 ba1.8k sqft269 Mountain Laurel Dr, Berkeley Springs, WV 25411For SaleMLS ID #WVMO2006814, Teresa White-Curtis, Perry Realty, LLC. Bright MLS
- $699,0004 bd4 ba3.8k sqft2251 Hunting Ridge Rd, Winchester, VA 22603For SaleMLS ID #VAFV2042828, Janet Smith, NextHome Realty Select. Bright MLS
- $945,0005 bd3 ba3.2k sqft218 Babbs Mountain Rd, Winchester, VA 22603For SaleMLS ID #VAFV2043990, John Ginty, Samson Properties. Bright MLS
- $595,0003 bd2 ba2k sqft228 Rising Sun Rd, Hedgesville, WV 25427For SaleMLS ID #WVBE2051332, Jeanne Martin, Pearson Smith Realty, LLC. Bright MLS
- $669,9004 bd3 ba3.2k sqft1054 River Bend Dr, Paw Paw, WV 25434For SaleMLS ID #WVHS2007776, Sharon Farinholt, Realty ONE Group Old Towne. Bright MLS
- $465,0005 bd3 ba1.6k sqft4 Pileated Woodpecker Ln, Hedgesville, WV 25427For SaleMLS ID #WVBE2053510, Kathy Shank, Samson Properties. Bright MLS
- $665,0003 bd3 ba3.1k sqft887 Woodbury Dr, Kearneysville, WV 25430For SaleMLS ID #WVJF2025494, Valerie O'Roke, Gain Realty. Bright MLS
- $639,0004 bd3 ba2.9k sqft115 Marion Dr, Winchester, VA 22603For SaleMLS ID #VAFV2043136, Abby Walters, Preslee Real Estate. Bright MLS
- $729,9003 bd2 ba1.8k sqft1309 Redland Rd, Whitacre, VA 22625For SaleMLS ID #VAFV2042990, Lilly Triplett, Colony Realty. Bright MLS
