Offered for the first time! Built in 1990 and owned by the original owner, this inviting 3 bedroom, 2 bath Contemporary is full of natural light and thoughtful updates. The open concept kitchen, dining and living areas create a welcoming space for everyday living and entertaining. Cathedral ceilings, new skylights and oversized windows brighten the dining room, while the recently updated kitchen features quartz countertops, a breakfast bar, backsplash, a new sink and stainless steel appliances. Oversized windows in the living room bring the outdoors in, and French doors open to the expansive decks. A bedroom and bathroom complete the main level. Upstairs, an open railing overlooks the first floor, adding to the home's airy feel. This level features two bedrooms and a common full bathroom, also directly accessible from the spacious front-to-back primary bedroom with double closets. Looking for room to grow? The owner has building plans to finish the lower level, which is already plumbed for a future bathroom. Additional improvements include a new roof, interior paint, bathroom vanities, gutters, exterior and storm doors, and LVP flooring in the bathrooms. An attached one-car garage, three-year-old boiler and town water add to the appeal. Enjoy living on a scenic road just steps from the Ashburnham Rail Trail, with convenient access to public schools, Cushing Academy and commuting routes!
Pending
$479,000
23 Cashman Hill Rd, Ashburnham, MA 01430
3beds
1,771sqft
Single Family Residence
Built in 1990
0.49 Acres Lot
$458,700 Zestimate®
$270/sqft
$-- HOA
What's special
Attached one-car garageBreakfast barNew roofCathedral ceilingsNew sinkRecently updated kitchenQuartz countertops
- 20 days
- 557
- 59
Likely to sell faster than
Zillow last checked:
Listing updated:
Listed by:
Cory Gracie 978-430-8753,
LAER Realty Partners 978-827-4018
Source: MLS PIN,MLS#: 73589513
Facts & features
Interior
Bedrooms & bathrooms
- Bedrooms: 3
- Bathrooms: 2
- Full bathrooms: 2
Primary bedroom
- Features: Ceiling Fan(s), Flooring - Wall to Wall Carpet, Closet - Double
- Level: Second
- Area: 286
- Dimensions: 13 x 22
Bedroom 2
- Features: Closet, Flooring - Wall to Wall Carpet
- Level: Second
- Area: 99
- Dimensions: 9 x 11
Bedroom 3
- Features: Closet, Flooring - Wall to Wall Carpet
- Level: First
- Area: 132
- Dimensions: 12 x 11
Bathroom 1
- Features: Bathroom - Full, Bathroom - 3/4
- Level: First
- Area: 54
- Dimensions: 6 x 9
Bathroom 2
- Features: Bathroom - Full, Bathroom - Tiled With Tub & Shower, Closet - Linen
- Level: Second
- Area: 90
- Dimensions: 9 x 10
Dining room
- Features: Skylight, Cathedral Ceiling(s), Ceiling Fan(s), Closet, Open Floorplan
- Level: First
- Area: 195
- Dimensions: 13 x 15
Kitchen
- Features: Countertops - Stone/Granite/Solid, Breakfast Bar / Nook, Recessed Lighting, Stainless Steel Appliances
- Level: First
- Area: 144
- Dimensions: 12 x 12
Living room
- Features: Window(s) - Picture, French Doors, Deck - Exterior, Exterior Access, Open Floorplan
- Level: First
- Area: 168
- Dimensions: 12 x 14
Heating
- Baseboard, Oil
Cooling
- None
Appliances
- Included: Range, Dishwasher, Microwave, Refrigerator, Washer, Dryer
- Laundry: In Basement, Electric Dryer Hookup, Washer Hookup
Features
- Flooring: Carpet, Wood Laminate
- Doors: Insulated Doors, Storm Door(s), French Doors
- Basement: Full,Walk-Out Access,Interior Entry,Garage Access,Concrete,Unfinished
- Has fireplace: No
Interior area
- Total structure area: 1,771
- Total interior livable area: 1,771 sqft
- Finished area above ground: 1,771
Property
Parking
- Total spaces: 3
- Parking features: Under, Garage Faces Side, Off Street
- Attached garage spaces: 1
- Uncovered spaces: 2
Features
- Patio & porch: Deck - Wood
- Exterior features: Deck - Wood, Rain Gutters, Garden
Lot
- Size: 0.49 Acres
- Features: Level
Details
- Foundation area: 936
- Parcel number: M:0020 B:000039,3573088
- Zoning: RA
Construction
Type & style
- Home type: SingleFamily
- Architectural style: Contemporary
- Property subtype: Single Family Residence
Materials
- Frame
- Foundation: Concrete Perimeter
- Roof: Shingle
Condition
- Year built: 1990
Utilities & green energy
- Electric: Circuit Breakers
- Sewer: Private Sewer
- Water: Public
- Utilities for property: for Electric Range, for Electric Dryer, Washer Hookup
Green energy
- Energy efficient items: Thermostat
Community & HOA
Community
- Features: Shopping, Medical Facility, House of Worship, Private School, Public School
HOA
- Has HOA: No
Location
- Region: Ashburnham
Financial & listing details
- Price per square foot: $270/sqft
- Tax assessed value: $394,300
- Annual tax amount: $5,863
- Date on market: 10/16/2026
- Road surface type: Paved
Estimated market value
$458,700
$422,000 - $491,000
$3,121/mo
Price history
| Date | Event | Price |
|---|---|---|
| 10/23/2026 | Pending sale | $479,000$270/sqft |
Source: MLS PIN #73589513 Report a problem | ||
| 10/20/2026 | Contingent | $479,000$270/sqft |
Source: MLS PIN #73589513 Report a problem | ||
| 10/12/2026 | Listed for sale | $479,000$270/sqft |
Source: MLS PIN #73589513 Report a problem | ||
Public tax history
| Year | Property taxes | Tax assessment |
|---|---|---|
| 2025 | $5,646 +3% | $379,700 +9.1% |
| 2024 | $5,481 +6.3% | $348,000 +11.7% |
| 2023 | $5,157 +6.1% | $311,600 +21% |
| 2022 | $4,862 +9.2% | $257,500 +18.8% |
| 2021 | $4,453 +2.2% | $216,700 |
| 2020 | $4,356 -9% | $216,700 +2.1% |
| 2019 | $4,785 +1.2% | $212,200 +5% |
| 2018 | $4,729 +1.3% | $202,100 -0.6% |
| 2017 | $4,670 +2% | $203,300 +1% |
| 2016 | $4,577 +4.6% | $201,200 +2.5% |
| 2015 | $4,374 +9.6% | $196,300 -2.5% |
| 2014 | $3,992 +3.4% | $201,300 -1.7% |
| 2013 | $3,860 +2.1% | $204,800 -0.6% |
| 2012 | $3,780 -16.3% | $206,100 -21.7% |
| 2011 | $4,514 +23.2% | $263,200 +16% |
| 2010 | $3,664 +0.3% | $226,900 -13.8% |
| 2009 | $3,653 +13.3% | $263,200 +5.5% |
| 2008 | $3,225 -2% | $249,400 -1.5% |
| 2007 | $3,290 +6.2% | $253,100 +4.2% |
| 2006 | $3,098 -2% | $242,800 +4.2% |
| 2005 | $3,161 +12.1% | $233,100 +10.1% |
| 2004 | $2,821 -2.2% | $211,800 +13.2% |
| 2003 | $2,885 +17.9% | $187,100 +40% |
| 2001 | $2,446 -1.6% | $133,600 |
| 2000 | $2,485 | $133,600 |
Find assessor info on the county website
Monthly payment
Est. payment
Payment breakdown
Explore the cost of this home by adjusting the details. Changes won't be saved.Climate risks
Neighborhood: 01430
Nearby schools
Schools provided by the listing agent
- Elementary: Jr Briggs
- Middle: Overlook
- High: Oakmont
Source: MLS PIN. This data may not be complete. We recommend contacting the local school district to confirm school assignments for this home.

Similar homes
- $409,9003 bd2 ba1.5k sqft15 S High St, Ashburnham, MA 01430For Sale
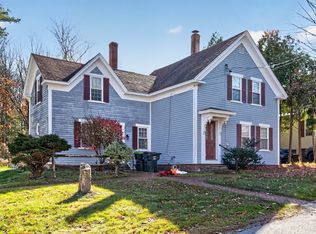 MLS ID #73599027, Scott Simpson, Century 21 North East. MLS PIN
- $479,0003 bd3 ba1.5k sqft150 Dunn Rd, Ashburnham, MA 01430For Sale
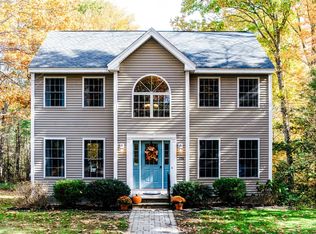 MLS ID #73595097, Cory Gracie, LAER Realty Partners. MLS PIN
- $465,0004 bd3 ba1.8k sqft148 Center St, Ashburnham, MA 01430For Sale
 MLS ID #73580671, Kathleen Walsh, Keller Williams Realty North Central. MLS PIN
- $485,0006 bd2 ba2.3k sqft18 Main St, Ashburnham, MA 01430For Sale
 MLS ID #73534932, Yazmin Santiago, LPT Realty, LLC. MLS PIN
