DIRECT AMMONOOSUC RIVER FRONTAGE & CREATIVE HAVEN IN BETHLEHEM - Come enjoy life and the beauty that is the White Mountains in Bethlehem. Imagine having 2.5 acres of privacy with the sound of the river flowing just steps away. Tucked quietly along the end of a private cul-de-sac, this versatile home offers stunning water views, vibrant custom garden features, and unmatched peaceful surroundings. Enter through the 2- car garage into a lower level floor plan featuring a large primary bedroom, a a full bathroom and 2 other flexible rooms that could be bedrooms, offices or whatever makes you happy. Washer and dryer along with utilities is on this level. Upstairs you have the kitchen, dining room, and family room with all decking and windows assuring you can always get a peek of the river. The kitchen with pantry is open to the dining area with the stone fireplace allowing for a bit of separation with the family room. Also tucked away are the three quarter bath and a bonus room jutting out in peninsula form with windows on three sides. Nature and the outdoors is what has made this place so special for the owner/artist over the years. Pops of garden and art surprise you all over the landscape. The large 28'x28' studio with double doors on two sides, a porch and extra storage is so versatile, you will energize your own creativity just thinking up the possibilities. Venture to the river and you will know if this is the right place for you. Golf, skiing, hiking, mountain biking are close by. Best of all trout fishing on your own property.
Active
Listed by: Badger Peabody & Smith Realty/Littleton • Jason Cape
$515,000
23 Garneau Road, Bethlehem, NH 03574
3beds
2,424sqft
Ranch
Built in 1973
2.5 Acres Lot
$493,600 Zestimate®
$212/sqft
$-- HOA
What's special
- 38 days
- 2,164
- 123
Zillow last checked:
Listing updated:
Listed by:
Jason Cape,
Badger Peabody & Smith Realty/Littleton Cell:678-779-1257
Source: PrimeMLS,MLS#: 5103620
Facts & features
Interior
Bedrooms & bathrooms
- Bedrooms: 3
- Bathrooms: 2
- Full bathrooms: 1
- 3/4 bathrooms: 1
Heating
- Oil, Baseboard, Hot Water
Cooling
- None
Features
- Has basement: No
Interior area
- Total structure area: 2,518
- Total interior livable area: 2,424 sqft
- Finished area above ground: 2,424
- Finished area below ground: 0
Property
Parking
- Total spaces: 2
- Parking features: Gravel, Direct Entry, Attached
- Garage spaces: 2
Features
- Levels: Two
- Stories: 2
- Has view: Yes
- View description: Water
- Has water view: Yes
- Water view: Water
- Body of water: Ammonoosuc River
- Frontage length: Water frontage: 334,Road frontage: 644
Lot
- Size: 2.5 Acres
- Features: Views
Details
- Parcel number: BTHMM407B39
- Zoning description: DISTRI
- Special conditions: Standard
Construction
Type & style
- Home type: SingleFamily
- Architectural style: Raised Ranch
- Property subtype: Ranch
Materials
- Wood Frame, Wood Siding
- Foundation: Concrete
- Roof: Metal
Condition
- New construction: No
- Year built: 1973
Utilities & green energy
- Electric: Circuit Breakers
- Sewer: 1250 Gallon
- Utilities for property: Cable at Site, Telephone at Site
Community & HOA
Location
- Region: Bethlehem
Financial & listing details
- Price per square foot: $212/sqft
- Tax assessed value: $356,100
- Annual tax amount: $5,765
- Date on market: 8/6/2026
- Road surface type: Paved
Estimated market value
$493,600
$469,000 - $518,000
$2,915/mo
Price history
| Date | Event | Price |
|---|---|---|
| 8/9/2026 | Listed for sale | $515,000$212/sqft |
Source:  PrimeMLS #5103620 Report a problem PrimeMLS #5103620 Report a problem | ||
Public tax history
| Year | Property taxes | Tax assessment |
|---|---|---|
| 2024 | $6,118 +11.3% | $356,100 |
| 2023 | $5,495 +13.7% | $356,100 +75.9% |
| 2022 | $4,835 -6.5% | $202,400 |
| 2021 | $5,171 | $202,400 -1.4% |
| 2020 | $5,171 -5.7% | $205,200 |
| 2019 | $5,485 +2.9% | $205,200 |
| 2018 | $5,329 +2.7% | $205,200 +21.5% |
| 2017 | $5,189 +11.9% | $168,900 |
| 2016 | $4,638 -7.3% | $168,900 |
| 2015 | $5,003 +3.8% | $168,900 |
| 2013 | $4,822 +11.6% | $168,900 +16.8% |
| 2011 | $4,319 -4.7% | $144,600 -20.1% |
| 2010 | $4,533 -0.7% | $180,900 |
| 2009 | $4,566 +4.5% | $180,900 +6.6% |
| 2008 | $4,368 | $169,700 |
Find assessor info on the county website
Monthly payment
Est. payment
Payment breakdown
Explore the cost of this home by adjusting the details. Changes won't be saved.Climate risks
Neighborhood: 03574
Nearby schools
Schools provided by the listing agent
- Elementary: Bethlehem Elementary
- Middle: Profile School
- High: Profile Sr. High School
- District: Profile
Source: PrimeMLS. This data may not be complete. We recommend contacting the local school district to confirm school assignments for this home.

Similar homes
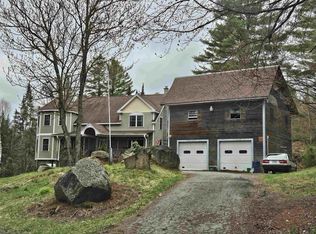
- $425,0003 bd3 ba2.6k sqft101 River Road, Bethlehem, NH 03574Active
 MLS ID #5104038, Arlie Vandenbroek. PrimeMLS
 - $549,0004 bd4 ba2.7k sqft13 Harrigan Street, Bethlehem, NH 03574Active
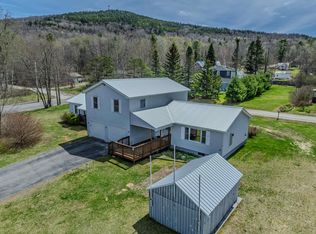 MLS ID #5089018, Elizabeth Horan. PrimeMLS
 - $489,0003 bd2 ba1.6k sqft39 Manns Hill Road, Littleton, NH 03561Active
 MLS ID #5109309, Matt Tellier. PrimeMLS
 - $599,9004 bd3 ba2.3k sqft2054 Whitefield Road, Bethlehem, NH 03574Active
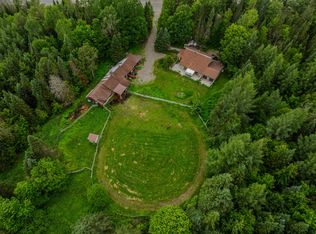 MLS ID #5096621, Keegan Rice. PrimeMLS
