OPEN HOUSE 8/29/2026 11A-1P
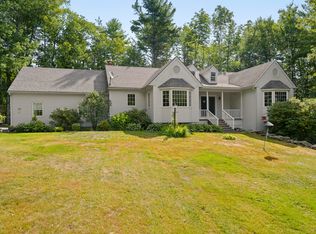
If you have been searching for a perfectly kept home where you can begin your next chapter, your search ends here. Thoughtfully constructed, beautifully designed, and lovingly maintained by its original owners, this exceptional home at 23 Polands Cove Road offers privacy, quality, and true one-floor living in desirable Bristol.
The main level features a spacious primary bedroom, full bathroom, convenient laundry, formal dining room, and an inviting sitting room with custom built-ins and a cozy woodstove. Gleaming hardwood floors flow throughout the first floor, while the beautifully remodeled kitchen features updated appliances and a timeless, functional design. Radiant floor heat on the main and basement levels provides efficient year-round comfort.
Upstairs, four generously sized rooms offering wonderful flexibility for additional bedrooms, guests, a home office, or creative space. The fully finished basement expands the living area with a spacious family and game room opening directly onto the lower patio.
Set along a private road amid beautiful gardens, the outdoor spaces are equally impressive. Enjoy the expansive upper deck, lower patio, retractable awnings, and refreshing outdoor shower. A heated two-car garage with abundant storage above, ample closets throughout the home, 2½ bathrooms, and a whole-home generator complete this outstanding property.
Close to coastal amenities, beaches, and recreational activities, yet just minutes from Damariscotta's shopping, dining, theater, library, and much more, this meticulously maintained one-owner home delivers the space, comfort, and location you have been waiting for.
Pending
$625,000
23 Polands Cove Road, Bristol, ME 04539
3beds
3,238sqft
Single Family Residence
Built in 1998
1.1 Acres Lot
$619,300 Zestimate®
$193/sqft
$-- HOA
What's special
Cozy woodstoveTimeless functional designRetractable awningsLower patioFully finished basementRefreshing outdoor showerExpansive upper deck
- 39 days
- 124
- 0
Likely to sell faster than
Zillow last checked:
Listing updated:
Listed by:
Keller Williams Realty
Source: Maine Listings,MLS#: 1678179
Facts & features
Interior
Bedrooms & bathrooms
- Bedrooms: 3
- Bathrooms: 3
- Full bathrooms: 2
- 1/2 bathrooms: 1
Primary bedroom
- Features: Closet, Full Bath
- Level: First
- Area: 204 Square Feet
- Dimensions: 12 x 17
Bedroom 1
- Features: Closet
- Level: Second
- Area: 192 Square Feet
- Dimensions: 16 x 12
Bedroom 2
- Features: Closet
- Level: Second
- Area: 144 Square Feet
- Dimensions: 12 x 12
Bonus room
- Level: Second
- Area: 189 Square Feet
- Dimensions: 21 x 9
Dining room
- Level: First
- Area: 224 Square Feet
- Dimensions: 14 x 16
Family room
- Level: Basement
- Area: 1092 Square Feet
- Dimensions: 26 x 42
Kitchen
- Features: Eat-in Kitchen
- Level: First
- Area: 195 Square Feet
- Dimensions: 13 x 15
Living room
- Features: Heat Stove Hookup, Wood Burning Fireplace, Heat Stove
- Level: First
- Area: 276 Square Feet
- Dimensions: 12 x 23
Office
- Features: Closet
- Level: Second
- Area: 144 Square Feet
- Dimensions: 16 x 9
Heating
- Baseboard, Forced Air, Hot Water, Zoned, Radiant, Wood Stove
Cooling
- None
Appliances
- Included: Dishwasher, Dryer, Microwave, Electric Range, Refrigerator, Washer
Features
- 1st Floor Primary Bedroom w/Bath, Bathtub, Shower, Storage, Primary Bedroom w/Bath
- Flooring: Carpet, Tile, Wood
- Doors: Storm Door(s)
- Basement: Interior Entry,Walk-Out Access,Daylight,Finished,Full
- Number of fireplaces: 1
Interior area
- Total structure area: 3,238
- Total interior livable area: 3,238 sqft
- Finished area above ground: 2,289
- Finished area below ground: 949
Property
Parking
- Total spaces: 2
- Parking features: Paved, 1 - 4 Spaces, Garage Door Opener, Heated Garage, Storage
- Attached garage spaces: 2
Features
- Patio & porch: Deck, Patio, Porch, Screened
- Has view: Yes
- View description: Scenic, Trees/Woods
Lot
- Size: 1.1 Acres
- Features: Near Country Club, Near Golf Course, Near Public Beach, Near Shopping, Near Town, Rural, Level, Open Lot, Right of Way, Landscaped, Wooded
Details
- Additional structures: Shed(s)
- Parcel number: BRILM010L049E
- Zoning: Residential
- Other equipment: Generator, Internet Access Available
Construction
Type & style
- Home type: SingleFamily
- Architectural style: Cape Cod
- Property subtype: Single Family Residence
Materials
- Wood Frame, Vinyl Siding
- Foundation: Poured Concrete
- Roof: Shingle
Condition
- Year built: 1998
Utilities & green energy
- Electric: Circuit Breakers
- Sewer: Private Sewer, Septic Design Available
- Water: Private
Community & HOA
Location
- Region: Bristol
Financial & listing details
- Price per square foot: $193/sqft
- Tax assessed value: $340,000
- Annual tax amount: $3,434
- Date on market: 8/28/2026
- Exclusions: Hanging motorized light over bar in bsmt
- Road surface type: Gravel, Dirt
Estimated market value
$619,300
$588,000 - $650,000
$3,460/mo
Price history
| Date | Event | Price |
|---|---|---|
| 9/15/2026 | Pending sale | $625,000$193/sqft |
Source:  Maine Listings #1678179 Report a problem Maine Listings #1678179 Report a problem | ||
| 9/1/2026 | Contingent | $625,000$193/sqft |
Source: Maine Listings #1678179 Report a problem | ||
| 8/28/2026 | Listed for sale | $625,000$193/sqft |
Source: Maine Listings #1678179 Report a problem | ||
Public tax history
| Year | Property taxes | Tax assessment |
|---|---|---|
| 2024 | $3,026 +11.9% | $340,000 |
| 2023 | $2,703 +10.4% | $340,000 |
| 2022 | $2,448 | $340,000 |
| 2021 | $2,448 -0.7% | $340,000 |
| 2020 | $2,465 +7.4% | $340,000 |
| 2019 | $2,295 +8% | $340,000 |
| 2018 | $2,125 | $340,000 |
| 2017 | $2,125 +16.3% | $340,000 +47% |
| 2016 | $1,827 -6.5% | $231,300 |
| 2015 | $1,954 +7% | $231,300 |
| 2014 | $1,827 +2.6% | $231,300 |
| 2013 | $1,781 +1.3% | $231,300 |
| 2012 | $1,758 -3.2% | $231,300 |
| 2011 | $1,816 | $231,300 |
Find assessor info on the county website
Monthly payment
Est. payment
Payment breakdown
Explore the cost of this home by adjusting the details. Changes won't be saved.Climate risks
Neighborhood: 04539
Similar homes
- $650,0003 bd2 ba2.3k sqft350 Bristol Road, Damariscotta, ME 04543Active
 MLS ID #1679373, Keller Williams Realty. Maine Listings
 - $789,0003 bd2 ba3.1k sqft417 Lower Round Pond Road, Bristol, ME 04539Active
 MLS ID #1668042, Blue Lobster Real Estate. Maine Listings
 - $639,0005 bd2 ba2.7k sqft8 Old Austin Road, Newcastle, ME 04553Active
 MLS ID #1669141, Sell 207. Maine Listings
 - $550,0003 bd3 ba2.7k sqft81 Lower Cross Road, Nobleboro, ME 04555Active
 MLS ID #1664670, Keller Williams Realty. Maine Listings
 - $595,0003 bd3 ba1.9k sqft6 Abenaki Road, Boothbay Harbor, ME 04538ActiveMLS ID #1672198, Brookewood Realty. Maine Listings
- $599,9003 bd3 ba2.1k sqft280 W Shore Road, Westport Island, ME 04578ActiveMLS ID #1674926, Tim Dunham Realty. Maine Listings
- $635,0003 bd3 ba2.8k sqft17 North Ridge Road, Cushing, ME 04563ActiveMLS ID #1661771, Legacy Properties Sotheby's International Realty. Maine Listings
- $558,0003 bd4 ba2.5k sqft82 Back Narrows Road, Boothbay, ME 04537ActiveMLS ID #1670367, Tindal & Callahan Real Estate. Maine Listings
- $649,0006 bd4 ba4.6k sqft83 Bath Road, Wiscasset, ME 04578ActiveMLS ID #1672093, Tim Dunham Realty. Maine Listings
- $674,5003 bd3 ba2k sqft6 Red Barn Road, Damariscotta, ME 04543ActiveMLS ID #1670621, Peninsula Properties. Maine Listings
- $579,0003 bd2 ba2.5k sqft26 Squiers Alley, Nobleboro, ME 04555ActiveMLS ID #1667505, Legacy Properties Sotheby's International Realty. Maine Listings
- $524,9004 bd4 ba3.4k sqft12 Spruce Ridge Road, Edgecomb, ME 04556ActiveMLS ID #1679239, Better Homes & Gardens Real Estate/The Masiello Group. Maine Listings
- $500,0003 bd3 ba2.6k sqft138 Cross Point Road, Edgecomb, ME 04556ActiveMLS ID #1662620, Legacy Properties Sotheby's International Realty. Maine Listings
- $655,0003 bd2 ba1.7k sqft20 High Street, Bath, ME 04530ActiveMLS ID #1677949, Blue Lobster Real Estate. Maine Listings
- $529,9003 bd2 ba1.7k sqft42 Bakers Road, Westport Island, ME 04578ActiveMLS ID #1679234, Tim Dunham Realty. Maine Listings
- $875,0004 bd4 ba3.5k sqft4 Mt Hunger East Road, Edgecomb, ME 04556ActiveMLS ID #1675268, Legacy Properties Sotheby's International Realty. Maine Listings
- $650,0003 bd3 ba1.8k sqft23 Peacock Lane, Georgetown, ME 04548ActiveMLS ID #1664956, Sharon Drake Real Estate, Inc.. Maine Listings
- $589,0003 bd2 ba2.3k sqft127 Atlantic Highway, Nobleboro, ME 04555ActiveMLS ID #1675233, Bay Watch Realty, LLC. Maine Listings
- $625,0004 bd2 ba1.8k sqft103 Main Street, Saint George, ME 04860ActiveMLS ID #1665531, Camden Real Estate. Maine Listings
- $795,0003 bd2 ba2.4k sqft29 Wiscasset Road, Boothbay, ME 04537ActiveMLS ID #1679992, Tindal & Callahan Real Estate. Maine Listings
