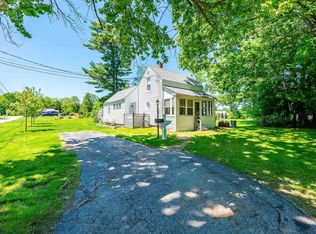
Welcome home to 23 South Elderberry Lane, a pristine 4 year old, double-wide turn-key home, beautifully situated on a charming corner lot within the highly desirable Briar Ridge Estates all-ages community. Offering the perfect blend of modern amenities and low-maintenance living, this exceptional, move-in-ready home perfectly blends stylish finishes with everyday convenience. ==>Interior Highlights<== || Living Area: An expansive, open-concept layout enhanced by cathedral ceilings and abundant natural light, seamlessly connecting the living room, dining area, and bright kitchen. || Primary Suite: Includes a spacious closet and an ensuite bathroom equipped with a relaxing garden-style soaking tub || Everyday Convenience: Features a second full bathroom, a dedicated laundry area, and modern laminate and carpet flooring throughout || ==>Premium Features & Systems<== || A Large 10ft x 23ft Deck (230 Sq ft) provides additional outdoor entertaining space, and a Vented Overside Shed 11ft x 12ft (132 Sq ft) makes for an excellent workshop || Climate & Efficiency: High-efficiency central A/C, forced-air propane heating, and Energy Star qualified appliances || Utilities: Connected to public water and a community sewer system || Community & Association Perks: Park rent covers trash removal, road maintenance, master insurance, and access to the community recreation facility and playground || Ideal Location: Enjoy a peaceful, country-like environment that remains just minutes away from downtown Rochester’s premier shopping, dining, entertainment, and healthcare facilities || Schedule your private tour today to experience everything this beautiful home and community have to offer!
Active
Listed by: Coldwell Banker Hobin Realty LLC
$239,900
23 South Elderberry Lane, Rochester, NH 03867
2beds
920sqft
Manufactured Home
Built in 2022
-- sqft lot
$237,500 Zestimate®
$261/sqft
$-- HOA
What's special
Spacious closetCharming corner lotForced-air propane heatingAbundant natural lightExpansive open-concept layoutDedicated laundry areaEnsuite bathroom
- 9 days |
- 804 |
- 12 |
Zillow last checked:
Listing updated:
Listed by:
Scotty M Harris,
Coldwell Banker Hobin Realty LLC 603-964-1800
Source: PrimeMLS,MLS#: 5091830
Facts & features
Interior
Bedrooms & bathrooms
- Bedrooms: 2
- Bathrooms: 2
- Full bathrooms: 2
Heating
- Propane, Floor Furnace, Forced Air, Hot Air, Hot Water, In Floor
Cooling
- Central Air
Appliances
- Included: Gas Cooktop, ENERGY STAR Qualified Dishwasher, ENERGY STAR Qualified Dryer, Microwave, ENERGY STAR Qualified Refrigerator, ENERGY STAR Qualified Washer, Gas Stove, Natural Gas Water Heater, Exhaust Fan, Vented Exhaust Fan
- Laundry: Laundry Hook-ups, 1st Floor Laundry
Features
- Cathedral Ceiling(s), Ceiling Fan(s), Dining Area, Primary BR w/ BA
- Flooring: Carpet, Vinyl
- Windows: Screens, Double Pane Windows
- Has basement: No
Interior area
- Total structure area: 920
- Total interior livable area: 920 sqft
- Finished area above ground: 920
- Finished area below ground: 0
Property
Parking
- Parking features: Paved
Accessibility
- Accessibility features: 1st Floor Bedroom, 1st Floor Full Bathroom, 1st Floor Hrd Surfce Flr, 1st Floor Low-Pile Carpet, Access to Common Areas, Laundry Access w/No Steps, Mailbox Access w/No Steps, Bathroom w/Step-in Shower, Bathroom w/Tub, Hard Surface Flooring, Low Pile Carpet, One-Level Home, Paved Parking, 1st Floor Laundry
Features
- Levels: One
- Stories: 1
- Patio & porch: Porch
- Exterior features: Trash, Deck, Shed
- Waterfront features: Pond
- Frontage length: Road frontage: 50
Lot
- Features: Corner Lot, Leased, Recreational, Rental Complex, Street Lights, Near Country Club, Near Golf Course, Near Paths, Near Shopping, Near Public Transit, Near Railroad, Near Hospital, Near School(s)
Details
- Parcel number: RCHEM0253B0065L0090
- Zoning description: AGRICULTURAL
Construction
Type & style
- Home type: MobileManufactured
- Property subtype: Manufactured Home
Materials
- Vinyl Siding
- Foundation: Concrete Slab
- Roof: Shingle
Condition
- New construction: No
- Year built: 2022
Utilities & green energy
- Electric: 100 Amp Service
- Sewer: Shared Septic
- Utilities for property: Phone, Cable, Propane, Phone Available, Underground Utilities
Community & HOA
Community
- Security: Carbon Monoxide Detector(s), Security System, HW/Batt Smoke Detector
- Subdivision: Briar Ridge Estates
HOA
- Has HOA: Yes
- Amenities included: Master Insurance, Playground, Recreation Room, Common Acreage, Snow Removal, Trash Removal
- Services included: HOA Fee
- Additional fee info: Fee: $685
Location
- Region: Rochester
Financial & listing details
- Price per square foot: $261/sqft
- Tax assessed value: $195,800
- Annual tax amount: $2,995
- Date on market: 5/30/2026
- Body type: Double Wide
Estimated market value
$237,500
$226,000 - $249,000
$2,080/mo
Price history
| Date | Event | Price |
|---|---|---|
| 5/30/2026 | Listed for sale | $239,900$261/sqft |
Source:  PrimeMLS #5091830 Report a problem PrimeMLS #5091830 Report a problem | ||
| 8/12/2025 | Listing removed | $239,900$261/sqft |
Source: PrimeMLS #5053613 Report a problem | ||
| 7/29/2025 | Price change | $239,900-4%$261/sqft |
Source: PrimeMLS #5053613 Report a problem | ||
| 7/26/2025 | Listed for sale | $250,000+31.6%$272/sqft |
Source: PrimeMLS #5053613 Report a problem | ||
| 9/25/2023 | Sold | $190,000+5.6%$207/sqft |
Source: PrimeMLS #4955697 Report a problem | ||
| 8/29/2023 | Contingent | $179,900$196/sqft |
Source: PrimeMLS #4955697 Report a problem | ||
| 8/24/2023 | Price change | $179,900-13.9%$196/sqft |
Source: PrimeMLS #4955697 Report a problem | ||
| 6/5/2023 | Listed for sale | $209,000$227/sqft |
Source: PrimeMLS #4955697 Report a problem | ||
| 4/28/2023 | Listing removed | $209,000$227/sqft |
Source: PrimeMLS #4944285 Report a problem | ||
| 2/28/2023 | Listed for sale | $209,000+649.1%$227/sqft |
Source: PrimeMLS #4944285 Report a problem | ||
| 11/21/2012 | Sold | $27,900$30/sqft |
Source: Public Record Report a problem | ||
Public tax history
| Year | Property taxes | Tax assessment |
|---|---|---|
| 2024 | $2,908 -16% | $195,800 +45.6% |
| 2023 | $3,462 +191.9% | $134,500 +179.6% |
| 2022 | $1,186 | $48,100 |
| 2021 | $1,186 +0.9% | $48,100 +0.6% |
| 2020 | $1,176 -1.2% | $47,800 |
| 2019 | $1,190 +55.6% | $47,800 +71.9% |
| 2018 | $765 +4.5% | $27,800 |
| 2017 | $732 +14.6% | $27,800 +23% |
| 2016 | $639 +0.5% | $22,600 |
| 2015 | $636 +2.4% | $22,600 |
| 2014 | $621 -19% | $22,600 -22.3% |
| 2013 | $767 +2.7% | $29,100 |
| 2012 | $747 +10% | $29,100 +6.6% |
| 2011 | $679 -25.2% | $27,300 -28.2% |
| 2010 | $908 +1.5% | $38,000 -2.6% |
| 2009 | $895 -5.6% | $39,000 -17.7% |
| 2008 | $948 +9.1% | $47,400 |
| 2006 | $869 | $47,400 |
Find assessor info on the county website
Monthly payment
Estimated monthly payment$1,822
All calculations are estimates and provided by Zillow, Inc. for informational purposes only. Actual amounts may vary.
HOA fees may include property taxes on listings classified as Co-Ops. Contact the listing agent and/or owner for fee details.
Mortgage interest rates are dependent on a number of factors, including credit score, down payment, and repayment length. Interest rate data provided by Zillow Group Marketplace, Inc. as of 1/1/1970 from various mortgage lenders with which we have lead or other similar arrangements; the Estimated Payment is an average of those rates.
See how much you could borrow to make a competitive offer.
Climate risks
Neighborhood: 03867
Nearby schools
GreatSchools rating
- 4/10William Allen SchoolGrades: K-5Distance: 2.7 mi
- 3/10Rochester Middle SchoolGrades: 6-8Distance: 2.7 mi
- 5/10Spaulding High SchoolGrades: 9-12Distance: 3.6 mi
A local agent can set up tours, give advice and negotiate with sellers.
A local lender can help you make sure your offer is ready when you are.



- New Hampshire
- Strafford County
- Rochester
- 03867
- 23 South Elderberry Lane
Nearby cities
Nearby zip codes
Other Rochester Topics
