Must See! A Home To be Proud of! Stunning Executive 4 Bedroom, 3.5 Bath, 2 Car Garage with Separate Entrance Walk out Basement 3 year new Home! Breathtaking Highly Desirable Open Concept Main Floor Layout Encapsulating the Living Room, Dining Room and Gorgeous Bright Modern Kitchen which Comes Complete with Stainless Appliances, Double Undermount Sink with Pull Down Faucet, Beautiful White Cabinets, Quartz Counters and a Massive Oversized Kitchen Island! Beautiful Hardwood throughout the Main Floors and comes complete with a Gas Fireplace. The Timeless Dark Oak Staircase leads you upstairs to the 4 Generous Bedrooms. The Huge Primary Bedroom boasts Double Walk-in Closets and a 6 Piece Ensuite Retreat with Double Sink, Glass Stand-up Shower and Soaker Tub to Enjoy a glass of wine after a long day. Every Bedroom Room comes with either an Ensuite. Modern Luxury at it's finest! Every Bedroom comes Complete with Walk-In Closet! The Double Car Garage Walks into Mud Room for Maximum Comfort & Convenience! Too much to list, Even better in person!
For sale
C$949,900
7 Stauffer Rd, Brantford, ON N3V 0B1
4beds
2,782sqft
Single Family Residence, Residential
Built in ----
4,488 Square Feet Lot
$-- Zestimate®
C$341/sqft
C$-- HOA
What's special
Walk out basementDining roomGorgeous bright modern kitchenStainless appliancesBeautiful white cabinetsQuartz countersMassive oversized kitchen island
- 15 hours
- 2
- 0
Zillow last checked:
Listing updated:
Listed by:
Jp Luz, Salesperson,
CITYSCAPE REAL ESTATE LTD
Source: ITSO,MLS®#: 40876163Originating MLS®#: Cornerstone Association of REALTORS®
Facts & features
Interior
Bedrooms & bathrooms
- Bedrooms: 4
- Bathrooms: 4
- Full bathrooms: 3
- 1/2 bathrooms: 1
- Main level bathrooms: 1
Other
- Features: 5+ Piece, Ensuite Privilege, Walk-In Closet(s)
- Level: Second
Bedroom
- Features: 4-Piece, Semi-Ensuite (walk thru), Walk-in Closet
- Level: Second
Bedroom
- Features: 4-Piece, Semi-Ensuite (walk thru), Walk-in Closet
- Level: Second
Bedroom
- Features: 4-Piece, Ensuite, Walk-in Closet
- Level: Second
Bathroom
- Features: 2-Piece
- Level: Main
Bathroom
- Features: 4-Piece, Semi-Ensuite (walk thru)
- Level: Second
Bathroom
- Features: 4-Piece, Ensuite
- Level: Second
Other
- Features: 5+ Piece, Ensuite Privilege
- Level: Second
Den
- Level: Main
Dining room
- Features: Open Concept, Tile Floors, Walkout to Balcony/Deck
- Level: Main
Family room
- Features: Fireplace, Hardwood Floor, Open Concept
- Level: Main
Kitchen
- Features: Double Vanity, Open Concept, Tile Floors, Walk-in Pantry
- Level: Main
Laundry
- Level: Second
Heating
- Forced Air
Cooling
- Central Air
Appliances
- Included: Dishwasher, Dryer, Range Hood, Refrigerator, Stove, Washer
- Laundry: In-Suite, Upper Level
Features
- Basement: Separate Entrance,Walk-Out Access,Full,Unfinished,Sump Pump
- Number of fireplaces: 1
- Fireplace features: Gas
Interior area
- Total structure area: 2,782
- Total interior livable area: 2,782 sqft
- Finished area above ground: 2,782
Video & virtual tour
Property
Parking
- Total spaces: 4
- Parking features: Attached Garage, Asphalt, Built-In, Private Drive Double Wide
- Attached garage spaces: 2
- Uncovered spaces: 2
Features
- Stories: 2
- Patio & porch: Deck
- Exterior features: Balcony
- Waterfront features: Lake/Pond
- Frontage type: South
- Frontage length: 44.13
Lot
- Size: 4,488 Square Feet
- Dimensions: 44.13 x 101.71
- Features: Urban, Hospital, Major Highway, Playground Nearby, Schools, Shopping Nearby
Details
- Parcel number: 322750487
- Zoning: GNLR-4
Construction
Type & style
- Home type: SingleFamily
- Architectural style: Craftsman
- Property subtype: Single Family Residence, Residential
Materials
- Brick Veneer, Concrete, Shingle Siding, Stone, Vinyl Siding
- Foundation: Poured Concrete
- Roof: Asphalt Shing
Condition
- 0-5 Years
- New construction: No
Utilities & green energy
- Sewer: Sewer (Municipal)
- Water: Municipal-Metered
Community & HOA
Location
- Region: Brantford
Financial & listing details
- Price per square foot: C$341/sqft
- Annual tax amount: C$8,565
- Date on market: 11/3/2026
- Inclusions: Dishwasher, Dryer, Range Hood, Refrigerator, Stove, Washer
Price history
| Date | Event | Price |
|---|---|---|
| 11/3/2026 | Listed for rent | C$3,490C$1/sqft |
Source:  TRREB #X14143940 Report a problem | ||
Public tax history
Tax history is unavailable.
Climate risks
Neighborhood: N3T
Nearby schools
GreatSchools rating
No schools nearby
We couldn't find any schools near this home.
Similar homes
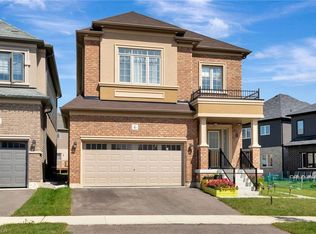
- C$949,9004 bd4 ba3.1k sqft23 Stauffer Rd, Brantford, ON N3V 0B2For Sale
 MLS ID #40848852, Andrew Evans, Salesperson, Re/Max Escarpment Realty Inc.. ITSO
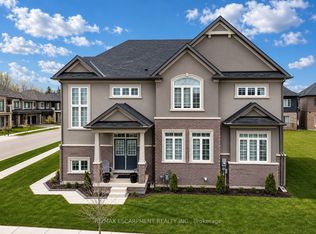
- C$950,0004 bd5 ba3.1k sqft69 Hunter Way, Brantford, ON N3T 0A2For Sale
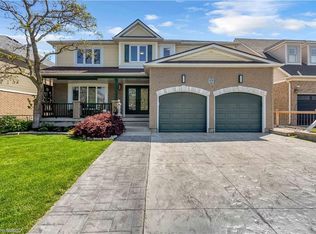 MLS ID #40863162, Jason Tangorra, Broker of Record, Royal LePage Brant Realty. ITSO
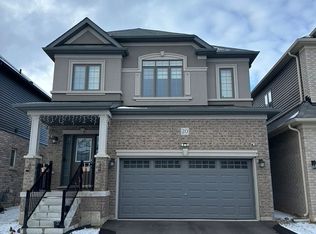
- C$829,0004 bd3 ba2.2k sqft118 Thomas Ave, Brantford, ON N3S 7V4For Sale
 MLS ID #40873183, Aron Pinto, Broker, EXP REALTY. ITSO
- C$699,9003 bd2 ba1.5k sqft149 Tollgate Rd, Brantford, ON N3R 4Z9For Sale
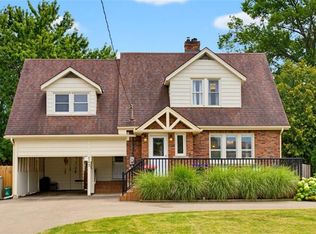 MLS ID #40875313, Tamara Cupoli, Broker, Century 21 Heritage House LTD. ITSO
