Welcome to 23 Straits Road! Situated on over 5 peaceful, private acres, this move-in-ready home features a thoughtfully designed layout with distinct living spaces, paired with over $150,000 in extensive 2024 capital improvements. Ideally located, enjoy quick, easy access to I-93 and close proximity to all the recreation and charm of the Lakes Region. Inside, the main level features a cozy stone fireplace in the living room and a highly versatile 1st floor den, ideal for a home office or quiet library. The freshly remodeled kitchen boasts luxury custom cabinetry, granite countertops, and brand new modern flooring that flows right into the dining room. Stylish custom window blinds are fitted throughout, while updated full baths offer sleek fixtures and modern finishes. Upstairs, you'll find 3 spacious bedrooms offering comfort and quiet retreat. Downstairs, a roomy walk-out basement provides direct ground level access with great potential for expanded living space or a workshop. Outside, enjoy complete solitude on the brand new maintenance-free composite deck overlooking your private grounds. Complete with a newly paved driveway leading up to a newly built detached 2 car garage, this home is completely turnkey. See attached feature sheet for full list of recent updates! Showings begin at the Open House scheduled for Saturday Oct 17 from 11-12:30.
Pending
Listed by: Keller Williams Realty-Metropolitan • Karen Ward • 603-232-8282
$500,000
23 Straits Road, New Hampton, NH 03256
3beds
1,792sqft
Single Family Residence
Built in 1990
5.08 Acres Lot
$-- Zestimate®
$279/sqft
$-- HOA
What's special
Peaceful private acresFreshly remodeled kitchenNewly paved drivewayLuxury custom cabinetryGranite countertops
- 14 days
- 765
- 96
Zillow last checked:
Listing updated:
Listed by:
Karen Ward,
Keller Williams Realty-Metropolitan 603-232-8282
Source: PrimeMLS,MLS#: 5114071
Facts & features
Interior
Bedrooms & bathrooms
- Bedrooms: 3
- Bathrooms: 2
- Full bathrooms: 2
Heating
- Baseboard
Cooling
- None
Appliances
- Included: ENERGY STAR Qualified Dishwasher, Microwave, Gas Range, ENERGY STAR Qualified Refrigerator
Features
- Flooring: Ceramic Tile, Hardwood, Vinyl Plank
- Basement: Full,Walkout,Walk-Out Access
Interior area
- Total structure area: 2,592
- Total interior livable area: 1,792 sqft
- Finished area above ground: 1,792
- Finished area below ground: 0
Property
Parking
- Total spaces: 2
- Parking features: Paved
- Garage spaces: 2
Features
- Levels: Two
- Stories: 2
- Frontage length: Road frontage: 964
Lot
- Size: 5.08 Acres
- Features: Country Setting
Details
- Parcel number: NHMPMR10B002LB00
- Zoning description: Residential
- Special conditions: Standard
Construction
Type & style
- Home type: SingleFamily
- Architectural style: Colonial
- Property subtype: Single Family Residence
Materials
- Wood Siding
- Foundation: Poured Concrete
- Roof: Asphalt Shingle
Condition
- New construction: No
- Year built: 1990
Utilities & green energy
- Electric: 200+ Amp Service
- Sewer: Septic Tank
- Utilities for property: Cable Available
Community & HOA
Location
- Region: New Hampton
Financial & listing details
- Price per square foot: $279/sqft
- Tax assessed value: $368,460
- Annual tax amount: $5,144
- Date on market: 10/13/2026
- Road surface type: Gravel
Estimated market value
Not available
Estimated sales range
Not available
$3,053/mo
Price history
| Date | Event | Price |
|---|---|---|
| 10/19/2026 | Pending sale | $500,000$279/sqft |
Source:  PrimeMLS #5114071 Report a problem | ||
| 10/13/2026 | Listed for sale | $500,000+42.9%$279/sqft |
Source: PrimeMLS #5114071 Report a problem | ||
| 6/20/2024 | Sold | $350,000+775%$195/sqft |
Source: Public Record Report a problem | ||
| 9/7/2018 | Sold | $40,000-10.9%$22/sqft |
Source: PrimeMLS #4506643 Report a problem | ||
| 5/2/2018 | Listed for sale | $44,900-8.4%$25/sqft |
Source: Coldwell Banker Old Mill Properties #4506643 Report a problem | ||
| 9/29/2017 | Price change | $49,000-15.4%$27/sqft |
Source: Coldwell Banker Old Mill Properties #4506643 Report a problem | ||
| 7/5/2017 | Listed for sale | $57,900-6.6%$32/sqft |
Source: Coldwell Banker Old Mill Properties #4506643 Report a problem | ||
| 9/22/2016 | Listed for sale | $62,000$35/sqft |
Source: Coldwell Banker Old Mill Properties/B #4506643 Report a problem | ||
Public tax history
| Year | Property taxes | Tax assessment |
|---|---|---|
| 2024 | $4,561 +8.5% | $344,200 |
| 2023 | $4,203 +9.9% | $344,200 +74.5% |
| 2022 | $3,824 +3.5% | $197,200 |
| 2021 | $3,696 +1.7% | $197,200 -2.6% |
| 2020 | $3,635 -6.7% | $202,500 |
| 2019 | $3,896 +11.5% | $202,500 +5.4% |
| 2015 | $3,495 | $192,150 |
Find assessor info on the county website
Monthly payment
Est. payment
Payment breakdown
Explore the cost of this home by adjusting the details. Changes won't be saved.Climate risks
Neighborhood: 03256
Nearby schools
Schools provided by the listing agent
- High: Newfound Regional High School
- District: Newfound Sch Dst SAU 4
Source: PrimeMLS. This data may not be complete. We recommend contacting the local school district to confirm school assignments for this home.
Similar homes
- $539,0003 bd2 ba1.5k sqft10 Town House Road, New Hampton, NH 03256Active
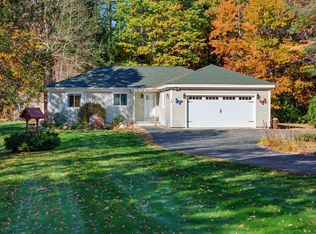 MLS ID #5108076, Richard Hagan. PrimeMLS
- $498,0003 bd2 ba1.6k sqft849 NH Route 132, New Hampton, NH 03256Active
 MLS ID #5107853, Richard Hagan. PrimeMLS
- $439,9004 bd1 ba1.7k sqft107 Town House Road, New Hampton, NH 03256Active
 MLS ID #5106467, Laurie Coffin. PrimeMLS
- $--3 bd2 ba2.6k sqft550 Stage Rd, Sanbornton, NH 03269Auction
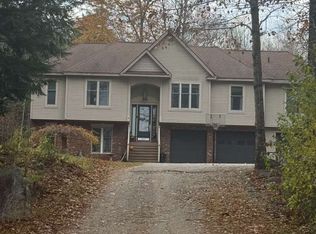 Auction.com 2
