Welcome to 230 Riverclay Road, located in a gated community in Fort Mill! This beautifully updated, spacious home offers the perfect combination of comfort, style, and convenience. With inviting living spaces, tasteful updates, and plenty of room to spread out, this home is ideal for both everyday living and entertaining. Storage is no shortage here, with ample storage throughout the home and an oversized primary closet offering plenty of room to stay organized. One of the standout features is the generously sized, fully fenced backyard, offering outdoor space that isn't always easy to find within the community. Enjoy the added privacy of a gated neighborhood along with access to community amenities, including a swimming pool. Conveniently located near shopping, dining, and all that Fort Mill has to offer, this home is one you won't want to miss!
Active
Price cut: $16K (10/23)
$349,000
230 River Clay Rd, Fort Mill, SC 29708
3beds
1,703sqft
Townhouse
Built in 2008
-- sqft lot
$-- Zestimate®
$205/sqft
$175/mo HOA
What's special
Beautifully updatedTasteful updatesSpacious homeInviting living spacesOversized primary closet
- 10 days
- 748
- 82
Likely to sell faster than
Zillow last checked:
Listing updated:
Listed by:
Jenn Finnegan Jenn@jennfinnegan.com,
Keller Williams Connected,
Ashley Ziemke,
Keller Williams Connected
Source: Canopy MLS as distributed by MLS GRID,MLS#: 4433907
Facts & features
Interior
Bedrooms & bathrooms
- Bedrooms: 3
- Bathrooms: 3
- Full bathrooms: 2
- 1/2 bathrooms: 1
- Main level bedrooms: 3
Primary bedroom
- Level: Upper
Bedroom s
- Level: Upper
Bedroom s
- Level: Upper
Bathroom full
- Level: Upper
Bathroom full
- Level: Upper
Bathroom half
- Level: Main
Dining area
- Level: Main
Kitchen
- Level: Main
Laundry
- Level: Upper
Heating
- Natural Gas
Cooling
- Ceiling Fan(s), Central Air
Appliances
- Included: Convection Oven, Dishwasher, Disposal, Oven
- Laundry: Laundry Room, Upper Level
Features
- Walk-In Closet(s)
- Flooring: Carpet, Vinyl
- Has basement: No
Interior area
- Total structure area: 1,703
- Total interior livable area: 1,703 sqft
- Finished area above ground: 1,703
- Finished area below ground: 0
Property
Parking
- Total spaces: 2
- Parking features: Detached Garage, Garage on Main Level
- Garage spaces: 2
Features
- Levels: Two
- Stories: 2
- Entry location: Main
- Patio & porch: Covered, Rear Porch
Lot
- Features: End Unit
Details
- Parcel number: 7200601004
- Zoning: BD-III
- Special conditions: Standard
Construction
Type & style
- Home type: Townhouse
- Property subtype: Townhouse
Materials
- Vinyl
- Foundation: Slab
Condition
- New construction: No
- Year built: 2008
Utilities & green energy
- Sewer: Public Sewer
- Water: County Water
Community & HOA
Community
- Security: Smoke Detector(s)
- Subdivision: Catawba Village
HOA
- Has HOA: Yes
- HOA fee: $175 monthly
Location
- Region: Fort Mill
Financial & listing details
- Price per square foot: $205/sqft
- Tax assessed value: $215,568
- Annual tax amount: $1,514
- Date on market: 10/17/2026
- Cumulative days on market: 10 days
- Listing terms: Cash,Conventional,FHA,VA Loan
- Road surface type: Concrete, Paved
Estimated market value
Not available
Estimated sales range
Not available
Not available
Price history
| Date | Event | Price |
|---|---|---|
| 10/23/2026 | Price change | $349,000-4.4%$205/sqft |
Source:  Canopy MLS as distributed by MLS GRID #4433907 Report a problem | ||
| 10/17/2026 | Listed for sale | $365,000+106.2%$214/sqft |
Source: Canopy MLS as distributed by MLS GRID #4433907 Report a problem | ||
| 5/9/2016 | Sold | $177,000$104/sqft |
Source: Public Record Report a problem | ||
Public tax history
| Year | Property taxes | Tax assessment |
|---|---|---|
| 2025 | $1,514 +14.4% | $8,623 +15% |
| 2024 | $1,323 +3.2% | $7,498 |
| 2023 | $1,283 +0.9% | $7,498 |
| 2022 | $1,272 -32.3% | $7,498 |
| 2021 | $1,880 | $7,498 |
| 2020 | -- | $7,498 +15% |
| 2019 | -- | $6,520 |
| 2018 | -- | $6,520 -33.3% |
| 2017 | $824 | $9,780 |
| 2016 | $824 | $9,780 +73.4% |
| 2014 | $824 | $5,640 -2.4% |
| 2013 | $824 | $5,780 |
| 2012 | -- | $5,780 |
| 2010 | -- | $5,780 |
| 2009 | -- | $5,780 -12.2% |
| 2008 | -- | $6,580 |
Find assessor info on the county website
Monthly payment
Est. payment
Payment breakdown
Explore the cost of this home by adjusting the details. Changes won't be saved.Climate risks
Neighborhood: 29708
Nearby schools
Schools provided by the listing agent
- Elementary: Flint Hill
- Middle: Springfield
- High: Nation Ford
Source: Canopy MLS as distributed by MLS GRID. This data may not be complete. We recommend contacting the local school district to confirm school assignments for this home.


Similar homes
- $389,9003 bd3 ba2.1k sqft705 Congressional Ln, Fort Mill, SC 29708For Sale

 MLS ID #4371398, Kim Hanushek, EXP Realty LLC Rock Hill. Canopy MLS as distributed by MLS GRID
- $374,0003 bd3 ba1.5k sqft615 School House Ln, Fort Mill, SC 29708For Sale
 MLS ID #4422689, Ruby Kravitz, NorthGroup Real Estate LLC. Canopy MLS as distributed by MLS GRID
- $375,0003 bd3 ba1.8k sqft753 Prospect Ln, Fort Mill, SC 29708For Sale
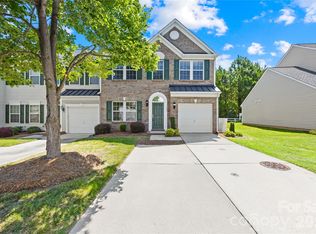 MLS ID #4402871, Mush Kakar, RE/MAX Results. Canopy MLS as distributed by MLS GRID
- $375,0003 bd3 ba2k sqft745 Prospect Ln, Fort Mill, SC 29708For Sale
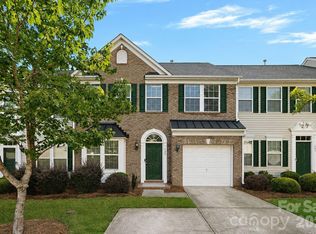 MLS ID #4405767, Mackenzie Amirfar, SERHANT. Canopy MLS as distributed by MLS GRID
- $380,0003 bd3 ba1.9k sqft824 Ayrshire Ave, Fort Mill, SC 29708For SaleMLS ID #4424067, Andreea Maleady, Coldwell Banker Realty. Canopy MLS as distributed by MLS GRID
- $325,0002 bd3 ba1.5k sqft1020 Archibald Ave, Fort Mill, SC 29708For SaleMLS ID #4432759, Jennifer Masucci, Sun Valley Realty. Canopy MLS as distributed by MLS GRID
- $329,0003 bd3 ba1.6k sqft1108 Roderick Dr, Fort Mill, SC 29708For SaleMLS ID #4365725, Matthew VanHoughton, Carolinas Dynamic Realty. Canopy MLS as distributed by MLS GRID
- $384,9003 bd3 ba1.7k sqft15850 Circlegreen Dr #41, Charlotte, NC 28273For SaleMLS ID #4436671, Gabby Arredondo, CAS Realty Group LLC. Canopy MLS as distributed by MLS GRID
- $355,0003 bd3 ba1.9k sqft621 Colbert Way, Fort Mill, SC 29715For SaleMLS ID #4418341, Choyoung Lee, EXP Realty LLC Ballantyne. Canopy MLS as distributed by MLS GRID
- $365,0003 bd3 ba1.9k sqft13017 Cottage Crest Ln, Charlotte, NC 28273For SaleMLS ID #4436565, Shenera "Ner Belton, One Charlotte Realty, Inc. Canopy MLS as distributed by MLS GRID
- $369,9992 bd2 ba1.6k sqft1712 Quartz Ln, Fort Mill, SC 29708For SaleMLS ID #4400529, Diane Brooks, NorthGroup Real Estate LLC. Canopy MLS as distributed by MLS GRID
- $335,0003 bd3 ba1.8k sqft176 Snead Rd #171, Fort Mill, SC 29715For SaleMLS ID #4430217, May Sung, Howard Hanna Allen Tate Charlotte South. Canopy MLS as distributed by MLS GRID
- $350,0003 bd2 ba1.2k sqft561 Forest Way Dr, Fort Mill, SC 29715For SaleMLS ID #4422815, Buffy Foor, Keller Williams Connected. Canopy MLS as distributed by MLS GRID
- $379,0003 bd3 ba1.6k sqft14200 Lavender Trace Ct, Charlotte, NC 28273For SaleMLS ID #4430462, Sharetha Cooper, Apex Realty Of The Carolinas Inc. Canopy MLS as distributed by MLS GRID
- $375,0003 bd3 ba1.5k sqft14223 Walkers Crossing Dr, Charlotte, NC 28273For SaleMLS ID #4420665, Toni Emehel, Edmond Emehel Groupe. Canopy MLS as distributed by MLS GRID
- $350,0003 bd3 ba1.6k sqft524 Tayberry Ln, Fort Mill, SC 29715For SaleMLS ID #4420394, Wes Collins, COMPASS. Canopy MLS as distributed by MLS GRID
- $369,9003 bd3 ba2k sqft2543 Grantham Place Dr, Fort Mill, SC 29715For SaleMLS ID #4418079, Paige Boykin, EXP Realty LLC Market St. Canopy MLS as distributed by MLS GRID
- $399,0002 bd2 ba1.9k sqftFour Seasons At Gold Hill, Fort Mill, SC 29708For SaleMLS ID #4398188, Patti Bourgoin, Premier South. Canopy MLS as distributed by MLS GRID
- $460,0003 bd3 ba2.3k sqft648 Landsdown Ct, Fort Mill, SC 29708For SaleMLS ID #4372493, Dan Jones, Carolina Real Estate Experts The Dan Jones Group. Canopy MLS as distributed by MLS GRID
- $360,0003 bd4 ba1.8k sqft2606 Grantham Place Dr, Fort Mill, SC 29715For SaleMLS ID #4423655, Shannon Winkler Lynch, Savvy + Co Real Estate. Canopy MLS as distributed by MLS GRID
