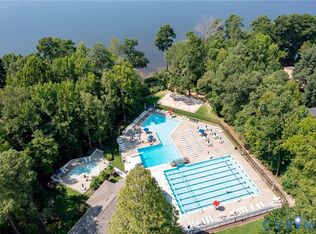
Welcome home to this charming four-bedroom, 2.5-bath colonial on a quiet cul-de-sac in sought-after Brandermill! With 2,037 sq ft of comfortable living space, this home is move-in ready. Step inside to brand-new LVP flooring and French doors opening to the bright living room. The formal dining room is ready for holiday gatherings, while the updated kitchen shines with granite countertops, stainless steel appliances, and a sunny bay window in the breakfast area, perfect for morning coffee. Cozy up by the fireplace in the family room, or step out to the screened-in porch and new deck for relaxing and entertaining. A detached shed adds extra storage for tools and toys. Life in Brandermill means amenities close to home: neighborhood pool, tennis, golf course, and Sunday Park, home to The Boathouse restaurant on the shores of Swift Creek Reservoir. Enjoy easy access to the interstate for a simple commute. Schedule your showing today!
Pending
$405,000
2303 Garrison Place Rd, Midlothian, VA 23112
4beds
2,037sqft
Single Family Residence
Built in 1985
8,276 Square Feet Lot
$402,600 Zestimate®
$199/sqft
$77/mo HOA
What's special
- 10 days
- 978
- 106
Likely to sell faster than
Zillow last checked:
Listing updated:
Listed by:
Julia Morrison (804)836-5267,
Long & Foster REALTORS 804-288-8888
Source: CVRMLS,MLS#: 2625663 Originating MLS: Central Virginia Regional MLS
Originating MLS: Central Virginia Regional MLSFacts & features
Interior
Bedrooms & bathrooms
- Bedrooms: 4
- Bathrooms: 3
- Full bathrooms: 2
- 1/2 bathrooms: 1
Primary bedroom
- Description: Spacious, en-suite, walk-in closet
- Level: Second
- Dimensions: 18.0 x 12.0
Bedroom 2
- Description: Carpet, Closet
- Level: Second
- Dimensions: 12.0 x 10.0
Bedroom 3
- Description: Carpet, closet
- Level: Second
- Dimensions: 13.0 x 10.0
Bedroom 4
- Description: Carpet, closet
- Level: Second
- Dimensions: 15.0 x 9.0
Additional room
- Description: Screened-in porch
- Level: First
- Dimensions: 0 x 0
Dining room
- Description: Chandelier, LVP flooring
- Level: First
- Dimensions: 13.0 x 12.0
Family room
- Description: LVP flooring, access to porch
- Level: First
- Dimensions: 19.0 x 13.0
Other
- Description: Tub & Shower
- Level: Second
Half bath
- Level: First
Kitchen
- Description: Granite countertops, pantry, LVP flooring
- Level: First
- Dimensions: 16.0 x 12.0
Living room
- Description: French doors, LVP flooring
- Level: First
- Dimensions: 15.0 x 13.0
Heating
- Electric, Heat Pump
Cooling
- Electric, Heat Pump
Appliances
- Included: Dryer, Dishwasher, Electric Water Heater, Disposal, Refrigerator, Stove
Features
- Bay Window, Ceiling Fan(s), Separate/Formal Dining Room, Eat-in Kitchen, French Door(s)/Atrium Door(s), Fireplace, Granite Counters, Bath in Primary Bedroom, Pantry, Recessed Lighting, Walk-In Closet(s)
- Flooring: Vinyl
- Doors: French Doors, Sliding Doors
- Windows: Screens
- Basement: Crawl Space
- Attic: Walk-up
- Number of fireplaces: 1
- Fireplace features: Masonry, Wood Burning, Insert
Interior area
- Total interior livable area: 2,037 sqft
- Finished area above ground: 2,037
- Finished area below ground: 0
Property
Parking
- Parking features: Driveway, Paved
- Has uncovered spaces: Yes
Features
- Levels: Two
- Stories: 2
- Patio & porch: Rear Porch, Screened, Deck, Porch
- Exterior features: Deck, Porch, Storage, Shed, Paved Driveway
- Pool features: None, Community
- Fencing: Back Yard,Fenced
Lot
- Size: 8,276 Square Feet
- Features: Landscaped, Wooded, Cul-De-Sac
Details
- Parcel number: 727691335200000
- Zoning description: R7
Construction
Type & style
- Home type: SingleFamily
- Architectural style: Colonial,Two Story
- Property subtype: Single Family Residence
Materials
- Brick, Block, Vinyl Siding
- Roof: Shingle
Condition
- Resale
- New construction: No
- Year built: 1985
Utilities & green energy
- Sewer: Public Sewer
- Water: Public
Community & HOA
Community
- Features: Common Grounds/Area, Community Pool, Golf, Home Owners Association, Marina, Playground, Park, Pool, Tennis Court(s), Trails/Paths
- Subdivision: Brandermill
HOA
- Has HOA: Yes
- Services included: Clubhouse, Common Areas, Pool(s)
- HOA fee: $231 quarterly
Location
- Region: Midlothian
Financial & listing details
- Price per square foot: $199/sqft
- Tax assessed value: $377,500
- Annual tax amount: $3,359
- Date on market: 9/30/2026
- Ownership: Individuals
- Ownership type: Sole Proprietor
Estimated market value
$402,600
$382,000 - $423,000
$2,668/mo
Price history
| Date | Event | Price |
|---|---|---|
| 10/7/2026 | Pending sale | $405,000$199/sqft |
Source:  CVRMLS #2625663 Report a problem CVRMLS #2625663 Report a problem | ||
| 10/1/2026 | Listed for sale | $405,000+28.6%$199/sqft |
Source: CVRMLS #2625663 Report a problem | ||
| 2/12/2021 | Sold | $315,000$155/sqft |
Source: CVRMLS #2037773 Report a problem | ||
| 1/4/2021 | Pending sale | $315,000$155/sqft |
Source: EXIT REALTY SUCCESS #2037773 Report a problem | ||
| 1/4/2021 | Listed for sale | $315,000+111.4%$155/sqft |
Source: EXIT REALTY SUCCESS #2037773 Report a problem | ||
| 6/22/2017 | Listing removed | $1,600$1/sqft |
Source: Exit Elite Realty #1721612 Report a problem | ||
| 6/9/2017 | Listed for rent | $1,600+6.7%$1/sqft |
Source: Exit Elite Realty #1721612 Report a problem | ||
| 10/7/2015 | Listing removed | $1,500$1/sqft |
Source: Zillow Rental Network Report a problem | ||
| 9/18/2015 | Listed for rent | $1,500$1/sqft |
Source: Zillow Rental Network Report a problem | ||
| 7/8/2003 | Sold | $149,000+10.4%$73/sqft |
Source: Public Record Report a problem | ||
| 8/13/2001 | Sold | $135,000+1.5%$66/sqft |
Source: Public Record Report a problem | ||
| 5/16/2001 | Sold | $133,000$65/sqft |
Source: Public Record Report a problem | ||
Public tax history
| Year | Property taxes | Tax assessment |
|---|---|---|
| 2025 | $3,267 +1.5% | $367,100 +2.6% |
| 2024 | $3,219 +6.1% | $357,700 +7.3% |
| 2023 | $3,035 +9% | $333,500 +10.2% |
| 2022 | $2,785 +8.6% | $302,700 +12.2% |
| 2021 | $2,564 +4.1% | $269,900 +4.1% |
| 2020 | $2,462 +3.6% | $259,200 +3.6% |
| 2019 | $2,377 +3.6% | $250,200 +5.9% |
| 2018 | $2,294 +112.8% | $236,200 +4.1% |
| 2017 | $1,078 | $226,800 +2.2% |
| 2016 | $1,078 -46.5% | $222,000 +7.1% |
| 2015 | $2,014 +2.1% | $207,200 +2.1% |
| 2014 | $1,973 | $202,900 +2.8% |
| 2013 | -- | $197,400 +0.3% |
| 2012 | -- | $196,900 -0.5% |
| 2011 | -- | $197,900 -3.9% |
| 2010 | -- | $205,900 -6.7% |
| 2009 | -- | $220,700 -4.3% |
| 2008 | -- | $230,600 +15.6% |
| 2007 | -- | $199,500 +30.6% |
| 2005 | -- | $152,800 +3.5% |
| 2004 | -- | $147,700 +11.4% |
| 2003 | -- | $132,600 +7.8% |
| 2002 | -- | $123,000 +3.5% |
| 2001 | -- | $118,800 |
Find assessor info on the county website
Monthly payment
Est. payment
Payment breakdown
Explore the cost of this home by adjusting the details. Changes won't be saved.Climate risks
Neighborhood: 23112
Nearby schools
Schools provided by the listing agent
- Elementary: Swift Creek
- Middle: Swift Creek
- High: Clover Hill
Source: CVRMLS. This data may not be complete. We recommend contacting the local school district to confirm school assignments for this home.
- $358,7003 bd2 ba1.6k sqft2305 Garrison Place Rd, Midlothian, VA 23112Off Market
- $465,6004 bd4 ba2.1k sqft2301 Garrison Place Rd, Midlothian, VA 23112Off Market
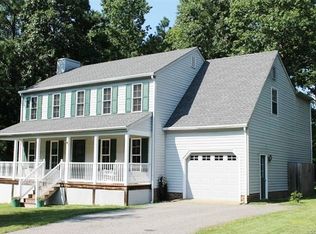
- $417,2004 bd3 ba1.9k sqft2307 Garrison Place Rd, Midlothian, VA 23112Off Market
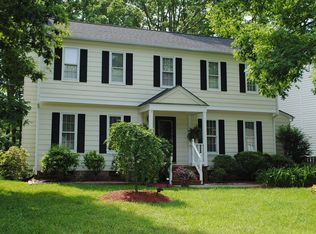
- $387,9004 bd2 ba1.9k sqft2302 Garrison Place Rd, Midlothian, VA 23112Off Market
Similar homes
- $444,9504 bd3 ba2k sqft2305 Turtle Hill Ct, Midlothian, VA 23112For Sale
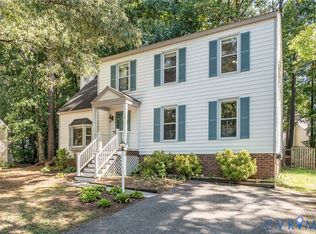 MLS ID #2627340, Drew Roever, Providence Hill Real Estate. CVRMLS
 - $405,9003 bd3 ba2.2k sqft14304 Cove Ridge Ter, Midlothian, VA 23112For Sale
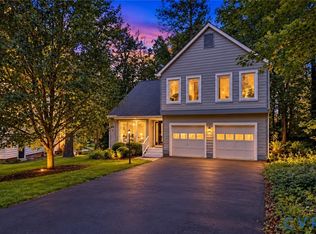 MLS ID #2627342, David Martin, EXP Realty, LLC. CVRMLS
 - $445,0004 bd3 ba2.2k sqft3129 Quail Hill Dr, Midlothian, VA 23112For Sale
 MLS ID #2626925, Mike Hogan, The Hogan Group Real Estate. CVRMLS
 - $440,0004 bd3 ba2.1k sqft2203 Turtle Hill Pl, Midlothian, VA 23112For Sale
 MLS ID #2621093, Lana Garner, First Choice Realty. CVRMLS
