Coming Soon-Find room to relax, work, and play in this 3-bedroom, 3-bath home minutes from Point Mallard! Enjoy a walk-in closet, office space inside, and a detached office for added flexibility. Two gas fireplaces make cozy nights easy, while the patio’s gas grill hookup is ready for cookouts. Updates include a roof replaced in March 2023, AC and electric water heater replaced in 2016, and a gas tankless water heater added in March 2018. The gas stove and dishwasher were replaced in January 2026. The fridge, washer, and dryer stay! With two water heaters and a great location near recreation, this home offers comfort and convenience. Come see how it fits your next chapter! Home Warrenty incl
Coming soon
$344,900
2213 Woodland St SE, Decatur, AL 35601
3beds
2,430sqft
Single Family Residence
Built in 1968
-- sqft lot
$255,300 Zestimate®
$142/sqft
$-- HOA
What's special
- 3 days
- 755
- 14
Zillow last checked:
Listing updated:
Listed by:
Philip Wright 256-565-2676,
Mallard Realty,
Vickie Wright 256-874-5106,
Mallard Realty
Source: ValleyMLS,MLS#: 21934098
Facts & features
Interior
Bedrooms & bathrooms
- Bedrooms: 3
- Bathrooms: 3
- Full bathrooms: 3
Rooms
- Room types: Master Bedroom, Living Room, Bedroom 2, Dining Room, Bedroom 3, Kitchen, Family Room, Master Bathroom
Primary bedroom
- Features: Smooth Ceiling, LVP
- Level: First
- Area: 360
- Dimensions: 18 x 20
Bedroom 2
- Features: LVP
- Level: First
- Area: 100
- Dimensions: 10 x 10
Bedroom 3
- Features: LVP
- Level: First
- Area: 120
- Dimensions: 12 x 10
Primary bathroom
- Level: First
- Area: 44
- Dimensions: 11 x 4
Bathroom 1
- Level: First
- Area: 44
- Dimensions: 11 x 4
Dining room
- Features: Smooth Ceiling, LVP Flooring
- Level: First
- Area: 110
- Dimensions: 10 x 11
Family room
- Features: Fireplace, Recessed Lighting, Smooth Ceiling, LVP
- Level: First
- Area: 209
- Dimensions: 19 x 11
Kitchen
- Features: Granite Counters, Smooth Ceiling, LVP
- Level: First
- Area: 162
- Dimensions: 9 x 18
Living room
- Features: Fireplace, Smooth Ceiling
- Level: First
- Area: 252
- Dimensions: 18 x 14
Heating
- Central 1
Cooling
- Central 1
Appliances
- Included: Dishwasher, Microwave, Gas Oven, Disposal, Gas Water Heater, Gas Cooktop
Features
- Has basement: No
- Number of fireplaces: 1
- Fireplace features: One
Interior area
- Total interior livable area: 2,430 sqft
Property
Parking
- Total spaces: 2
- Parking features: Carport
- Carport spaces: 2
Features
- Levels: One
- Stories: 1
- Patio & porch: Patio
- Exterior features: Curb/Gutters
Details
- Parcel number: 0308284002049.000
Construction
Type & style
- Home type: SingleFamily
- Architectural style: Ranch
- Property subtype: Single Family Residence
Materials
- Foundation: Slab
Condition
- New construction: No
- Year built: 1968
Utilities & green energy
- Sewer: Public Sewer
- Water: Public
Community & HOA
Community
- Features: Curbs
- Subdivision: Penny Acres
HOA
- Has HOA: No
Location
- Region: Decatur
Financial & listing details
- Price per square foot: $142/sqft
- Tax assessed value: $222,400
- Annual tax amount: $884
- Date on market: 11/16/2026
Estimated market value
$255,300
$227,000 - $281,000
$1,541/mo
Price history
| Date | Event | Price |
|---|---|---|
| 7/29/2016 | Sold | $125,000$51/sqft |
Source: Public Record Report a problem | ||
Public tax history
| Year | Property taxes | Tax assessment |
|---|---|---|
| 2025 | $884 +7.4% | $20,560 +7% |
| 2024 | $823 | $19,220 |
| 2023 | $823 | $19,220 |
| 2022 | $823 +17.5% | $19,220 +16.3% |
| 2021 | $701 +6.8% | $16,520 +6.3% |
| 2020 | $656 | $15,540 |
| 2019 | $656 +0.1% | $15,540 +2.5% |
| 2015 | $655 -4.6% | $15,160 |
| 2014 | $687 | $15,160 +0.7% |
| 2013 | $687 +0.7% | $15,060 |
| 2012 | $682 +2.2% | $15,060 +2.2% |
| 2010 | $668 | $14,740 |
Find assessor info on the county website
Monthly payment
Est. payment
Payment breakdown
Explore the cost of this home by adjusting the details. Changes won't be saved.Climate risks
Neighborhood: 35601
Nearby schools
Schools provided by the listing agent
- Elementary: Eastwood Elementary
- Middle: Decatur Middle School
- High: Decatur High
Source: ValleyMLS. This data may not be complete. We recommend contacting the local school district to confirm school assignments for this home.

Similar homes
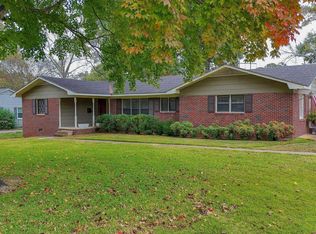
- $305,0004 bd3 ba2.2k sqft1727 Pennylane St SE, Decatur, AL 35601For Sale
 MLS ID #21934175, Apryl Botto. ValleyMLS
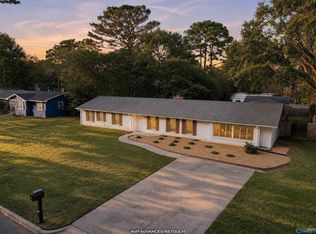
- $357,0003 bd3 ba2.4k sqft2022 Eastmead Ave SE, Decatur, AL 35601For Sale
 MLS ID #21933338, Vanessa Sivley. ValleyMLS
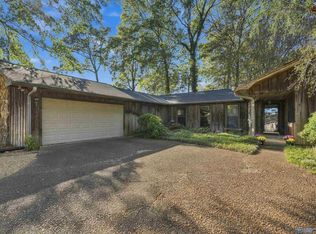
- $369,9004 bd3 ba2.9k sqft2410 Pennylane SE, Decatur, AL 35601For Sale
 MLS ID #21933852, Kim Hallmark. ValleyMLS
- $322,0003 bd2 ba1.9k sqft2703 Dorchester Dr SE, Decatur, AL 35601For Sale
 MLS ID #21934075, Tori Vaughan. ValleyMLS
