Step into timeless elegance at the “Stone House” (c. 1938) apart of the Albany Historic District, where classic craftsmanship meets modern updates. This beautifully maintained home showcases original hardwood floors, arched doorways, built-ins, a grand foyer staircase, crown molding, wainscoting, and a sunroom overlooking the spacious backyard. The primary suite offers a walk-in closet, private bath, and laundry. The basement offers ample storage and shelter during bad weather. Recent updates include exterior wood trim painted (2025), refinished stair rail, new patio (2021), stove (2020), dishwasher (2025) & downstairs HVAC (2026).
For sale
$350,000
835 Grant St SE, Decatur, AL 35601
4beds
2,392sqft
:
Get pre-qualified$2,056/mo
Single Family Residence
Built in 1938
10,454 Square Feet Lot
$-- Zestimate®
$146/sqft
$-- HOA
What's special
New patioPrimary suiteWalk-in closetBasement offers ample storageGrand foyer staircaseSpacious backyardCrown molding
- 10 days |
- 724 |
- 59 |
Likely to sell faster than
Zillow last checked:
Listing updated:
Listed by:
Roger Wallace 256-318-5147,
RE/MAX Today,
Clay Hernandez 256-535-7331,
RE/MAX Today
Source: ValleyMLS,MLS#: 21923943
Facts & features
Interior
Bedrooms & bathrooms
- Bedrooms: 4
- Bathrooms: 3
- Full bathrooms: 3
Rooms
- Room types: Master Bedroom, Living Room, Bedroom 2, Dining Room, Bedroom 3, Kitchen, Bedroom 4, Laundry, Sun, Bath:Full, Master Bathroom
Primary bedroom
- Features: Ceiling Fan(s), Crown Molding, Chair Rail, Smooth Ceiling, Wood Floor, Walk-In Closet(s), Wainscoting
- Level: Second
- Area: 273
- Dimensions: 21 x 13
Bedroom 2
- Features: 9’ Ceiling, Ceiling Fan(s), Crown Molding, Chair Rail, Smooth Ceiling, Wood Floor, Wainscoting
- Level: First
- Area: 143
- Dimensions: 13 x 11
Bedroom 3
- Features: 9’ Ceiling, Ceiling Fan(s), Crown Molding, Chair Rail, Smooth Ceiling, Wood Floor, Wainscoting
- Level: First
- Area: 121
- Dimensions: 11 x 11
Bedroom 4
- Features: Ceiling Fan(s), Crown Molding, Chair Rail, Smooth Ceiling, Wood Floor, Wainscoting
- Level: Second
- Area: 160
- Dimensions: 16 x 10
Primary bathroom
- Features: Smooth Ceiling, Tile
- Level: Second
- Area: 35
- Dimensions: 7 x 5
Bathroom 1
- Features: 9’ Ceiling, Smooth Ceiling, Tile
- Level: First
- Area: 50
- Dimensions: 10 x 5
Bathroom 2
- Features: Smooth Ceiling, Tile
- Level: Second
- Area: 56
- Dimensions: 8 x 7
Bathroom 3
- Features: Smooth Ceiling, Tile
- Level: Second
- Area: 35
- Dimensions: 7 x 5
Dining room
- Features: 9’ Ceiling, Crown Molding, Chair Rail, Smooth Ceiling, Wood Floor, Built-in Features, Wainscoting
- Level: First
- Area: 168
- Dimensions: 14 x 12
Kitchen
- Features: 9’ Ceiling, Crown Molding, Chair Rail, Granite Counters, Pantry, Smooth Ceiling, Tile, Wainscoting
- Level: First
- Area: 210
- Dimensions: 15 x 14
Living room
- Features: 9’ Ceiling, Crown Molding, Chair Rail, Fireplace, Smooth Ceiling, Wood Floor, Wainscoting
- Level: First
- Area: 234
- Dimensions: 18 x 13
Laundry room
- Features: Smooth Ceiling, Tile, Utility Sink
- Level: Second
- Area: 56
- Dimensions: 8 x 7
Heating
- Natural Gas
Cooling
- Central 1, Electric
Features
- Basement: Basement
- Number of fireplaces: 1
- Fireplace features: One
Interior area
- Total interior livable area: 2,392 sqft
Property
Parking
- Total spaces: 1
- Parking features: Carport, Driveway-Concrete
- Carport spaces: 1
Features
- Patio & porch: Front Porch
- Exterior features: Curb/Gutters, Sidewalk
Lot
- Size: 10,454 Square Feet
- Dimensions: 74 x 140
Details
- Parcel number: 03 04 20 2 010 003.000
- Other equipment: Other
Construction
Type & style
- Home type: SingleFamily
- Property subtype: Single Family Residence
Condition
- New construction: No
- Year built: 1938
Utilities & green energy
- Sewer: Public Sewer
- Water: Public
Community & HOA
Community
- Features: Curbs
- Subdivision: Albany Heritage
HOA
- Has HOA: No
Location
- Region: Decatur
Financial & listing details
- Price per square foot: $146/sqft
- Tax assessed value: $316,700
- Date on market: 7/16/2026
Estimated market value
Not available
Estimated sales range
Not available
Not available
Price history
| Date | Event | Price |
|---|---|---|
| 7/16/2026 | Listed for sale | $350,000+41.1%$146/sqft |
Source:  ValleyMLS #21923943 Report a problem ValleyMLS #21923943 Report a problem | ||
| 3/26/2018 | Sold | $248,000$104/sqft |
Source: ValleyMLS #1086667 Report a problem | ||
| 2/27/2018 | Pending sale | $248,000$104/sqft |
Source: RE/MAX Platinum #1086667 Report a problem | ||
| 2/7/2018 | Listed for sale | $248,000+13%$104/sqft |
Source: Re/Max Platinum #1086667 Report a problem | ||
| 10/10/2014 | Sold | $219,500+4.5%$92/sqft |
Source: ValleyMLS #751686 Report a problem | ||
| 5/19/2011 | Sold | $210,000$88/sqft |
Source: Public Record Report a problem | ||
Public tax history
| Year | Property taxes | Tax assessment |
|---|---|---|
| 2025 | -- | $31,680 |
| 2024 | -- | $31,680 +13.6% |
| 2023 | $1,060 -12.8% | $27,880 |
| 2022 | $1,215 +16.5% | $27,880 +15.8% |
| 2021 | $1,043 -3.4% | $24,080 -3.2% |
| 2020 | $1,079 | $24,880 |
| 2019 | $1,079 | $24,880 +19.7% |
| 2015 | $1,079 +24.8% | $20,780 +3.2% |
| 2014 | $865 | $20,140 -5.2% |
| 2013 | $865 -5.4% | $21,240 |
| 2012 | $915 +89% | $21,240 +98.9% |
| 2010 | $484 | $10,680 |
Find assessor info on the county website
Monthly payment
Est. payment
Payment breakdown
Explore the cost of this home by adjusting the details. Changes won't be saved.Climate risks
Neighborhood: 35601
Nearby schools
GreatSchools rating
- 4/10Banks-Caddell Elementary SchoolGrades: PK-5Distance: 0.5 mi
- 4/10Decatur Middle SchoolGrades: 6-8Distance: 0.5 mi
- 5/10Decatur High SchoolGrades: 9-12Distance: 0.4 mi
Schools provided by the listing agent
- Elementary: Banks-Caddell
- Middle: Decatur Middle School
- High: Decatur High
Source: ValleyMLS. This data may not be complete. We recommend contacting the local school district to confirm school assignments for this home.
- $181,200-- bd1 ba1.2k sqft833 Grant St SE, Decatur, AL 35601Off Market
- $234,100-- bd1 ba2k sqft837 Grant St SE, Decatur, AL 35601Off Market
- $273,500-- bd1 ba2.3k sqft831 Grant St SE, Decatur, AL 35601Off Market
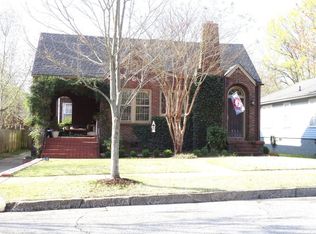
- $368,0003 bd2 ba2.7k sqft839 Grant St SE, Decatur, AL 35601Sold
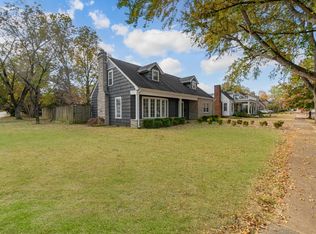
- $199,8002 bd1 ba1.2k sqft827 Grant St SE, Decatur, AL 35601Off Market
- $--2 bd1 ba890 sqft1018-1026 Grant St SE #1026-3, Decatur, AL 35601Off Market
- $--2 bd1 ba-- sqft1018-1026 Grant St SE #1018-2, Decatur, AL 35601Off Market
- $--1 bd1 ba780 sqft1018-1026 Grant St SE #1022-4, Decatur, AL 35601Off Market
A local agent can set up tours, give advice and negotiate with sellers.
A local lender can help you make sure your offer is ready when you are.
Similar homes
- $349,0004 bd3 ba2.7k sqft507 8th Ave SE, Decatur, AL 35601For Sale
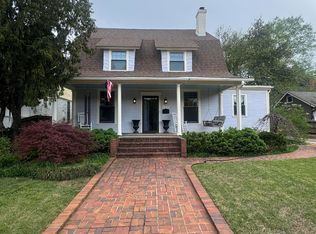 MLS ID #21914820, Joshua Payne. ValleyMLS
 - $349,9004 bd3 ba3.1k sqft616 Moulton St E, Decatur, AL 35601For Sale
 MLS ID #529326, Crystal Owens. Strategic MLS Alliance
 - $349,9004 bd3 ba2.5k sqft2414 Surrey Ln SE, Decatur, AL 35601For Sale
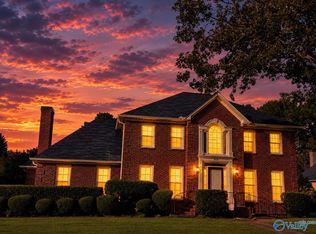 MLS ID #21921759, Terry Taylor. ValleyMLS
 - $435,0005 bd4 ba2.6k sqft623 Johnston St SE, Decatur, AL 35601For Sale
 MLS ID #21924316, Monica Thrasher. ValleyMLS
 - $349,9004 bd3 ba2.5k sqft2336 Meadowbrook Rd SE, Decatur, AL 35601For SaleMLS ID #21914569, Mark Moody. ValleyMLS
- $349,9004 bd3 ba2k sqft2417 Stratford Rd SE, Decatur, AL 35601For SaleMLS ID #21918769, Kim Hallmark. ValleyMLS
- $315,0003 bd3 ba2.1k sqft505 Vine St NE, Decatur, AL 35601For SaleMLS ID #21913820, Lisa Owens. ValleyMLS
- $319,9004 bd3 ba1.9k sqft1721 Pennylane SE, Decatur, AL 35601For SaleMLS ID #21918239, Jeremy Jones. ValleyMLS
- $339,9004 bd3 ba2.7k sqft1804 Stratford Rd SE, Decatur, AL 35601For SaleMLS ID #21912834, Jamie Reeves. ValleyMLS
- $240,0003 bd2 ba2.3k sqft648 Johnston St SE, Decatur, AL 35601For SaleMLS ID #21923428, Amanda Power. ValleyMLS
- $339,9003 bd3 ba2.5k sqft2607 13th St SE, Decatur, AL 35601For SaleMLS ID #21916755, Freida Perry. ValleyMLS
- $389,9003 bd3 ba2.4k sqft510 Canal St NE, Decatur, AL 35601For SaleMLS ID #21919944, Teri Harriman. ValleyMLS
- $235,9003 bd2 ba1.6k sqft1021 Johnston St SE, Decatur, AL 35601For SaleMLS ID #21924342, David Barnett. ValleyMLS
- $359,9004 bd3 ba2.7k sqft2405 College St SE, Decatur, AL 35601For SaleMLS ID #21883746, Pam Garland. ValleyMLS
- $399,0004 bd3 ba2.4k sqft2411 Huntington Ln SE, Decatur, AL 35601For SaleMLS ID #528391, Jason Shaw. Strategic MLS Alliance
- $299,0003 bd3 ba2.3k sqft1019 9th Ave SE, Decatur, AL 35601For SaleMLS ID #21914644, Lindsey Hanback. ValleyMLS
- $375,0004 bd3 ba3k sqft1244 Brandywine Ln SE, Decatur, AL 35601For SaleMLS ID #21907966, Blake Hale. ValleyMLS
- $395,0003 bd2 ba2.1k sqft2407 13th St SE, Decatur, AL 35601For SaleMLS ID #21921335, William Stephens. ValleyMLS
- $339,9003 bd3 ba2k sqft2305 Pennylane SE, Decatur, AL 35601For SaleMLS ID #21920619, Apryl Botto. ValleyMLS
- $475,0003 bd2 ba2.2k sqft2210 Meadowbrook Rd SE, Decatur, AL 35601For SaleMLS ID #21924471, Freida Perry. ValleyMLS
