Wonderful opportunity to own this true two story 5 bedroom 2 full bath home. Prime location steps away from Komarek school. Welcoming raised concrete front porch. Fantastic layout w/first floor full bath, two first floor bedrooms (or potential office or den), and large living room w/picture window. Separate dining room and bright cheery kitchen w/plenty of cabinet space. Second floor features 3 generous sized bedrooms, loft area, full bath, and primary suite w/picture window and two large closets w/ample storage space. Finished basement w/built-in custom seating, woodwork throughout, storage room, and laundry room area. Overhead sewer installed in 2020. Great fenced-in backyard w/covered patio and detached two car garage. Conveniently located near parks, shopping, and community amenities, with easy access to downtown Chicago and major highways. This home has been loved and cared for. Has great potential, come see! Estate being conveyed As-Is.
New
$479,000
2313 13th St S, Riverside, IL 60546
5beds
2,295sqft
Single Family Residence
Built in 1952
4,305 Square Feet Lot
$-- Zestimate®
$209/sqft
$-- HOA
What's special
Loft areaTwo first floor bedroomsWoodwork throughoutFantastic layoutStorage roomLaundry room areaSeparate dining room
- --
- 101
- views
- 4
- saves
Zillow last checked:
Listing updated:
Listed by:
Danny Olsen, SFR (847)774-1761,
Coldwell Banker Realty
Source: MRED as distributed by MLS GRID,MLS#: 12790504
Facts & features
Interior
Bedrooms & bathrooms
- Bedrooms: 5
- Bathrooms: 2
- Full bathrooms: 2
Rooms
- Room types: Bedroom 5, Loft, Recreation Room, Storage
Primary bedroom
- Features: Flooring (Carpet)
- Area: 198 Square Feet
- Dimensions: 18X11
Bedroom 2
- Features: Flooring (Carpet)
- Area: 154 Square Feet
- Dimensions: 14X11
Bedroom 3
- Features: Flooring (Carpet)
- Area: 132 Square Feet
- Dimensions: 12X11
Bedroom 4
- Features: Flooring (Carpet)
- Area: 130 Square Feet
- Dimensions: 13X10
Bedroom 5
- Features: Flooring (Carpet)
- Area: 100 Square Feet
- Dimensions: 10X10
Dining room
- Features: Flooring (Vinyl)
- Area: 143 Square Feet
- Dimensions: 13X11
Kitchen
- Features: Flooring (Vinyl)
- Area: 121 Square Feet
- Dimensions: 11X11
Laundry
- Area: 121 Square Feet
- Dimensions: 11X11
Living room
- Features: Flooring (Carpet)
- Area: 216 Square Feet
- Dimensions: 18X12
Loft
- Features: Flooring (Carpet)
- Area: 99 Square Feet
- Dimensions: 11X9
Recreation room
- Area: 468 Square Feet
- Dimensions: 36X13
Storage
- Area: 240 Square Feet
- Dimensions: 24X10
Heating
- Has Heating (Unspecified Type)
Cooling
- Central Air
Appliances
- Included: Range, Refrigerator, Washer, Dryer, Range Hood
- Laundry: Gas Dryer Hookup, In Unit
Features
- 1st Floor Bedroom, 1st Floor Full Bath
- Flooring: Hardwood
- Windows: Screens
- Basement: Finished,Full
Interior area
- Total structure area: 0
- Total interior livable area: 2,295 sqft
Property
Parking
- Total spaces: 2
- Parking features: Garage Door Opener, Yes, Garage Owned, Detached, Garage
- Garage spaces: 2
- Has uncovered spaces: Yes
Accessibility
- Accessibility features: No Disability Access
Features
- Stories: 2
- Patio & porch: Patio, Porch
- Fencing: Fenced
Lot
- Size: 4,305 Square Feet
- Dimensions: 123x35
Details
- Parcel number: 15272120040000
- Special conditions: None
Construction
Type & style
- Home type: SingleFamily
- Property subtype: Single Family Residence
Materials
- Brick, Cedar
- Foundation: Concrete Perimeter
- Roof: Asphalt
Condition
- New construction: No
- Year built: 1952
Utilities & green energy
- Sewer: Public Sewer
- Water: Lake Michigan
Community & HOA
HOA
- Services included: None
Location
- Region: Riverside
Financial & listing details
- Price per square foot: $209/sqft
- Annual tax amount: $7,623
- Date on market: 10/22/2026
- Ownership: Fee Simple
Estimated market value
Not available
Estimated sales range
Not available
Not available
Price history
Price history is unavailable.
Public tax history
Tax history is unavailable.
Monthly payment
Est. payment
Payment breakdown
Explore the cost of this home by adjusting the details. Changes won't be saved.Climate risks
Neighborhood: 60546
Nearby schools
Schools provided by the listing agent
- High: Riverside Brookfield Twp Senior
- District: 94
Source: MRED as distributed by MLS GRID. This data may not be complete. We recommend contacting the local school district to confirm school assignments for this home.
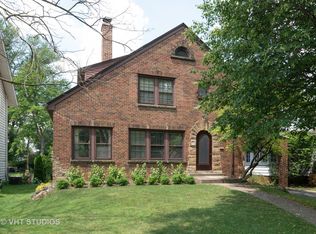
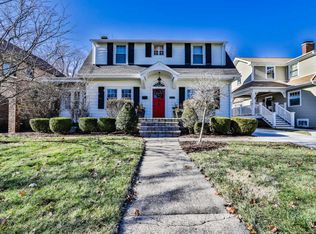
Similar homes
- $465,0002 bd2 ba1.4k sqft400 Addison Rd, Riverside, IL 60546New
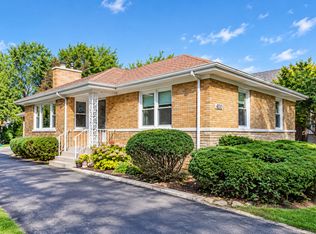 MLS ID #12787688, Andrea Johnson, Baird & Warner. MRED as distributed by MLS GRID
- $374,9004 bd2 ba1.3k sqft2316 S 1st Ave, North Riverside, IL 60546New
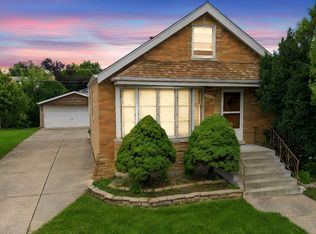 MLS ID #12760622, Colleen Basinski, Real Broker, LLC. MRED as distributed by MLS GRID
- $515,0003 bd2 ba2.1k sqft277 Nuttall Rd, Riverside, IL 60546Active
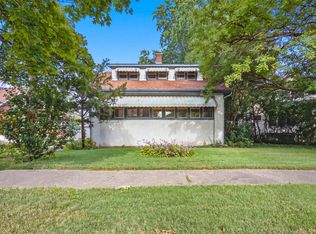 MLS ID #12749814, Paul Froiland, Keller Williams ONEChicago. MRED as distributed by MLS GRID
- $450,0004 bd2 ba2.3k sqft1542 Raymond Ave, La Grange Park, IL 60526New
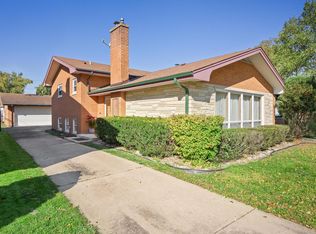 MLS ID #12783836, Catherine Bier, Coldwell Banker Realty. MRED as distributed by MLS GRID
