The property is located on Town Farm Hill Rd, one of the most beautiful ridgeline Vermont roads with long range mountain views to the east and south. At certain times of the day the lighting brings out the true meaning of “purple mountain majesty”. Over the years the seller has acquired multiple parcels to create this beautiful sanctuary setting. The house is positioned to take in the mountain views, spring-fed swimming pond, meadows, and apple orchard. Beautiful rolling fields, stonewalls, acres of forest, and outbuildings are many features of the property. It is surrounded by horse, mountain biking, and hiking trails for recreation. This modest 3-bedroom, 2-bathroom, center chimney Cape with cedar clapboards on 74.83 acres has just been refurbished and is move-in ready. The house could be used as a primary home while building your Vermont dream house, then turned into a wonderful guest house or caretaker’s home. The main level has a spacious country kitchen with an easy flow to the dining and living rooms. Enjoy the views along with Mother Nature while having your morning coffee, evening cocktails or dining on the covered porch overlooking the orchard and pond. Upstairs you find the primary bedroom, full bathroom with laundry, along with two additional bedrooms. The walkout basement is outfitted with a family room, game room, and utility room for the mechanics. The 24’x40’ out building has been used as a workshop, although could be transformed into an animal barn if desired. There is an additional 12’x20’ storage building. Minutes to the village of Hartland, Woodstock, I-91 and the Upper Valley.
Active
Listed by: Williamson Group Sothebys Intl. Realty • Terry Davis • 802-457-2000
$2,495,000
232 Town Farm Hill Road, Hartland, VT 05048
3beds
2,476sqft
Single Family Residence
Built in 1989
74.83 Acres Lot
$2,338,900 Zestimate®
$1,008/sqft
$-- HOA
What's special
- 48 days
- 504
- 30
Zillow last checked:
Listing updated:
Listed by:
Terry Davis,
Williamson Group Sothebys Intl. Realty Cell:802-558-1692
Source: PrimeMLS,MLS#: 5108362
Facts & features
Interior
Bedrooms & bathrooms
- Bedrooms: 3
- Bathrooms: 2
- Full bathrooms: 1
- 1/2 bathrooms: 1
Heating
- Forced Air
Cooling
- None
Appliances
- Included: Dishwasher, Gas Range, Refrigerator, Gas Stove, Propane Water Heater, Owned Water Heater
- Laundry: Laundry Hook-ups, 2nd Floor Laundry
Features
- Dining Area, Hearth, Kitchen Island, Natural Light, Natural Woodwork, Indoor Storage
- Flooring: Hardwood, Softwood, Wood
- Windows: Screens, Storm Window(s)
- Basement: Concrete,Concrete Floor,Full,Insulated,Partially Finished,Interior Stairs,Storage Space,Walkout,Exterior Entry,Basement Stairs,Walk-Out Access
- Fireplace features: Wood Stove Hook-up
Interior area
- Total structure area: 2,596
- Total interior livable area: 2,476 sqft
- Finished area above ground: 1,576
- Finished area below ground: 900
Video & virtual tour
Property
Parking
- Parking features: Dirt, Gravel, Driveway, On Site, Parking Spaces 1 - 10, Barn
- Has uncovered spaces: Yes
Accessibility
- Accessibility features: 1st Floor 1/2 Bathroom, 1st Floor Hrd Surfce Flr, Bathroom w/Tub, Hard Surface Flooring
Features
- Levels: One and One Half
- Stories: 1.5
- Patio & porch: Porch, Covered Porch
- Exterior features: Deck, Garden, Natural Shade, Shed, Storage
- Has view: Yes
- View description: Water, Mountain(s)
- Has water view: Yes
- Water view: Water
- Body of water: _Unnamed
- Frontage length: Road frontage: 1600
Lot
- Size: 74.83 Acres
- Features: Agricultural, Country Setting, Horse/Animal Farm, Field/Pasture, Hilly, Level, Major Road Frontage, Open Lot, Orchard(s), Recreational, Rolling Slope, Slight, Sloped, Views, Wooded, Mountain, Near Country Club, Near Golf Course, Near Paths, Near Shopping, Near Skiing, Near Snowmobile Trails, Rural, Near Hospital
Details
- Additional structures: Barn(s), Outbuilding
- Parcel number: 28809111197
- Zoning description: none
- Special conditions: Standard
Construction
Type & style
- Home type: SingleFamily
- Architectural style: Cape
- Property subtype: Single Family Residence
Materials
- Wood Frame, Cedar Exterior, Clapboard Exterior, Wood Exterior, Wood Siding
- Foundation: Concrete, Wood
- Roof: Metal,Standing Seam
Condition
- New construction: No
- Year built: 1989
Utilities & green energy
- Electric: Circuit Breakers, On-Site, Underground
- Sewer: 1000 Gallon, Concrete, Leach Field, On-Site Septic Exists, Private Sewer, Pump Up, Pumping Station, Septic Tank
- Utilities for property: Phone, Propane, Phone Available, Underground Utilities, Fiber Optic Internt Avail
Community & HOA
Location
- Region: Hartland
Financial & listing details
- Price per square foot: $1,008/sqft
- Tax assessed value: $812,900
- Annual tax amount: $14,019
- Date on market: 9/4/2026
- Electric utility on property: Yes
- Road surface type: Dirt, Gravel
Estimated market value
$2,338,900
$2.22M - $2.46M
$3,689/mo
Price history
| Date | Event | Price |
|---|---|---|
| 9/4/2026 | Listed for sale | $2,495,000+315.8%$1,008/sqft |
Source:  PrimeMLS #5108362 Report a problem PrimeMLS #5108362 Report a problem | ||
| 6/30/2025 | Sold | $600,000+806%$242/sqft |
Source: Public Record Report a problem | ||
| 3/10/2025 | Sold | $66,225+10.4%$27/sqft |
Source: Public Record Report a problem | ||
| 7/17/2024 | Sold | $60,000$24/sqft |
Source: Public Record Report a problem | ||
Public tax history
| Year | Property taxes | Tax assessment |
|---|---|---|
| 2025 | $25,496 | $812,900 -3.9% |
| 2024 | -- | $846,100 |
| 2023 | -- | $846,100 |
| 2022 | -- | $846,100 |
| 2021 | -- | $846,100 |
| 2020 | -- | $846,100 |
| 2019 | -- | $846,100 +0.5% |
| 2018 | -- | $842,200 |
| 2017 | -- | $842,200 |
| 2016 | -- | $842,200 +18373.3% |
| 2015 | -- | $4,559 +0.5% |
| 2014 | -- | $4,538 -5.1% |
| 2013 | -- | $4,784 -9.8% |
| 2012 | -- | $5,302 +0.2% |
| 2011 | -- | $5,294 +0.2% |
| 2010 | -- | $5,285 -0.1% |
| 2009 | -- | $5,289 -0.3% |
| 2008 | -- | $5,304 +0% |
| 2007 | -- | $5,302 +0.2% |
| 2006 | -- | $5,289 |
Find assessor info on the county website
Monthly payment
Est. payment
Payment breakdown
Explore the cost of this home by adjusting the details. Changes won't be saved.Climate risks
Neighborhood: 05048
Nearby schools
Schools provided by the listing agent
- Elementary: Hartland Elementary School
- Middle: Hartland Elementary School
- District: Windsor Southwest
Source: PrimeMLS. This data may not be complete. We recommend contacting the local school district to confirm school assignments for this home.
Similar homes
- $1,250,0003 bd2 ba3.3k sqft30 Garcia Lane, Hartland, VT 05048Active
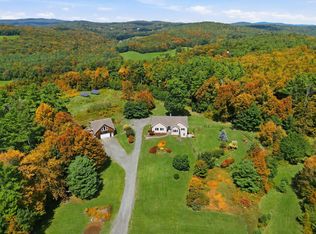 MLS ID #5104258, Danny Kogut. PrimeMLS
 - $2,450,0003 bd5 ba3.3k sqft109 Mountainside Drive, Killington, VT 05751Active
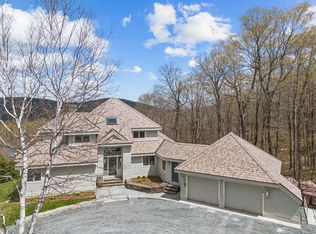 MLS ID #5088805, Michelle E Lord. PrimeMLS
 - $1,395,0004 bd3 ba3.3k sqft2033 South Road, Woodstock, VT 05091Active
 MLS ID #5110412, Keri Cole. PrimeMLS
 - $1,325,0004 bd2 ba2.5k sqft325 Cemetery Road, West Windsor, VT 05089Active
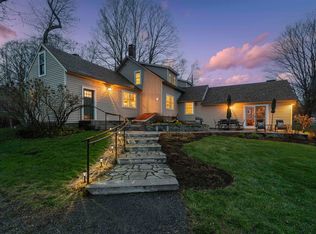 MLS ID #5085969, T Story Jenks. PrimeMLS
