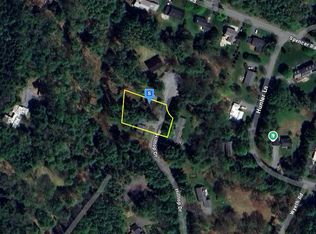
6 MOURLYN ROAD- Ideally situated minutes from downtown Hanover, this recently renovated and thoughtfully upgraded Cape offers bright, light-filled interiors and comfortable living abutting the Mink Brook Nature Preserve. Set on .80 mostly level, beautifully landscaped acres, the home features a spacious kitchen that flows seamlessly into a dedicated dining area and generous living room anchored by a wood-burning stove. Just off the dining area, a stone patio with a firepit creates an inviting outdoor retreat, while the open flow of the main living spaces makes entertaining effortless. A spacious first-floor private primary suite provides the convenience of single-level living. The second floor features three additional bedrooms, a full bath, and a three-quarter bath. The partially finished basement adds versatile extra space for a family/recreation room, as well as laundry and ample storage. An attached one-car garage and mudroom add everyday convenience. With its appealing blend of modern updates, functional living spaces, and proximity to downtown Hanover, Dartmouth College, Dartmouth-Health, and the many recreational and cultural attractions of the Upper Valley, this home is fully move-in-ready. Some photos are digitally enhanced.
Coming soon 10/21
Listed by: Snyder Donegan Real Estate Group • David Donegan • 802-457-2600
$1,495,000
6 Mourlyn Road, Hanover, NH 03755
4beds
2,543sqft
Single Family Residence
Built in 1940
0.8 Acres Lot
$1,100,800 Zestimate®
$588/sqft
$-- HOA
What's special
- 9 hours
- 293
- 17
Zillow last checked:
Listing updated:
Listed by:
David Donegan,
Snyder Donegan Real Estate Group Cell:603-443-0044
Source: PrimeMLS,MLS#: 5114818
Facts & features
Interior
Bedrooms & bathrooms
- Bedrooms: 4
- Bathrooms: 4
- Full bathrooms: 1
- 3/4 bathrooms: 2
- 1/2 bathrooms: 1
Heating
- Oil, Heat Pump, Hot Water
Cooling
- None
Appliances
- Included: Dishwasher, Disposal, Dryer, Range Hood, Gas Range, Refrigerator, Washer, Water Heater off Boiler
- Laundry: In Basement
Features
- Dining Area, Kitchen Island, Primary BR w/ BA, Natural Light, Indoor Storage, Walk-In Closet(s)
- Flooring: Carpet, Tile, Wood
- Basement: Full,Partially Finished,Interior Entry
- Number of fireplaces: 1
- Fireplace features: 1 Fireplace, Wood Stove Insert
Interior area
- Total structure area: 3,215
- Total interior livable area: 2,543 sqft
- Finished area above ground: 2,243
- Finished area below ground: 300
Property
Parking
- Total spaces: 1
- Parking features: Paved, Garage, Attached
- Garage spaces: 1
Accessibility
- Accessibility features: 1st Floor 3/4 Bathroom, 1st Floor Bedroom, 1st Floor Hrd Surfce Flr
Features
- Levels: Two
- Stories: 2
- Patio & porch: Patio
- Exterior features: Garden, Natural Shade, Shed, Storage
- Fencing: Partial
- Frontage length: Road frontage: 80
Lot
- Size: 0.8 Acres
- Features: Landscaped, Level, Sloped
Details
- Additional structures: Outbuilding
- Parcel number: HNOVM019B035L001
- Zoning description: SR2
- Special conditions: Standard
Construction
Type & style
- Home type: SingleFamily
- Architectural style: Cape
- Property subtype: Single Family Residence
Materials
- Wood Frame, Wood Siding
- Foundation: Concrete
- Roof: Metal,Standing Seam
Condition
- New construction: No
- Year built: 1940
Utilities & green energy
- Electric: Circuit Breakers
- Sewer: Public Sewer
- Utilities for property: Cable at Site
Community & HOA
Community
- Security: Carbon Monoxide Detector(s), Smoke Detector(s)
Location
- Region: Hanover
Financial & listing details
- Price per square foot: $588/sqft
- Tax assessed value: $826,200
- Annual tax amount: $17,248
- Date on market: 10/19/2026
Estimated market value
$1,100,800
$991,000 - $1.22M
$4,823/mo
Price history
| Date | Event | Price |
|---|---|---|
| 11/13/2018 | Sold | $499,000$196/sqft |
Source:  PrimeMLS #4720965 Report a problem | ||
| 9/28/2018 | Listed for sale | $499,000+36.7%$196/sqft |
Source: Martha E. Diebold/Hanover #4720965 Report a problem | ||
| 7/5/2005 | Sold | $365,000$144/sqft |
Source: Public Record Report a problem | ||
Public tax history
| Year | Property taxes | Tax assessment |
|---|---|---|
| 2024 | $15,921 +3.9% | $826,200 |
| 2023 | $15,318 +4.2% | $826,200 |
| 2022 | $14,698 +23.3% | $826,200 |
| 2021 | $11,922 | $826,200 +40.1% |
| 2020 | $11,922 +39% | $589,900 +37.1% |
| 2019 | $8,578 -8.4% | $430,400 -11.7% |
| 2018 | $9,369 +18.6% | $487,200 +33.8% |
| 2017 | $7,899 +1.9% | $364,200 |
| 2016 | $7,754 +2% | $364,200 |
| 2015 | $7,604 +4.2% | $364,200 |
| 2014 | $7,295 +4.3% | $364,200 -3.7% |
| 2012 | $6,993 +1.6% | $378,200 |
| 2011 | $6,883 +29.1% | $378,200 +29.8% |
| 2007 | $5,331 | $291,300 |
Find assessor info on the county website
Monthly payment
Est. payment
Payment breakdown
Explore the cost of this home by adjusting the details. Changes won't be saved.Climate risks
Neighborhood: 03755
Nearby schools
Schools provided by the listing agent
- Elementary: Bernice A. Ray School
- Middle: Frances C. Richmond Middle Sch
- High: Hanover High School
- District: Dresden
Source: PrimeMLS. This data may not be complete. We recommend contacting the local school district to confirm school assignments for this home.
Similar homes
- $--4 bd2 ba1.8k sqft3 Hilltop Dr, Hanover, NH 03755Auction
 Auction.com 2
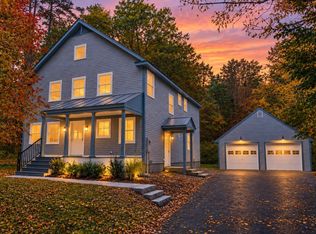
- $1,400,0004 bd4 ba2.7k sqft16 Macdonald Drive, Hanover, NH 03755Active
 MLS ID #5114238, Heather Ashline. PrimeMLS
- $1,850,0004 bd3 ba3.5k sqft15 Currier Place, Hanover, NH 03755Active
 MLS ID #5113375, Heidi Ruth. PrimeMLS
- $1,195,0003 bd2 ba2.3k sqft1 Ripley Road, Hanover, NH 03755Active
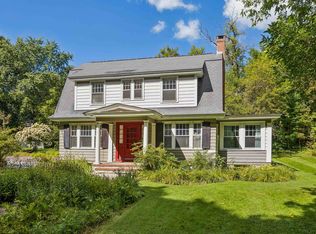 MLS ID #5108932, David Donegan. PrimeMLS
