If you're looking for a relaxing and peaceful setting to call home then look no further. 5.2 acres surrounded by trees for plenty of privacy yet located on a long PAVED street of similar acreage properties with beautiful homes so you can still have neighbors but not on top of each other. Close commute to Lawrence for shops, restaurants, entertainment and nights at Allen fieldhouse. Downtown Ottawa is just minutes away as well and an easy drive not far at all up I-35 to Olathe, Overland Park and Kansas City. This TRUE RANCH is 6 years young and shows beautifully in its open plan! Vaulted ceiling in the Living Rm which features a fireplace and LVP flooring and is open to the kitchen and dining areas, also with LVP flooring. The kitchen features white cabinets, pantry, large island and all counters are granite. The dining area opens onto the deck which overlooks the large level yard allowing plenty of spaces for whatever you want - pool, garden area, plenty of play areas for whatever any child has in mind, be it baseball, football or a dirt bike. The primary suite and secondary bedrooms are on opposite sides of the home for added privacy. The primary bedroom is spacious and its bath features a double vanity, ceramic tiled floor, separate shower and jetted tub, private water closet and a large walk-in closet. Bedrooms 2 and 3 are also good size, each with a ceiling fan. Convenient main floor laundry room has ceramic tiled floor, sink, cabinets and hanging rod. The finished walk-out lower level is expansive with plenty of space for entertaining or just plain relaxing. The wet bar has a large counter for both dining or makes a great serving line when hosting parties or just a small get together. There's also a 3rd full bath, newly finished 4 bedroom, dedicated exercise area w/matted floor & unfinished area for storage. It walks out to a patio which could make a great private spot for a hot tub. BRAND NEW 40x30 detached 2 car garage/outbuilding w/drive.
Coming soon 10/16
$615,000
4434 Missouri Dr, Ottawa, KS 66067
4beds
3,299sqft
Single Family Residence
Built in 2020
5.2 Acres Lot
$-- Zestimate®
$186/sqft
$-- HOA
What's special
- --
- on Zillow
- 467
- views
- 35
- saves
Zillow last checked:
Listed by:
John Gardner 816-304-3488,
RE/MAX Revolution
Source: Heartland MLS as distributed by MLS GRID,MLS#: 2645800
Facts & features
Interior
Bedrooms & bathrooms
- Bedrooms: 4
- Bathrooms: 3
- Full bathrooms: 3
Primary bedroom
- Features: Carpet, Ceiling Fan(s), Walk-In Closet(s)
- Level: Main
- Dimensions: 17 x 18
Bedroom 2
- Features: All Carpet, Ceiling Fan(s)
- Level: Main
- Dimensions: 13 x 13
Bedroom 3
- Features: All Carpet, Ceiling Fan(s)
- Level: Main
- Dimensions: 13 x 13
Bedroom 4
- Features: All Carpet
- Level: Lower
Primary bathroom
- Features: Ceramic Tiles, Double Vanity, Separate Shower And Tub
- Level: Main
Bathroom 2
- Features: Ceramic Tiles, Shower Over Tub
- Level: Main
Bathroom 3
- Features: Ceramic Tiles, Shower Over Tub
- Level: Basement
Dining room
- Features: Luxury Vinyl
- Level: Main
- Dimensions: 10 x 12
Exercise room
- Level: Basement
- Dimensions: 19 x 14
Family room
- Features: All Carpet, Built-in Features, Wet Bar
- Level: Lower
- Dimensions: 17 x 30
Kitchen
- Features: Granite Counters, Kitchen Island, Luxury Vinyl, Pantry
- Level: Main
- Dimensions: 11 x 13
Laundry
- Features: Built-in Features, Ceramic Tiles
- Level: Main
- Dimensions: 8 x 8
Living room
- Features: Ceiling Fan(s), Fireplace, Luxury Vinyl
- Level: Main
- Dimensions: 13 x 20
Other
- Level: Basement
- Dimensions: 16 x 16
Heating
- Forced Air
Cooling
- Electric
Appliances
- Included: Dishwasher, Exhaust Fan, Microwave, Electric Range
- Laundry: Laundry Room, Main Level
Features
- Ceiling Fan(s), Kitchen Island, Vaulted Ceiling(s), Walk-In Closet(s)
- Flooring: Carpet, Ceramic Tile, Luxury Vinyl
- Basement: Finished,Full,Walk-Out Access
- Number of fireplaces: 1
- Fireplace features: Electric, Living Room
Interior area
- Total structure area: 3,299
- Total interior livable area: 3,299 sqft
- Finished area above ground: 1,799
- Finished area below ground: 1,500
Property
Parking
- Total spaces: 4
- Parking features: Attached, Detached, Garage Faces Side
- Attached garage spaces: 4
Features
- Patio & porch: Deck, Patio, Porch
- Spa features: Bath
- Fencing: Metal
- Waterfront features: Stream(s)
Lot
- Size: 5.2 Acres
- Features: Acreage, Many Trees
Details
- Additional structures: Outbuilding, Shed(s)
- Parcel number: R1484
Construction
Type & style
- Home type: SingleFamily
- Architectural style: Traditional
- Property subtype: Single Family Residence
Materials
- Frame, Wood Siding
- Roof: Composition
Condition
- Year built: 2020
Utilities & green energy
- Sewer: Septic Tank
- Water: Rural
Community & HOA
Community
- Subdivision: Other
HOA
- Has HOA: No
Location
- Region: Ottawa
Financial & listing details
- Price per square foot: $186/sqft
- Tax assessed value: $384,020
- Annual tax amount: $5,121
- Date on market: 10/6/2026
- Listing terms: Cash,Conventional,FHA,USDA Loan,VA Loan
- Ownership: Private
- Road surface type: Paved
Estimated market value
Not available
Estimated sales range
Not available
Not available
Price history
| Date | Event | Price |
|---|---|---|
| 3/31/2026 | Sold | -- |
Source:  Heartland MLS as distributed by MLS GRID #2576196 Report a problem Heartland MLS as distributed by MLS GRID #2576196 Report a problem | ||
| 1/11/2026 | Contingent | $550,000$167/sqft |
Source: Heartland MLS as distributed by MLS GRID #2576196 Report a problem | ||
| 11/19/2025 | Price change | $550,000-4.3%$167/sqft |
Source: Heartland MLS as distributed by MLS GRID #2576196 Report a problem | ||
| 9/19/2025 | Listed for sale | $575,000+1050%$174/sqft |
Source: Heartland MLS as distributed by MLS GRID #2576196 Report a problem | ||
| 1/10/2020 | Listing removed | $50,000$15/sqft |
Source: Berkshire Hathaway Home Services Kansas City Realty #2200444 Report a problem | ||
| 12/29/2019 | Pending sale | $50,000$15/sqft |
Source: Berkshire HathawayHS KC Realty #2200444 Report a problem | ||
| 12/12/2019 | Listed for sale | $50,000$15/sqft |
Source: Berkshire Hathaway Home Services Kansas City Realty #2200444 Report a problem | ||
Public tax history
| Year | Property taxes | Tax assessment |
|---|---|---|
| 2024 | $5,121 +5.2% | $44,162 +8.8% |
| 2023 | $4,866 -0.2% | $40,573 +4% |
| 2022 | $4,878 | $39,012 +5.5% |
| 2021 | -- | $36,975 +21150% |
| 2020 | -- | $174 +9.4% |
| 2019 | -- | $159 +12.8% |
| 2018 | -- | $141 +6.8% |
| 2017 | -- | $132 -96% |
| 2016 | $16 +18.9% | $3,329 +3070.5% |
| 2015 | $14 | $105 +9.4% |
| 2014 | $14 | $96 |
Find assessor info on the county website
Monthly payment
Est. payment
Payment breakdown
Explore the cost of this home by adjusting the details. Changes won't be saved.Climate risks
Neighborhood: 66067
Similar homes
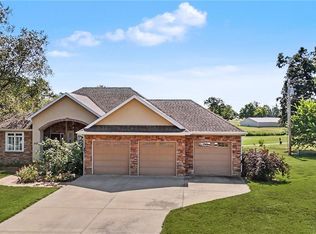
- $585,0004 bd3 ba3.5k sqft942 E Fairway Dr, Ottawa, KS 66067For Sale
 MLS ID #2640040, Vance Finch, Prestige Real Estate. Heartland MLS as distributed by MLS GRID
 - $650,0004 bd4 ba4.2k sqft2530 Greenwood Dr, Ottawa, KS 66067For Sale
 MLS ID #2630424, Brett Chartier, Crown Realty. Heartland MLS as distributed by MLS GRID
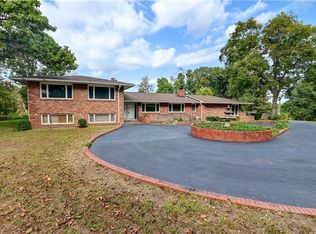
 - $648,5005 bd3 ba3.7k sqft2660 Indiana Ter, Ottawa, KS 66067For Sale
 MLS ID #2585138, Chip Thompson, Realty Professionals Heartland. Heartland MLS as distributed by MLS GRID
 - $750,0004 bd3 ba3k sqft2171 Eisenhower Rd, Ottawa, KS 66067For Sale
 MLS ID #2629496, Mary Ann Pearson, KW Diamond Partners. Heartland MLS as distributed by MLS GRID
