Welcome to a truly exceptional family homestead, where beautifully updated living spaces meet the charm and freedom of country life.
Home has been thoughtfully updated throughout in today’s beautiful, on-trend colors and décor. Step inside to a grand entry with soaring vaulted ceilings and a striking catwalk, beautiful wainscoting, and two fireplaces that bring warmth and character to the home. The spacious kitchen features granite countertops and flows into inviting gathering spaces, including a gorgeous finished sunroom overlooking the property. A convenient mudroom provides the perfect drop zone for country living, while two laundry areas add everyday functionality. The beautiful primary suite offers a private retreat with a spacious en suite bath and generous walk-in closet.
The full finished basement offers wonderful flexibility and additional living space. When the current owners purchased the home, the basement included a second kitchen and was being used as a mother-in-law suite. The kitchen area has since been converted into a second utility and laundry room, but the space offers the potential to be easily converted back into a small kitchenette, making the lower level a great option for extended family, guests, or multi-generational living.
The outdoor spaces are every bit as special. Gather with family and friends around the beautiful outdoor fire pit area, relax and enjoy the peaceful surroundings, or take advantage of the established young orchard and gardens. With a chicken coop and space for milk cows, this property is perfectly suited for anyone dreaming of a more self-sufficient homestead lifestyle.
A small creek and mature trees run along the back of the property, creating a picturesque natural backdrop and a peaceful country setting. Complete with a three-car garage and conveniently located on a hard-surface road, this one-of-a-kind property offers an incredible combination of space, style, functionality, and country charm.
Coming soon 09/01
$719,000
1581 Shawnee Rd, Pomona, KS 66076
6beds
3,859sqft
Single Family Residence
Built in 1998
9.1 Acres Lot
$-- Zestimate®
$186/sqft
$-- HOA
What's special
- --
- on Zillow |
- 129
- views |
- 10
- saves |
Zillow last checked:
Listing updated:
Listed by:
Tanya Wilson 785-418-7212,
Platinum Realty LLC
Source: Heartland MLS as distributed by MLS GRID,MLS#: 2637736
Facts & features
Interior
Bedrooms & bathrooms
- Bedrooms: 6
- Bathrooms: 4
- Full bathrooms: 3
- 1/2 bathrooms: 1
Dining room
- Description: Eat-In Kitchen,Formal
Heating
- Electric
Cooling
- Electric
Appliances
- Included: Dishwasher, Disposal, Microwave, Refrigerator, Stainless Steel Appliance(s), Water Purifier, Water Softener
- Laundry: Lower Level, Main Level
Features
- Ceiling Fan(s), Kitchen Island, Pantry, Vaulted Ceiling(s), Walk-In Closet(s)
- Flooring: Carpet, Tile, Wood
- Windows: Skylight(s)
- Basement: Basement BR
- Number of fireplaces: 2
- Fireplace features: Basement, Family Room, Living Room
Interior area
- Total structure area: 3,859
- Total interior livable area: 3,859 sqft
- Finished area above ground: 2,525
- Finished area below ground: 1,334
Property
Parking
- Total spaces: 3
- Parking features: Attached, Detached, Garage Faces Front
- Attached garage spaces: 3
Features
- Patio & porch: Deck, Porch
- Exterior features: Fire Pit
- Fencing: Other
- Waterfront features: Stream(s)
Lot
- Size: 9.1 Acres
- Features: Acreage
Details
- Additional structures: Barn(s), Outbuilding
- Parcel number: 0473500000006.000
Construction
Type & style
- Home type: SingleFamily
- Property subtype: Single Family Residence
Materials
- Frame, Stone Veneer
- Roof: Composition
Condition
- Year built: 1998
Utilities & green energy
- Sewer: Lagoon
- Water: Well
Community & HOA
Community
- Subdivision: None
HOA
- Has HOA: No
Location
- Region: Pomona
Financial & listing details
- Price per square foot: $186/sqft
- Tax assessed value: $385,200
- Annual tax amount: $5,350
- Date on market: 8/19/2026
- Listing terms: Cash,Conventional
- Ownership: Private
- Road surface type: Paved
Estimated market value
Not available
Estimated sales range
Not available
Not available
Price history
Price history is unavailable.
Public tax history
| Year | Property taxes | Tax assessment |
|---|---|---|
| 2024 | $5,049 +8.9% | $44,298 +12.5% |
| 2023 | $4,637 -1% | $39,365 +4.2% |
| 2022 | $4,682 | $37,784 -2.1% |
| 2021 | -- | $38,582 +6% |
| 2020 | -- | $36,410 +8.6% |
| 2019 | $4,426 +5.7% | $33,512 +7.6% |
| 2018 | $4,186 +11.7% | $31,131 +0.9% |
| 2017 | $3,747 +1.2% | $30,855 +1% |
| 2016 | $3,703 +19.6% | $30,556 +7.2% |
| 2015 | $3,096 | $28,509 +1.9% |
| 2014 | $3,096 | $27,968 +6.9% |
| 2013 | -- | $26,165 |
| 2012 | -- | -- |
| 2011 | -- | -- |
| 2009 | -- | $27,243 -0.1% |
| 2008 | -- | $27,275 |
Find assessor info on the county website
Monthly payment
Est. payment
Payment breakdown
Explore the cost of this home by adjusting the details. Changes won't be saved.Climate risks
Neighborhood: 66076
Nearby schools
GreatSchools rating
- 7/10Appanoose Elementary SchoolGrades: PK-5Distance: 4.8 mi
- 4/10West Franklin Middle SchoolGrades: 6-8Distance: 7.1 mi
- 5/10West Franklin High SchoolGrades: 9-12Distance: 7.2 mi
- $546,5005 bd3 ba2.9k sqft1553 Shawnee Rd, Pomona, KS 66076Off Market
- $364,0003 bd2 ba1.8k sqft4352 Idaho Rd, Ottawa, KS 66067Off Market
- $346,6003 bd1 ba1.2k sqft1616 Shawnee Rd, Ottawa, KS 66067Off Market
- $--38.4 acres1530 Shawnee Rd, Pomona, KS 66076Sold
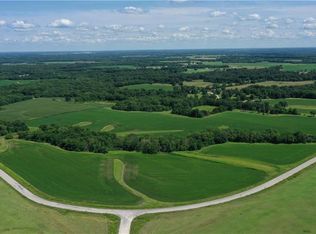
- $628,4004 bd2 ba1.8k sqft4332 Idaho Rd, Ottawa, KS 66067Off Market
- $329,8004 bd2 ba1.3k sqft1624 Shawnee Rd, Ottawa, KS 66067Off Market
- $541,3003 bd2 ba1.5k sqft4213 Idaho Rd, Pomona, KS 66076Off Market
- $--20 acres0 Idaho Rd, Pomona, KS 66076Sold
A local agent can set up tours, give advice and negotiate with sellers.
Similar homes
- $735,0005 bd3 ba3.6k sqft3776 Delaware Rd, Pomona, KS 66076For Sale
 MLS ID #2630403, Brett Chartier, Crown Realty. Heartland MLS as distributed by MLS GRID
 - $639,0003 bd3 ba2.5k sqft731 E 1100th Rd, Baldwin City, KS 66006For Sale
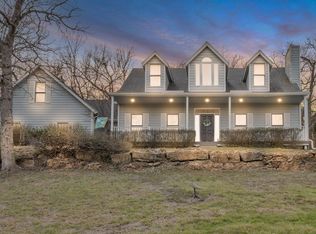 MLS ID #166279, JASON P ROBINSON, KW INTEGRITY. LBORMLS as distributed by MLS GRID
 - $629,0004 bd3 ba2k sqft676 E 1375th Rd, Lawrence, KS 66046For Sale
 MLS ID #166270, WENDY S FLORY, FLORY AND ASSOCIATES ~ REALTY & AUCTIONS. LBORMLS as distributed by MLS GRID
 - $725,0004 bd4 ba3.2k sqft992 E 750th Rd, Lawrence, KS 66047For Sale
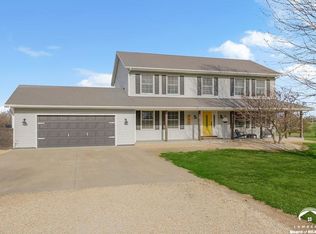 MLS ID #165049, CURTIS M ROE, KELLER WILLIAMS KANSAS CITY NORTH. LBORMLS as distributed by MLS GRID
 - $--3 bd3 ba2.4k sqft1058 E 932nd Rd, Lawrence, KS 66047AuctionAuction.com 2
- $685,0005 bd3 ba3.3k sqft19620 S Jordan Ter, Scranton, KS 66537For SaleMLS ID #165349, WADE WOSTAL, BETTER HOMES & GARDENS REAL ESTATE WOSTAL REALTY. LBORMLS as distributed by MLS GRID
- $470,0005 bd2 ba3.4k sqft2407 Osborne Ter, Ottawa, KS 66067For SaleMLS ID #2636711, Deonte Kirk, KW Diamond Partners. Heartland MLS as distributed by MLS GRID
- $740,0005 bd4 ba4.3k sqft618 E 1714th Rd, Baldwin City, KS 66006For SaleMLS ID #165636, TERI EDIGER, REECENICHOLS PREFERRED REALTY. LBORMLS as distributed by MLS GRID
- $697,5003 bd3 ba2.4k sqft540 N 711th Rd, Lawrence, KS 66047For SaleMLS ID #165641, CARL M CLINE, KW INTEGRITY. LBORMLS as distributed by MLS GRID
- $648,5005 bd3 ba3.7k sqft2660 Indiana Ter, Ottawa, KS 66067For SaleMLS ID #2585138, Chip Thompson, Realty Professionals Heartland. Heartland MLS as distributed by MLS GRID
- $650,0004 bd4 ba4.2k sqft2530 Greenwood Dr, Ottawa, KS 66067For SaleMLS ID #2630424, Brett Chartier, Crown Realty. Heartland MLS as distributed by MLS GRID
- $379,9005 bd3 ba2.1k sqft635 Truman St, Pomona, KS 66076For Sale By Owner
- $450,0003 bd3 ba2.9k sqft681 N 1495th Rd, Lawrence, KS 66049For SaleMLS ID #166272, SHEILA SANTEE, MCGREW REAL ESTATE. LBORMLS as distributed by MLS GRID
- $365,0004 bd3 ba3.4k sqft3881 E 117th St, Carbondale, KS 66414For SaleMLS ID #246085, Christy Emperley, KW One Legacy Partners, LLC. Sunflower AOR as distributed by MLS GRID
- $749,9005 bd4 ba3.5k sqft903 N 1464th Rd, Lawrence, KS 66047For SaleMLS ID #165905, ANGELA SHOPPER, REAL BROKER, LLC. LBORMLS as distributed by MLS GRID
- $785,0004 bd3 ba3k sqft2171 Eisenhower Rd, Ottawa, KS 66067For SaleMLS ID #2629496, Mary Ann Pearson, KW Diamond Partners. Heartland MLS as distributed by MLS GRID
- $785,0005 bd4 ba3.8k sqft22500 Lakeview Point, Vassar, KS 66543For SaleMLS ID #2633610, Ray Homes KC Team, Compass Realty Group. Heartland MLS as distributed by MLS GRID
- $525,0005 bd3 ba2.7k sqft6625 E 213th St, Quenemo, KS 66528For SaleMLS ID #244784, Leah Hamilton, Crown Realty of Kansas, Inc.. Sunflower AOR as distributed by MLS GRID
- $730,0005 bd4 ba2.9k sqft1108 Trail View Ct, Baldwin City, KS 66006For SaleMLS ID #2611826, Kate Johnson, Real Broker, LLC. Heartland MLS as distributed by MLS GRID
- $715,0005 bd5 ba3.7k sqft5513 Chamney Ct, Lawrence, KS 66049For SaleMLS ID #244518, Dylan Carden, Prime Realty, LLC. Sunflower AOR as distributed by MLS GRID
