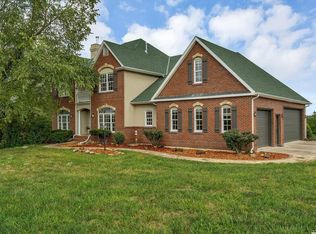
Travel up the tree-lined asphalt driveway to this beautiful home featuring a large covered front porch. Open the door to a grand entrance, open floor plan with nothing but quality construction. Gleaming hardwood floors through most of the home. Formal dining and a large eat-in kitchen with expansive cabinets. Main floor laundry room with wash sink and cabinets. Enjoy the large Primary ensuite. Primary bath features tile floors, double vanity, separate tub and shower and two large walk-in closets. Secondary room and full bath finish out the main level. The second level offers two nice size rooms with walk-in closets, full bath and a loft that overlooks the family room below. On the opposite side of the home there is a second upper level with a large rec room/hang out space. The walk-out basement offers a second full eat-in kitchen, bedroom and full bath with second family room and still lots of storage space with secondary stairs to the large three car garage. There is a Large screened-in patio that overlooks the 7.73 acres +/- with a 60' X 48' outbuilding with Concrete floors and lots of shop lights and outlets, two 10' overhead doors and two sliding doors that are 12' high - bring the RV and drive straight through! So much to see and enjoy! Blacktop all the way home. Tree-lined asphalt driveway. CLOSE to EVERYTHING! Five MINUTES to I-35. Minutes to Ottawa Words cannot tell it all - I'm tired just talking about it! Come see it for yourself!! Approximately 5 Acres of CRP land. Square footage per appraiser and room sizes are approximate - all should be verified by buyer and/or buyers agent THIS PROPERTY IS BEING SPLIT FROM A LARGER PARCEL. LEGAL DESCRIPTION AND FINAL PLAT FROM FRANKLIN COUNTY ARE IN PROCESS. TAXES REFLECT THE HOME ON THE ENTIRE ACREAGE AND WILL BE DETERMINED WHEN FINALIZED.
Active
$1,400,000
3790 K 68 Hwy, Ottawa, KS 66067
5beds
5,866sqft
Single Family Residence
Built in 2002
7.73 Acres Lot
$-- Zestimate®
$239/sqft
$-- HOA
What's special
- 9 days
- 719
- 35
Zillow last checked:
Listing updated:
Listed by:
Lisa Huppe 913-206-8005,
ReeceNichols- Leawood Town Center
Source: Heartland MLS as distributed by MLS GRID,MLS#: 2644022
Facts & features
Interior
Bedrooms & bathrooms
- Bedrooms: 5
- Bathrooms: 5
- Full bathrooms: 4
- 1/2 bathrooms: 1
Primary bedroom
- Features: All Carpet, Ceiling Fan(s)
- Level: Main
- Dimensions: 14 x 18
Bedroom 2
- Features: Ceiling Fan(s)
- Level: Main
- Dimensions: 11 x 12
Bedroom 3
- Features: All Carpet, Ceiling Fan(s), Walk-In Closet(s)
- Level: Second
- Dimensions: 12 x 22
Bedroom 4
- Features: All Carpet, Ceiling Fan(s), Walk-In Closet(s)
- Level: Second
- Dimensions: 10 x 21
Bedroom 5
- Features: All Carpet, Ceiling Fan(s)
- Level: Basement
- Dimensions: 12 x 17
Primary bathroom
- Features: Ceramic Tiles, Double Vanity, Separate Shower And Tub, Walk-In Closet(s)
- Level: Main
- Dimensions: 11 x 19
Bathroom 2
- Features: Ceramic Tiles, Tub Only
- Level: Main
- Dimensions: 5 x 8
Dining room
- Level: Main
- Dimensions: 15 x 14
Other
- Features: Ceramic Tiles, Partial Carpeting
- Level: Basement
- Dimensions: 37 x 25
Family room
- Features: All Carpet, Ceiling Fan(s), Fireplace
- Level: Main
- Dimensions: 19 x 22
Game room
- Features: All Carpet
- Level: Second
- Dimensions: 15 x 42
Half bath
- Features: Ceramic Tiles
- Level: Main
- Dimensions: 3 x 7
Kitchen
- Features: Ceramic Tiles, Kitchen Island, Pantry
- Level: Main
- Dimensions: 15 x 14
Kitchen 2nd
- Features: Ceramic Tiles
- Level: Basement
- Dimensions: 24 x 18
Laundry
- Features: Ceramic Tiles
- Level: Main
- Dimensions: 9 x 12
Loft
- Features: All Carpet
- Level: Second
- Dimensions: 16 x 11
Heating
- Natural Gas, Propane, Wood Stove
Cooling
- Multi Units, Electric
Appliances
- Included: Cooktop, Dishwasher, Disposal, Microwave, Refrigerator, Built-In Oven, Electric Range, Trash Compactor
- Laundry: Main Level, Sink
Features
- Ceiling Fan(s), Custom Cabinets, Kitchen Island, Pantry, Stained Cabinets, Vaulted Ceiling(s), Walk-In Closet(s)
- Flooring: Carpet, Tile, Wood
- Doors: Storm Door(s)
- Basement: Basement BR,Finished,Garage Entrance,Interior Entry,Walk-Out Access
- Number of fireplaces: 2
Interior area
- Total structure area: 5,866
- Total interior livable area: 5,866 sqft
- Finished area above ground: 4,154
- Finished area below ground: 1,712
Video & virtual tour
Property
Parking
- Total spaces: 3
- Parking features: Attached, Garage Faces Side
- Attached garage spaces: 3
Features
- Patio & porch: Porch, Screened
- Exterior features: Dormer
Lot
- Size: 7.73 Acres
- Features: Acreage
Details
- Additional structures: Outbuilding
- Parcel number: 0973500000003.000
Construction
Type & style
- Home type: SingleFamily
- Architectural style: Traditional
- Property subtype: Single Family Residence
Materials
- Brick/Mortar, Wood Siding
- Roof: Composition
Condition
- Year built: 2002
Details
- Builder model: Custom
- Builder name: Dwayne Lyon
Utilities & green energy
- Sewer: Lagoon
- Water: Rural
Community & HOA
Community
- Subdivision: Ottawa
HOA
- Has HOA: No
Location
- Region: Ottawa
Financial & listing details
- Price per square foot: $239/sqft
- Tax assessed value: $697,090
- Annual tax amount: $10,942
- Date on market: 10/1/2026
- Listing terms: Cash,Conventional,FHA,USDA Loan,VA Loan
- Ownership: Private
- Road surface type: Paved
Estimated market value
Not available
Estimated sales range
Not available
Not available
Price history
| Date | Event | Price |
|---|---|---|
| 10/1/2026 | Listed for sale | $1,400,000$239/sqft |
Source:  Heartland MLS as distributed by MLS GRID #2644022 Report a problem Heartland MLS as distributed by MLS GRID #2644022 Report a problem | ||
Public tax history
| Year | Property taxes | Tax assessment |
|---|---|---|
| 2024 | $10,359 +0.6% | $88,026 +3.4% |
| 2023 | $10,299 +0.5% | $85,128 +4.7% |
| 2022 | $10,251 | $81,341 +6.9% |
| 2021 | -- | $76,095 +4% |
| 2020 | -- | $73,179 +2.8% |
| 2019 | -- | $71,216 +6.2% |
| 2018 | -- | $67,083 +2.7% |
| 2017 | -- | $65,294 +1.6% |
| 2016 | -- | $64,271 +2% |
| 2015 | -- | $63,006 +2.4% |
| 2014 | -- | $61,541 +1.9% |
| 2013 | -- | $60,371 |
| 2012 | -- | -- |
| 2011 | -- | -- |
Find assessor info on the county website
Monthly payment
Est. payment
Payment breakdown
Explore the cost of this home by adjusting the details. Changes won't be saved.Climate risks
Neighborhood: 66067
Similar homes
- $1,400,0005 bd4 ba4.3k sqft1949 N 900th Rd, Eudora, KS 66025For Sale
 MLS ID #166541, KATIE MOORE, HECK. LBORMLS as distributed by MLS GRID
 - $799,9005 bd3 ba2.9k sqft4061 Stoneview Ter, Ottawa, KS 66067New Construction
 MLS ID #2595914, Marilyn Reed, Platinum Realty LLC. Heartland MLS as distributed by MLS GRID
 - $825,0006 bd4 ba4.1k sqft3049 Kingman Rd, Ottawa, KS 66067For Sale
 MLS ID #165456, DENISE BRIDWELL, KELLER WILLIAMS DIAMOND PARTNERS. LBORMLS as distributed by MLS GRID
 - $1,249,0004 bd5 ba3.5k sqft1548 N 800th Rd, Baldwin City, KS 66006For Sale
 MLS ID #166579, RANDY RUSSELL, STEPHENS REAL ESTATE, INC. LBORMLS as distributed by MLS GRID
