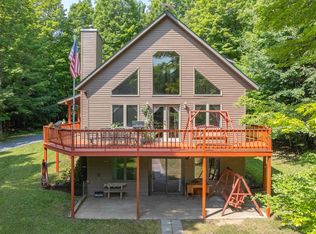
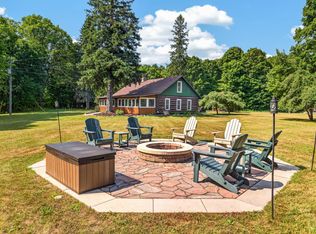
BOBIDOSH LAKEHOME W/ LOFT & WHITE SAND ACCESS – It’s not often that legacy properties come to market. This property has been held by one family for 60 years. The lake home has 295 feet of pristine lakefront which is predominantly white sand, western exposure for brilliant sunsets, and three acres of mature woods offering privacy galore. It is perched 57 ft from the water with rolling access to quiet Bobidosh Lake. Bobidosh is a perfect swimming lake with crystal-clean water, canoeing, and nesting loons. Fishing includes largemouth bass, northern and crappie. A neighbor recorded a depth of 52 feet, so bring your depth finder! Enjoy the beach, sunsets and fireside stargazing. The grounds are reminiscent of the original family resorts. The Main House is composed of two wings, a four-season home and the original hand-built cabin circa 1928. The four-season home has an open floor plan, wood-burning fireplace, and primary bedroom/ bathroom with a walk-out level rec room. The walkout is equipped with a kitchenette, fridge, storage, and laundry. The three-season cabin is two bed/one bath and attached to the main house. Vintage windows in the breezeway lead to the three-season porch, where the fireplace and skylights evoke “old Northwoods”. The porch is the heart of the home for family gatherings. Above the high-bay garage is a four-season 2-bedroom loft with skylights, new windows/doors, a kitchenette, a bath, and storage. The garage accommodates 2 vehicles, tools, and a four-season workroom. The compound is backed up by a whole-house 16k generator, has high-speed fiber-optic internet, newer systems, two 60-ft wells, two septic systems, and a 10-ft Elephant Structure carport. The compound is composed of two lots: one is 195 lakefront ft and houses both structures; the second is a 100 lakefront ft buildable lot. The property includes 2 shares of deeded access to White Sand Lake, 57ft of shorefront and a dock. There is much more to tell you about so take a look for yourself!
For sale
$649,900
3108 Kiboniki Point Ln, Lac Du Flambeau, WI 54538
5beds
2,800sqft
Single Family Residence
Built in 1974
2.52 Acres Lot
$-- Zestimate®
$232/sqft
$-- HOA
What's special
- 3 days |
- 1,073 |
- 67 |
Zillow last checked:
Listing updated:
Listed by:
THE HERVEY TEAM 715-614-0534,
REDMAN REALTY GROUP, LLC
Source: GNMLS,MLS#: 219000
Facts & features
Interior
Bedrooms & bathrooms
- Bedrooms: 5
- Bathrooms: 3
- Full bathrooms: 3
Bedroom
- Level: First
- Dimensions: 9'3x17'9
Bedroom
- Level: First
- Dimensions: 11'5x12'6
Bedroom
- Level: Third
- Dimensions: 15x13'6
Bedroom
- Level: First
- Dimensions: 11'4x9'6
Bedroom
- Level: Third
- Dimensions: 15x13'5
Bathroom
- Level: First
Bathroom
- Level: First
Bathroom
- Level: Third
Dining room
- Level: First
- Dimensions: 9'4x15'8
Entry foyer
- Level: First
- Dimensions: 4'8x15'11
Kitchen
- Level: First
- Dimensions: 9'4x11'9
Living room
- Level: First
- Dimensions: 16x19'3
Recreation
- Level: Basement
- Dimensions: 24'5x27'3
Screened porch
- Level: First
- Dimensions: 13'6x23'8
Storage room
- Level: Third
- Dimensions: 9'7x27'3
Storage room
- Level: Third
- Dimensions: 13'1x9'9
Utility room
- Level: Basement
- Dimensions: 24'5x15
Workshop
- Level: Third
- Dimensions: 13'1x17'1
Heating
- Forced Air, Propane
Cooling
- Central Air
Appliances
- Included: Built-In Oven, Cooktop, Double Oven, Dryer, Dishwasher, Microwave, Propane Water Heater, Refrigerator, Washer
Features
- Ceiling Fan(s)
- Flooring: Carpet, Tile, Wood
- Basement: Crawl Space,Daylight,Exterior Entry,Interior Entry,Partial,Partially Finished,Walk-Out Access
- Number of fireplaces: 2
- Fireplace features: Free Standing, Wood Burning
Interior area
- Total structure area: 2,800
- Total interior livable area: 2,800 sqft
- Finished area above ground: 1,471
- Finished area below ground: 667
Property
Parking
- Total spaces: 2
- Parking features: Detached, Garage, Two Car Garage, Storage
- Garage spaces: 2
- Has uncovered spaces: Yes
Features
- Levels: One
- Stories: 1
- Patio & porch: Deck, Open, Patio
- Exterior features: Dock, Patio, Gravel Driveway
- Has view: Yes
- On waterfront: Yes
- Waterfront features: Shoreline - Sand, Shoreline - Fisherman/Weeds, Lake Front
- Body of water: BOBIDOSH
- Frontage type: Lakefront
- Frontage length: 295,295
Lot
- Size: 2.52 Acres
- Features: Lake Front, Private, Secluded, Wooded
Details
- Additional structures: Guest House
- Parcel number: 10318432 and 10318433
- Other equipment: Generator
Construction
Type & style
- Home type: SingleFamily
- Architectural style: One Story
- Property subtype: Single Family Residence
Materials
- Frame, Wood Siding
- Foundation: Block
- Roof: Composition,Shingle
Condition
- Year built: 1974
Utilities & green energy
- Electric: Circuit Breakers
- Sewer: County Septic Maintenance Program - Yes, Conventional Sewer
- Water: Driven Well, Drilled Well, Well
Community & HOA
Location
- Region: Lac Du Flambeau
Financial & listing details
- Price per square foot: $232/sqft
- Tax assessed value: $226,000
- Annual tax amount: $3,581
- Date on market: 8/12/2026
- Ownership: Fee Simple
- Road surface type: Paved
Estimated market value
Not available
Estimated sales range
Not available
Not available
Price history
| Date | Event | Price |
|---|---|---|
| 8/12/2026 | Listed for sale | $649,900$232/sqft |
Source:  GNMLS #219000 Report a problem GNMLS #219000 Report a problem | ||
Public tax history
| Year | Property taxes | Tax assessment |
|---|---|---|
| 2024 | $2,647 +3.7% | $226,000 |
| 2023 | $2,552 -5.6% | $226,000 |
| 2022 | $2,703 +11.1% | $226,000 |
| 2021 | $2,432 +1.4% | $226,000 |
| 2020 | $2,400 -3.3% | $226,000 |
| 2019 | $2,482 +4.1% | $226,000 |
| 2018 | $2,384 +5% | $226,000 |
| 2017 | $2,270 -5% | $226,000 |
| 2016 | $2,389 -1.2% | $226,000 |
| 2015 | $2,418 +1.3% | $226,000 |
| 2014 | $2,388 -6.8% | $226,000 |
| 2013 | $2,563 | $226,000 |
Find assessor info on the county website
Monthly payment
Est. payment
Payment breakdown
Explore the cost of this home by adjusting the details. Changes won't be saved.Climate risks
Neighborhood: 54538
Nearby schools
GreatSchools rating
- 3/10Lac Du Flambeau Elementary SchoolGrades: PK-8Distance: 2.8 mi
- 2/10Lakeland High SchoolGrades: 9-12Distance: 9.3 mi
Schools provided by the listing agent
- Elementary: VI Lac Du Flambeau
- High: ON Lakeland Union
Source: GNMLS. This data may not be complete. We recommend contacting the local school district to confirm school assignments for this home.
- $463,6003 bd2 ba2.1k sqft3098 Kiboniki Point Ln, Lac Du Flambeau, WI 54538Off Market

- $649,700-- bd-- ba-- sqft3114 Kiboniki Point Ln, Lac Du Flambeau, WI 54538Off Market
- $376,000-- bd-- ba-- sqft3107 Kiboniki Point Ln, Lac Du Flambeau, WI 54538Sold
- $322,4002 bd1 ba820 sqft3116 Kiboniki Point Ln, Lac Du Flambeau, WI 54538Off Market

- $356,400-- bd-- ba-- sqft3094 Kiboniki Point Ln, Lac Du Flambeau, WI 54538Off Market
- $962,800-- bd-- ba-- sqft3105 Kiboniki Point Ln, Lac Du Flambeau, WI 54538Off Market
- $839,200-- bd-- ba-- sqft3103 Kiboniki Point Ln, Lac Du Flambeau, WI 54538Off Market
- $764,900-- bd-- ba-- sqft3118 Kiboniki Point Ln, Lac Du Flambeau, WI 54538Off Market
A local agent can set up tours, give advice and negotiate with sellers.
A local lender can help you make sure your offer is ready when you are.
Similar homes
- $675,0004 bd4 ba3.4k sqft2399 Goldfinch Ln, Lac Du Flambeau, WI 54538For Sale
 MLS ID #218450, MATT WALLMOW, LAKELAND REALTY. GNMLS
 - $954,0003 bd1 ba1.8k sqft12632 Shallow Waters Ct, Lac Du Flambeau, WI 54538For Sale
 MLS ID #219025, LISA FRICKE, SHOREWEST - MINOCQUA. GNMLS
 - $615,0003 bd3 ba2.8k sqft8680 Hoop Ln, Minocqua, WI 54538For Sale
 MLS ID #218928, JULIE WINTER-PAEZ (JWP GROUP), RE/MAX PROPERTY PROS. GNMLS
 - $709,9003 bd1 ba2.8k sqft3880W Stone Lake Rd, Park Falls, WI 54552For Sale
 MLS ID #219033, LINDA LONG TEAM, REDMAN REALTY GROUP, LLC. GNMLS
 - $649,0003 bd3 ba2.6k sqft1553 Golden Retreat Dr, Saint Germain, WI 54558For SaleMLS ID #218960, RAY WEBER, ELIASON REALTY - ST GERMAIN. GNMLS
- $725,0003 bd2 ba1.7k sqft3638 Pokegama Lake Trl, Lac Du Flambeau, WI 54538For SaleMLS ID #217147, PETER MEYER, REDMAN REALTY GROUP, LLC. GNMLS
- $485,0003 bd3 ba2.1k sqft14896 Redpoll Ln, Lac Du Flambeau, WI 54538For SaleMLS ID #218080, NICOLE BEER, NAVIGATE NORTH REALTY, LLC. GNMLS
- $640,0004 bd2 ba3.4k sqft9260 Timberline Dr, Minocqua, WI 54548For SaleMLS ID #218697, CECILY DAWSON, LAKELAND REALTY. GNMLS
- $699,0004 bd3 ba2.7k sqft10997 Patrice Pines Ln, Minocqua, WI 54548For SaleMLS ID #217912, PETER MEYER, REDMAN REALTY GROUP, LLC. GNMLS
- $825,0003 bd4 ba3.9k sqft11119 Tuckaway Rd, Arbor Vitae, WI 54568For SaleMLS ID #219065, NICHOLAS LASIER, LASIER REALTY, INC.. GNMLS
- $649,9004 bd2 ba1.8k sqft10815 Gehrke Ln, Arbor Vitae, WI 54568For SaleMLS ID #217880, JODI DROST, REDMAN REALTY GROUP, LLC. GNMLS
- $659,0005 bd6 ba3.7k sqft10041 Woodgate Pl, Minocqua, WI 54548For SaleMLS ID #218732, KRISTI KURTZ, RE/MAX PROPERTY PROS. GNMLS
- $949,9003 bd3 ba3k sqft7067 Island View Rd, Manitowish Waters, WI 54545For SaleMLS ID #219037, ADAM BRUCKNER, COLLECTIVE REAL ESTATE GROUP. GNMLS
- $559,9003 bd4 ba4.1k sqft12180 Warpath Ln, Minocqua, WI 54548For SaleMLS ID #215482, VICKI SCHAAR GROUP, RE/MAX EXCEL. GNMLS
- $400,0002 bd1 ba1.4k sqft2740 Rux Rd, Arbor Vitae, WI 54568For SaleMLS ID #218997, JAMES MULLEADY, SHOREWEST - EAGLE RIVER. GNMLS
- $650,0003 bd3 ba1.5k sqft8292 WILDWOOD DRIVE, Minocqua, WI 54548ActiveMLS ID #22602057, KEITH LEHMAN. WIREX MLS
- $949,5003 bd2 ba3k sqft12026&22 Rottman Dr, Presque Isle, WI 54557For SaleMLS ID #219032, LINDA LONG TEAM, REDMAN REALTY GROUP, LLC. GNMLS
- $374,9003 bd2 ba1.8k sqft11337 Mary Ln, Arbor Vitae, WI 54568For SaleMLS ID #218976, ANDREA & PAUL CHRISTIE TEAM, REDMAN REALTY GROUP, LLC. GNMLS
- $624,9003 bd2 ba2.1k sqft12698 Birch Trail Rd, Minocqua, WI 54548For SaleMLS ID #215307, KYLE BISSEN, KPR BROKERS, LLC. GNMLS
- $480,0003 bd2 ba1.4k sqft1550 N Gunlock Lake Rd, Minocqua, WI 54548For SaleMLS ID #218884, ERIK JOHNSON, EXP REALTY, LLC. GNMLS
