Newer roof, siding, some windows, all new carpet and flooring, furnace, paint, and more, move in ready. Seller is a lic. agent in the state of michigan.
For sale
$199,900
2331 S Michigan Rd, Eaton Rapids, MI 48827
3beds
1,352sqft
Manufactured Home
Built in 1997
1.04 Acres Lot
$246,400 Zestimate®
$148/sqft
$-- HOA
What's special
Newer roof
- 79 days
- 451
- 35
Zillow last checked:
Listing updated:
Listed by:
Gerald Hause 517-420-5327,
Gerald D. Hause 517-420-5327
Source: Greater Lansing AOR,MLS#: 297708
Facts & features
Interior
Bedrooms & bathrooms
- Bedrooms: 3
- Bathrooms: 2
- Full bathrooms: 2
Primary bedroom
- Features: Carpet Floor
- Level: First
- Area: 156 Square Feet
- Dimensions: 13 x 12
Bedroom 2
- Features: Carpet Floor
- Level: First
- Area: 120 Square Feet
- Dimensions: 12 x 10
Bedroom 3
- Features: Carpet Floor
- Level: First
- Area: 120 Square Feet
- Dimensions: 12 x 10
Dining room
- Features: Vinyl Floor
- Level: First
- Area: 195 Square Feet
- Dimensions: 15 x 13
Kitchen
- Features: Vinyl Floor
- Level: First
- Area: 168 Square Feet
- Dimensions: 14 x 12
Laundry
- Level: First
- Area: 41.25 Square Feet
- Dimensions: 7.5 x 5.5
Living room
- Features: Carpet Floor
- Level: First
- Area: 201.5 Square Feet
- Dimensions: 15.5 x 13
Heating
- Forced Air, Natural Gas
Cooling
- None
Appliances
- Included: Dishwasher, Free-Standing Gas Range, Free-Standing Refrigerator, Gas Water Heater, Microwave, Vented Exhaust Fan
- Laundry: Electric Dryer Hookup, Gas Dryer Hookup, Laundry Room, Main Level
Features
- Cathedral Ceiling(s), Ceiling Fan(s), Crown Molding, Kitchen Island, Laminate Counters, Pantry
- Flooring: Carpet, Vinyl
- Windows: Blinds, Double Pane Windows, Insulated Windows, Screens, Window Treatments
- Basement: None
Interior area
- Total structure area: 1,352
- Total interior livable area: 1,352 sqft
- Finished area above ground: 1,352
- Finished area below ground: 0
Property
Parking
- Parking features: Driveway, No Garage, Off Street
- Has uncovered spaces: Yes
Accessibility
- Accessibility features: Accessible Central Living Area, Accessible Doors, Accessible Full Bath
Features
- Levels: One
- Stories: 1
- Entry location: Side door
- Patio & porch: Deck, Front Porch, Rear Porch
- Exterior features: Fire Pit, Rain Gutters
- Has view: Yes
- View description: Neighborhood, Rural
Lot
- Size: 1.04 Acres
- Features: Back Yard, Cleared, Front Yard, Landscaped, Rectangular Lot, Corner Lot
Details
- Foundation area: 0
- Parcel number: 2312002610005501
- Zoning description: Zoning
Construction
Type & style
- Home type: MobileManufactured
- Architectural style: Ranch
- Property subtype: Manufactured Home
Materials
- Steel Siding, Vinyl Siding
- Foundation: Block, Permanent, Pillar/Post/Pier
- Roof: Shingle
Condition
- Updated/Remodeled
- New construction: No
- Year built: 1997
Utilities & green energy
- Electric: 200+ Amp Service, Circuit Breakers
- Sewer: Septic Tank
- Water: Well
- Utilities for property: Water Connected, Underground Utilities, Phone Available, Natural Gas Connected, High Speed Internet Available, Electricity Connected, Cable Available
Community & HOA
Community
- Security: Carbon Monoxide Detector(s), Fire Alarm, Smoke Detector(s)
- Subdivision: None
Location
- Region: Eaton Rapids
Financial & listing details
- Price per square foot: $148/sqft
- Annual tax amount: $2,539
- Date on market: 7/20/2026
- Listing terms: Cash,Conventional
- Road surface type: Asphalt
Estimated market value
$246,400
$214,000 - $276,000
Not available
Price history
| Date | Event | Price |
|---|---|---|
| 7/20/2026 | Listed for sale | $199,900$148/sqft |
Source:  Greater Lansing AOR #297708 Report a problem Greater Lansing AOR #297708 Report a problem | ||
Public tax history
Tax history is unavailable.
Monthly payment
Climate risks
Neighborhood: 48827
Nearby schools
Schools provided by the listing agent
- High: Eaton Rapids
- District: Eaton Rapids
Source: Greater Lansing AOR. This data may not be complete. We recommend contacting the local school district to confirm school assignments for this home.
Similar homes
- $199,9003 bd2 ba1k sqft1010 McConnell Hwy, Charlotte, MI 48813For Sale

 MLS ID #20261062593, Esmeralda Puga, Exit Ahead Realty. Realcomp II
 - $190,0003 bd2 ba1.7k sqft707 Sawyer Rd, Lansing, MI 48911For Sale
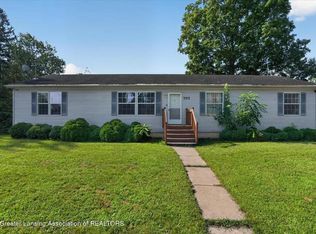
 MLS ID #26052030, Karen Fisher-Austin, Re/Max Real Estate Professionals. MichRIC
 - $189,9003 bd1 ba1.9k sqft90 Flanders Rd, Charlotte, MI 48813For Sale
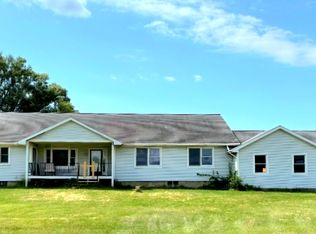 MLS ID #1949979, Tish Mallory. NGLRMLS
 - $198,5004 bd2 ba1.6k sqft8733 S Cochran Rd, Olivet, MI 49076For Sale
 MLS ID #26032265, Bruce Roberts-Hicks, Real Estate Warehouse L.L.C.. MichRIC
 - $244,9003 bd3 ba1.8k sqft4924 Thurlby Rd, Mason, MI 48854For Sale
 MLS ID #50216448, Colton Rine, Five Star Real Estate. MiRealSource
