Welcome to this beautiful Craftsman-style home in the sought-after Preston Park neighborhood in Decatur, built in 2007 and thoughtfully designed for comfortable everyday living and entertaining. With 5 bedrooms, 3.5 bathrooms, a basement, and an office, this spacious residence offers flexibility for growing households, guests, and working from home. The main level features hardwood floors, elegant double crown molding, and a warm, timeless aesthetic throughout the living spaces. The kitchen showcases true wood cabinetry and provides a functional setting for both everyday meals and entertaining. Upstairs, the spacious primary suite offers a private retreat with its own sitting area and an oversized custom primary closet, creating a luxurious combination of comfort and storage. Additional bedrooms provide plenty of space for family, guests, or hobbies. In the basement you'll find 2 additional bedrooms and a bathroom as well as an additional entertainment space. Step outside and enjoy the screened-in porch, perfect for morning coffee or relaxed evenings, overlooking a large backyard with plenty of room to entertain, garden, or simply enjoy the outdoors. The location makes this home especially convenient, with easy access to I-20 and just minutes from the vibrant communities of Downtown Decatur, Kirkwood, East Atlanta Village, and Midtown. Enjoy the character and charm of these popular Atlanta-area neighborhoods while maintaining a comfortable residential setting in Preston Park.
Active
$650,000
2337 Preston Park Ct, Decatur, GA 30032
5beds
3,570sqft
Single Family Residence
Built in 2007
8,276 Square Feet Lot
$638,800 Zestimate®
$182/sqft
$21/mo HOA
What's special
Hardwood floorsOversized custom primary closetScreened-in porchElegant double crown moldingSpacious residence
- 22 days
- 516
- 69
Zillow last checked:
Listing updated:
Listed by:
Jesse Watts 678-237-5310,
Keller Williams Atlanta Midtown
Source: GAMLS,MLS#: 10851114
Facts & features
Interior
Bedrooms & bathrooms
- Bedrooms: 5
- Bathrooms: 4
- Full bathrooms: 3
- 1/2 bathrooms: 1
Rooms
- Room types: Laundry, Office
Kitchen
- Features: Pantry, Breakfast Bar, Solid Surface Counters
Heating
- Other
Cooling
- Central Air
Appliances
- Included: Dishwasher, Disposal, Electric Water Heater, Microwave
- Laundry: In Hall, Upper Level
Features
- Beamed Ceilings, Double Vanity, Vaulted Ceiling(s), Walk-In Closet(s)
- Flooring: Carpet, Hardwood, Tile
- Basement: Daylight,Exterior Entry,Finished,Interior Entry
- Number of fireplaces: 2
- Fireplace features: Family Room, Gas Log, Master Bedroom
- Common walls with other units/homes: No Common Walls
Interior area
- Total structure area: 3,570
- Total interior livable area: 3,570 sqft
- Finished area above ground: 2,535
- Finished area below ground: 1,035
Video & virtual tour
Property
Parking
- Total spaces: 6
- Parking features: Garage, Attached
- Has attached garage: Yes
Features
- Levels: Three Or More
- Stories: 3
- Patio & porch: Screened
- Exterior features: Balcony
- Fencing: Back Yard,Privacy,Fenced
Lot
- Size: 8,276 Square Feet
- Features: Private, Pasture, Sloped
Details
- Parcel number: 15 140 01 066
Construction
Type & style
- Home type: SingleFamily
- Architectural style: Traditional,Craftsman
- Property subtype: Single Family Residence
Materials
- Brick, Other
- Foundation: Slab
- Roof: Composition
Condition
- Resale
- New construction: No
- Year built: 2007
Details
- Warranty included: Yes
Utilities & green energy
- Sewer: Public Sewer
- Water: Public
- Utilities for property: Cable Available, Electricity Available, Natural Gas Available, Phone Available, Sewer Available, Water Available
Community & HOA
Community
- Features: Sidewalks, Street Lights
- Subdivision: PRESTON PARK
HOA
- Has HOA: Yes
- Services included: Reserve Fund
- HOA fee: $250 annually
Location
- Region: Decatur
Financial & listing details
- Price per square foot: $182/sqft
- Tax assessed value: $575,300
- Annual tax amount: $6,697
- Date on market: 9/24/2026
- Cumulative days on market: 22 days
- Listing agreement: Exclusive Right To Sell
- Listing terms: Cash,Conventional
- Electric utility on property: Yes
Estimated market value
$638,800
$607,000 - $671,000
$3,299/mo
Price history
| Date | Event | Price |
|---|---|---|
| 9/24/2026 | Listed for sale | $650,000+1429.4%$182/sqft |
Source:  GAMLS #10851114 Report a problem GAMLS #10851114 Report a problem | ||
| 4/2/2019 | Sold | $42,500-86.7%$12/sqft |
Source: Public Record Report a problem | ||
| 1/2/2009 | Sold | $320,000-37%$90/sqft |
Source: Public Record Report a problem | ||
| 6/10/2008 | Sold | $508,300$142/sqft |
Source: Public Record Report a problem | ||
Public tax history
| Year | Property taxes | Tax assessment |
|---|---|---|
| 2025 | $6,697 -5.4% | $230,120 -2.7% |
| 2024 | $7,080 +19.5% | $236,440 +11.6% |
| 2023 | $5,925 -5.1% | $211,800 +6.1% |
| 2022 | $6,242 +15.5% | $199,680 +22.1% |
| 2021 | $5,406 -21.4% | $163,480 +9.7% |
| 2020 | $6,878 +288.9% | $148,960 +2.9% |
| 2019 | $1,769 +10.7% | $144,720 +10.3% |
| 2018 | $1,598 -7.9% | $131,160 +1.9% |
| 2017 | $1,736 +20.5% | $128,760 +13.9% |
| 2016 | $1,441 | $113,000 +16.1% |
| 2014 | $1,441 | $97,360 |
| 2013 | -- | $97,360 |
| 2012 | -- | $97,360 -18% |
| 2011 | -- | $118,800 -24.1% |
| 2010 | $1,539 -68.6% | $156,520 |
| 2009 | $4,902 -26.3% | $156,520 |
| 2008 | $6,648 +585.7% | $156,520 +479.7% |
| 2007 | $970 +7.3% | $27,000 +20.1% |
| 2006 | $904 | $22,480 |
Find assessor info on the county website
Monthly payment
Est. payment
Payment breakdown
Explore the cost of this home by adjusting the details. Changes won't be saved.Climate risks
Neighborhood: 30032
Nearby schools
Schools provided by the listing agent
- Elementary: Ronald E McNair
- Middle: Mcnair
- High: Mcnair
Source: GAMLS. This data may not be complete. We recommend contacting the local school district to confirm school assignments for this home.
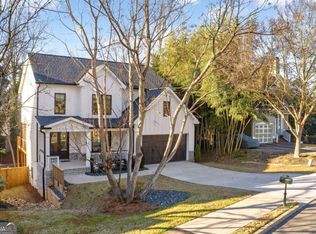
Similar homes
- $649,9004 bd5 ba2.5k sqft2309 2nd Ave, Decatur, GA 30032For Sale
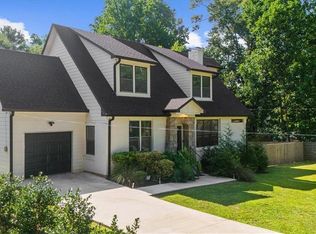
 MLS ID #7806282, Heather Dean, Homestead Realtors, LLC.. FMLS GA
 - $699,9004 bd4 ba3k sqft891 Paoli Ave SE, Atlanta, GA 30316Active

 MLS ID #10873059, Stephen R Shull, Keller Williams Realty. GAMLS
 - $590,0004 bd3 ba2.6k sqft1952 Brannen Rd SE, Atlanta, GA 30316Active
 MLS ID #10870559, Stephanie Jackson-Burnside, Maximum One Realtor Partners. GAMLS
 - $--3 bd3 ba1.8k sqft2417 Tilson Ridge Ln, Decatur, GA 30032Auction
 ServiceLink Auction
 - $715,0004 bd4 ba3.4k sqft501 Carter Ave SE, Atlanta, GA 30317ActiveMLS ID #10873609, Andrene Escoffery, Harry Norman Realtors. GAMLS
- $675,0005 bd3 ba3k sqft480 S Howard St SE, Atlanta, GA 30317ActiveMLS ID #10857322, Katherine Meers, Keller Williams Realty. GAMLS
- $625,0003 bd3 ba1.7k sqft704 Clifton Rd SE, Atlanta, GA 30316ActiveMLS ID #10871934, Casey Gargiulo, Keller Williams Realty. GAMLS
- $575,0004 bd3 ba2.9k sqft2033 Bencal Dr SE, Atlanta, GA 30316ActiveMLS ID #10866911, Demetria Bethea, Keller Williams Realty PeachtreeRoad. GAMLS
- $449,5006 bd4 ba2.3k sqft2345 Tilson Rd, Decatur, GA 30032ActiveMLS ID #10856234, Parker Graves, Barrett Brokers, LLC. GAMLS
- $750,0004 bd3 ba3.1k sqft1914 Normal St, Decatur, GA 30032ActiveMLS ID #10809722, Vickie Flanigan Lester, Vickie Lester Realty, LLC. GAMLS
- $595,0006 bd4 ba3.3k sqft1400 Bouldercrest Rd, Atlanta, GA 30316ActiveMLS ID #10867869, Deborah Fraser, Orchard Brokerage, LLC. GAMLS
- $485,6304 bd3 ba2.1k sqft2049 McAfee Rd, Decatur, GA 30032ActiveMLS ID #10850561, Tomaree N Tarpley, eXp Realty. GAMLS
- $600,0004 bd3 ba2.4k sqft1370 Willow Pl SE, Atlanta, GA 30316Active Under ContractMLS ID #10842759, Eric Baker, Ansley RE|Christie's Int'l RE. GAMLS
- $525,0004 bd4 ba2.5k sqft2443 Boulder Rd SE, Atlanta, GA 30316ActiveMLS ID #10848326, Robin Liang, Realty One Group Edge. GAMLS
- $699,0004 bd3 ba2.3k sqft1749 Russell St, Atlanta, GA 30316ActiveMLS ID #10838165, Austin Walker, Black Street Realty. GAMLS
- $515,0003 bd3 ba1.9k sqft2009 Delphine Dr, Decatur, GA 30032ActiveMLS ID #10839081, Lisa Sowell, Compass. GAMLS
- $695,0004 bd3 ba2k sqft2170 Memorial Dr SE, Atlanta, GA 30317ActiveMLS ID #10816084, Tanya Demjanec, Atlanta InTown Real Estate. GAMLS
- $746,0004 bd3 ba2.7k sqft401 Ashburton Ave SE, Atlanta, GA 30317For SaleMLS ID #7850902, Kim Wilkin, Atlanta Fine Homes Sotheby's International. FMLS GA
- $585,0004 bd4 ba4.1k sqft1444 Lakeview East Dr, Atlanta, GA 30316For SaleMLS ID #7732757, Brandon Cleveland, Keller Williams Realty Cityside. FMLS GA
- $490,0004 bd3 ba2.9k sqft1851 Brighton Blvd SE #23, Atlanta, GA 30316ActiveMLS ID #10797286, Valerie Howard, BHHS Georgia Properties. GAMLS
