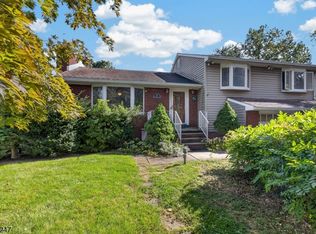
Located in a highly desirable Basking Ridge neighborhood, this 4-bedroom, 2.5-bath split-level home presents an outstanding opportunity to create the home you've always envisioned. Set on 1.11 acres with public water and sewer, the property offers a rare combination of privacy, convenience, and expansive outdoor space. Enjoy large, level front and back yards, a fenced rear yard, and a welcoming paver walkway that enhances the home's curb appeal. The flexible floor plan provides comfortable living spaces with plenty of potential for personalization and future updates. Outdoor enthusiasts will appreciate the neighborhood access to Pleasant Valley Park, while commuters will love being just 2.5 miles from the train station and minutes from Routes 287 and 78. Despite its convenient location, the neighborhood maintains a peaceful, quiet setting. Additional features include a two-car garage with extra storage / workshop space, ideal for hobbies, projects, or organization. Whether you're looking to renovate, expand, or simply make it your own over time, this property offers an exceptional opportunity in a terrific location. ***Please submit all offers by Wednesday Oct 14 at 12 noon***
Active
$750,000
236 Lurline Dr, Bernards Twp., NJ 07920
4beds
--sqft
Single Family Residence
Built in 1962
1.11 Acres Lot
$-- Zestimate®
$--/sqft
$-- HOA
What's special
Fenced rear yard
- 6 days
- 3,525
- 357
Likely to sell faster than
Zillow last checked:
Listing updated:
Listed by:
Richard Lattmann 908-839-8487,
Kl Sotheby's Int'l. Realty
Source: GSMLS,MLS#: 4057910
Facts & features
Interior
Bedrooms & bathrooms
- Bedrooms: 4
- Bathrooms: 3
- Full bathrooms: 2
- 1/2 bathrooms: 1
Primary bedroom
- Description: Full Bath
Bedroom 1
- Level: Second
- Area: 154
- Dimensions: 14 x 11
Bedroom 2
- Level: Second
- Area: 140
- Dimensions: 14 x 10
Bedroom 3
- Level: Second
- Area: 90
- Dimensions: 10 x 9
Bedroom 4
- Level: Third
- Area: 220
- Dimensions: 20 x 11
Primary bathroom
- Features: Stall Shower
Dining room
- Features: Formal Dining Room
- Level: First
- Area: 110
- Dimensions: 11 x 10
Family room
- Level: Ground
- Area: 221
- Dimensions: 17 x 13
Kitchen
- Features: Separate Dining Area
- Level: First
- Area: 126
- Dimensions: 14 x 9
Living room
- Level: First
- Area: 260
- Dimensions: 20 x 13
Heating
- 1 Unit, Forced Air, Natural Gas
Cooling
- 1 Unit, Central Air
Appliances
- Included: Carbon Monoxide Detector, Dishwasher, Dryer, Kitchen Exhaust Fan, Range/Oven-Gas, Refrigerator, Washer, Gas Water Heater
Features
- Entrance Foyer, Family Room, Foyer, Powder Room, Utility Room
- Flooring: Carpet, Tile, Wood
- Doors: Storm Door(s)
- Windows: Thermal Windows/Doors
- Basement: None
- Number of fireplaces: 1
- Fireplace features: Family Room, Wood Burning
Property
Parking
- Total spaces: 2
- Parking features: 1 Car Width, Asphalt, Attached Garage, See Remarks
- Attached garage spaces: 2
Features
- Levels: Multi/Split,Split Level
- Patio & porch: Patio
- Fencing: Metal Fence,Wood
Lot
- Size: 1.11 Acres
- Dimensions: 1.11AC
- Features: Level, Open Lot
Details
- Parcel number: 2702078010000000110000
Construction
Type & style
- Home type: SingleFamily
- Property subtype: Single Family Residence
Materials
- Vinyl Siding
- Roof: Asphalt Shingle
Condition
- Year built: 1962
Utilities & green energy
- Gas: Gas-Natural
- Sewer: Public Sewer
- Water: Public
- Utilities for property: Electricity Connected, Natural Gas Connected, Fiber Optic Available, Garbage Extra Charge
Community & HOA
Community
- Security: Carbon Monoxide Detector
Location
- Region: Basking Ridge
Financial & listing details
- Tax assessed value: $795,900
- Annual tax amount: $12,756
- Date on market: 10/9/2026
- Ownership type: Fee Simple
- Electric utility on property: Yes
Estimated market value
Not available
Estimated sales range
Not available
Not available
Price history
| Date | Event | Price |
|---|---|---|
| 10/9/2026 | Listed for sale | $750,000 |
Source:  GSMLS #4057910 Report a problem GSMLS #4057910 Report a problem | ||
Public tax history
| Year | Property taxes | Tax assessment |
|---|---|---|
| 2026 | $12,756 -5.1% | $795,900 +5.3% |
| 2025 | $13,444 +10.5% | $755,700 +10.5% |
| 2024 | $12,161 +0.6% | $683,600 +6.6% |
| 2023 | $12,089 +2% | $641,000 +8.8% |
| 2022 | $11,852 | $589,100 +4.9% |
| 2021 | -- | $561,700 +2.8% |
| 2020 | $11,130 +11.6% | $546,500 -0.1% |
| 2019 | $9,976 | $547,200 +0.7% |
| 2018 | $9,976 +44% | $543,600 +2.8% |
| 2017 | $6,926 -29.9% | $528,800 -0.4% |
| 2016 | $9,881 -0.8% | $531,100 +3% |
| 2015 | $9,962 +1.7% | $515,700 +0.1% |
| 2014 | $9,792 +1.6% | $515,100 +2.7% |
| 2013 | $9,639 +1.7% | $501,400 +1% |
| 2012 | $9,478 +3.1% | $496,600 -1.4% |
| 2011 | $9,189 +1.3% | $503,600 +0.2% |
| 2010 | $9,069 -4.5% | $502,700 -7.1% |
| 2009 | $9,500 | $541,100 -11% |
| 2008 | -- | $608,200 -2.6% |
| 2007 | -- | $624,700 +0.8% |
| 2006 | -- | $619,700 +8.5% |
| 2005 | -- | $571,000 +40.4% |
| 2004 | $6,914 | $406,700 |
| 2003 | -- | $406,700 +13.2% |
| 2002 | -- | $359,200 +7.7% |
| 2001 | -- | $333,600 |
Find assessor info on the county website
Monthly payment
Est. payment
Payment breakdown
Explore the cost of this home by adjusting the details. Changes won't be saved.Climate risks
Neighborhood: 07920
Nearby schools
Schools provided by the listing agent
- Elementary: Liberty C
- Middle: W Annin
- High: Ridge
Source: GSMLS. This data may not be complete. We recommend contacting the local school district to confirm school assignments for this home.
- $953,800-- bd-- ba2.4k sqft240 Lurline Dr, Basking Ridge, NJ 07920Off Market
- $807,700-- bd-- ba1.6k sqft228 Lurline Dr, Basking Ridge, NJ 07920Off Market
- $1,048,0004 bd4 ba2.5k sqft239 Lurline Dr, Basking Ridge, NJ 07920Off Market
- $883,500-- bd-- ba1.9k sqft246 Lurline Dr, Basking Ridge, NJ 07920Off Market
Similar homes
- $749,0003 bd2 ba-- sqft305 S Maple Ave, Bernards Twp., NJ 07920For Sale
 MLS ID #4058317, Ryan Dougherty, Compass New Jersey, Llc. GSMLS
 - $789,0004 bd2 ba-- sqft469 King George Rd, Bernards Twp., NJ 07920For Sale
 MLS ID #4057124, Akash Vijan, New And Modern Group. GSMLS
 - $675,0004 bd4 ba1.6k sqft506 Lyons Rd, Bernards Twp., NJ 07920For Sale
 MLS ID #4041098, Verria Hairston, Opendoor Brokerage Llc. GSMLS
 - $669,0003 bd3 ba-- sqft167 N Finley Ave, Bernards Twp., NJ 07920For Sale
 MLS ID #4057253, Cheryl Maddaluna, Keller Williams Towne Square Real. GSMLS
