Unparalleled in scale, versatility, and craftsmanship, 73-75 Dearborn Road is a rare offering featuring two distinct luxury residences seamlessly integrated under one roof. With more than 6,000 square feet of living space, this exceptional estate offers remarkable flexibility for multigenerational living, extended guests, or those seeking a private work or living space. The main residence is designed for both gracious entertaining and comfortable everyday living, with soaring ceilings, timeless custom finishes, six gas fireplaces, and a beautifully appointed chef’s kitchen at the heart of the home. The expansive living spaces flow effortlessly outdoors to a resort-style backyard featuring a custom in-ground pool, patio, and dedicated outdoor kitchen, creating an exceptional setting for summer entertaining and relaxed gatherings. The private guest residence is accessed through its own entrance or the home’s commercial-grade elevator and functions as a fully independent second home. This spacious one-bedroom suite includes 1.5 baths, a full kitchen, dedicated laundry, two additional gas fireplaces, and generous living space, providing comfort and privacy for guests, extended family, or a separate home office arrangement. Additional amenities include a private elevator serving all levels and an impressive six-bay heated garage, offering exceptional space for vehicles, storage, collections, or hobbies. The elevator provides convenient access throughout the home and adds a level of accessibility and functionality rarely found in a property of this caliber. Ideally located just minutes from downtown Portsmouth, major commuter routes, and the Seacoast’s renowned beaches, this extraordinary property combines privacy, flexibility, sophisticated living, and exceptional craftsmanship in a truly distinctive setting. Thoughtfully designed for both everyday living and memorable entertaining, the property offers a rare combination of scale, amenities, and versatility.
Active
Listed by: Tate & Foss Sotheby's International Rlty • Chantal O'Hare • 603-964-8028
Price cut: $355K (8/13)
$1,995,000
73-75 Dearborn Road, Greenland, NH 03840
5beds
5,828sqft
Single Family Residence
Built in 1982
1.4 Acres Lot
$1,855,100 Zestimate®
$342/sqft
$-- HOA
What's special
- 101 days
- 926
- 40
Zillow last checked:
Listing updated:
Listed by:
Chantal O'Hare,
Tate & Foss Sotheby's International Rlty 603-964-8028
Source: PrimeMLS,MLS#: 5098431
Facts & features
Interior
Bedrooms & bathrooms
- Bedrooms: 5
- Bathrooms: 5
- Full bathrooms: 3
- 1/2 bathrooms: 2
Heating
- Hot Water, Mini Split
Cooling
- Central Air, Mini Split
Appliances
- Included: Dishwasher, Dryer, Electric Range, Refrigerator, Washer, Domestic Water Heater
Features
- Central Vacuum, Ceiling Fan(s), Dining Area, Passenger Elevator, In-Law/ADU, Kitchen Island, Kitchen/Dining, Kitchen/Family, Primary BR w/ BA, Natural Light, Natural Woodwork, Soaking Tub, Walk-In Closet(s), Programmable Thermostat
- Flooring: Ceramic Tile, Combination, Hardwood, Manufactured
- Windows: Drapes
- Basement: Concrete,Finished,Full,Insulated,Walkout,Interior Access,Basement Stairs,Walk-Out Access
- Has fireplace: Yes
- Fireplace features: Gas, 3+ Fireplaces
Interior area
- Total structure area: 8,276
- Total interior livable area: 5,828 sqft
- Finished area above ground: 5,278
- Finished area below ground: 550
Property
Parking
- Total spaces: 6
- Parking features: Paved
- Garage spaces: 6
Features
- Levels: Two
- Stories: 2
- Exterior features: Deck, Natural Shade
- Has private pool: Yes
- Pool features: In Ground
- Fencing: Full
- Frontage length: Road frontage: 265
Lot
- Size: 1.4 Acres
- Features: Country Setting, Landscaped, Level
Details
- Parcel number: GRNLMRB11L16
- Zoning description: Res
- Special conditions: Standard
- Other equipment: Standby Generator
Construction
Type & style
- Home type: SingleFamily
- Architectural style: Gambrel
- Property subtype: Single Family Residence
Materials
- Post and Beam, Vinyl Siding
- Foundation: Poured Concrete
- Roof: Asphalt Shingle
Condition
- New construction: No
- Year built: 1982
Utilities & green energy
- Electric: 200+ Amp Service
- Sewer: Septic Tank
- Utilities for property: Cable Available, Fiber Optic Internt Avail
Community & HOA
Location
- Region: Greenland
Financial & listing details
- Price per square foot: $342/sqft
- Tax assessed value: $1,214,100
- Annual tax amount: $16,444
- Date on market: 7/7/2026
Estimated market value
$1,855,100
$1.76M - $1.95M
$6,374/mo
Price history
| Date | Event | Price |
|---|---|---|
| 8/13/2026 | Price change | $1,995,000-15.1%$342/sqft |
Source:  PrimeMLS #5098431 Report a problem PrimeMLS #5098431 Report a problem | ||
| 7/16/2026 | Listed for sale | $2,350,000$403/sqft |
Source: PrimeMLS #5098431 Report a problem | ||
Public tax history
| Year | Property taxes | Tax assessment |
|---|---|---|
| 2024 | $15,771 +5.9% | $1,214,100 |
| 2023 | $14,897 +7.7% | $1,214,100 +58.8% |
| 2022 | $13,832 +9.1% | $764,600 |
| 2020 | $12,677 +1.5% | $764,600 +0.4% |
| 2019 | $12,492 +3.9% | $761,700 |
| 2018 | $12,027 +0.8% | $761,700 +6.2% |
| 2017 | $11,929 -0.1% | $716,900 |
| 2016 | $11,936 -1.5% | $716,900 |
| 2015 | $12,123 +6.2% | $716,900 |
| 2014 | $11,413 +2.7% | $716,900 |
| 2013 | $11,112 +3.1% | $716,900 -6.4% |
| 2010 | $10,774 +4.1% | $766,300 |
| 2008 | $10,345 | $766,300 |
Find assessor info on the county website
Monthly payment
Est. payment
Payment breakdown
Explore the cost of this home by adjusting the details. Changes won't be saved.Climate risks
Neighborhood: 03840
Nearby schools
Schools provided by the listing agent
- Elementary: Greenland Central School
- Middle: Greenland Central School
- High: Portsmouth High School
Source: PrimeMLS. This data may not be complete. We recommend contacting the local school district to confirm school assignments for this home.
Similar homes
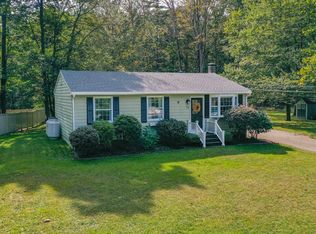
- $1,795,0005 bd5 ba5.8k sqft60 Tidewater Farm Road, Greenland, NH 03840Active
 MLS ID #5108265, Marci Francis. PrimeMLS
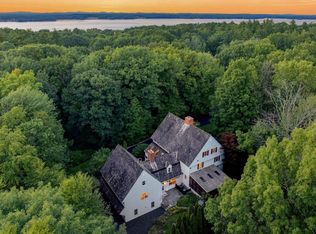
 - $2,195,0005 bd5 ba4.7k sqft49 Sleepy Hollow Drive, Greenland, NH 03840Active
 MLS ID #5094477, Marissa Drew. PrimeMLS
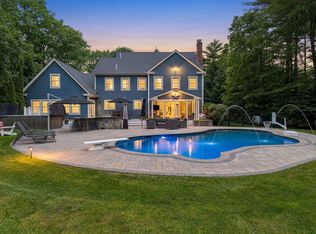
 - $1,950,0005 bd5 ba6.2k sqft4 Long Hill Road, Stratham, NH 03885Active
 MLS ID #5106475, Ryan Kaplan. PrimeMLS
 - $2,000,0005 bd5 ba8.2k sqft17 NEWFIELDS Road, Exeter, NH 03833Active
 MLS ID #5113178, Jamieson Duston. PrimeMLS
 - $1,850,0004 bd4 ba5.3k sqft7 Spruce Point Road, Kittery, ME 03904Active
 MLS ID #1683371, Coldwell Banker Yorke Realty. Maine Listings
 - $2,099,0006 bd5 ba5.1k sqft11 Sentry Hill Road, York, ME 03909ActiveMLS ID #1680930, The Aland Realty Group. Maine Listings
