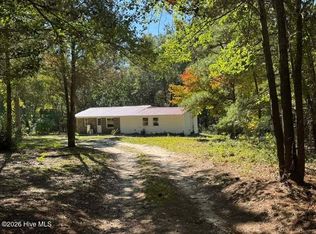
SPACE, PRIVACY, AND ENDLESS POSSIBILITIES ON 6 ACRES!! Take a look at this 3-bedroom, 2-full-bath home situated on approximately 6 acres, offering spacious living, privacy, and plenty of potential! The main level features a large living room, kitchen and dining combination, three bedrooms, and two full bathrooms. Downstairs, you will find an unfinished basement offering an abundance of additional space and possibilities! This level features a large living area complete with a fireplace, two additional rooms that could be utilized for storage or potentially converted into additional living spaces, and a separate flex area with French doors providing direct access to the outdoors. Whether you envision a recreation room, home office, hobby area, or additional finished living space, the possibilities are plentiful! Outside, you will find an enclosed screened porch, attached carport, and circular driveway providing convenient access to the property. The home sits on approximately one acre of cleared land, with the remaining acreage consisting primarily of woods, offering a natural setting with plenty of privacy and room to explore. While the home could benefit from some cosmetic updates and personal touches, it offers a wonderful opportunity to make it your own! With approximately 6 acres of land, generous interior space, and an unfinished basement full of potential, this property has plenty to offer! Schedule your private showing today!
For sale
$189,900
121 Wayne Street, Rockingham, NC 28379
3beds
1,664sqft
Single Family Residence
Built in 1977
6 Acres Lot
$239,000 Zestimate®
$114/sqft
$-- HOA
What's special
Generous interior spaceSpacious livingKitchen and dining combinationEnclosed screened porchAttached carport
- 3 days
- 351
- 61
Likely to sell faster than
Zillow last checked:
Listing updated:
Listed by:
Kenneth Russell Edwards 910-417-1519,
Premier Real Estate of the Sandhills LLC
Source: Hive MLS,MLS#: 100611874 Originating MLS: Mid Carolina Regional MLS
Facts & features
Interior
Bedrooms & bathrooms
- Bedrooms: 3
- Bathrooms: 2
- Full bathrooms: 2
Rooms
- Room types: Bedroom 1, Bedroom 2, Bedroom 3, Living Room, Dining Room
Heating
- Propane, Gas Pack, Electric
Cooling
- Central Air
Features
- None
- Basement: Interior Entry,Unfinished,Walk-Out Access
- Has fireplace: Yes
Interior area
- Total structure area: 1,664
- Total interior livable area: 1,664 sqft
Property
Parking
- Total spaces: 2
- Parking features: Circular Driveway, Gravel
- Carport spaces: 2
- Has uncovered spaces: Yes
Features
- Levels: Two
- Patio & porch: Covered, Porch, Screened
- Fencing: None
- View description: None
- Frontage type: See Remarks
Lot
- Size: 6 Acres
- Dimensions: 6.14 +/- Acres
- Features: Dead End
Details
- Parcel number: 746203241254
- Zoning: Residential
- Special conditions: Standard
Construction
Type & style
- Home type: SingleFamily
- Property subtype: Single Family Residence
Materials
- Brick, Wood Frame
- Foundation: Brick/Mortar
- Roof: Shingle
Condition
- New construction: No
- Year built: 1977
Utilities & green energy
- Utilities for property: Sewer Connected, Water Connected
Community & HOA
Community
- Subdivision: Southwood
HOA
- Has HOA: No
Location
- Region: Rockingham
Financial & listing details
- Price per square foot: $114/sqft
- Tax assessed value: $184,991
- Annual tax amount: $1,715
- Date on market: 10/22/2026
- Cumulative days on market: 3 days
- Listing agreement: Exclusive Right To Sell
- Listing terms: Cash,Conventional,FHA,USDA Loan,VA Loan
Estimated market value
$239,000
$194,000 - $277,000
$1,958/mo
Price history
| Date | Event | Price |
|---|---|---|
| 10/22/2026 | Listed for sale | $189,900$114/sqft |
Source:  Hive MLS #100611874 Report a problem | ||
Public tax history
| Year | Property taxes | Tax assessment |
|---|---|---|
| 2025 | $1,715 -2.1% | $184,991 |
| 2024 | $1,752 +29.2% | $184,991 +45.6% |
| 2023 | $1,356 | $127,030 |
| 2022 | $1,356 +0.3% | $127,030 |
| 2021 | $1,352 +0.3% | $127,030 |
| 2020 | $1,348 | $127,030 |
| 2019 | $1,348 | $127,030 |
| 2018 | $1,348 | $127,030 |
| 2016 | -- | $127,030 +11.5% |
| 2014 | -- | $113,958 |
| 2013 | -- | $113,958 |
Find assessor info on the county website
Monthly payment
Est. payment
Payment breakdown
Explore the cost of this home by adjusting the details. Changes won't be saved.Climate risks
Neighborhood: 28379
Nearby schools
Schools provided by the listing agent
- High: Richmond Senior High
Source: Hive MLS. This data may not be complete. We recommend contacting the local school district to confirm school assignments for this home.


Similar homes
- $149,9003 bd2 ba1.5k sqft130 Liberty Drive, Rockingham, NC 28379For Sale

 MLS ID #100610232, Kenneth Russell Edwards, Premier Real Estate of the Sandhills LLC. Hive MLS
- $129,9003 bd2 ba990 sqft678 Hamer Mill Road, Rockingham, NC 28379For Sale
 MLS ID #100611998, Kelly Parker, Carolina Realty Co. Southeast LLC. Hive MLS
- $215,0003 bd2 ba1.5k sqft1821 Baker Street, Rockingham, NC 28379For Sale
 MLS ID #100611276, Brenda Alfonso-Hines, Premier Real Estate of the Sandhills LLC. Hive MLS
- $175,0004 bd2 ba2.2k sqft188 Safie Sixth Street, Rockingham, NC 28379For Sale
 MLS ID #100604513, Janet (Bootsie) Grant, Everything Pines Partners LLC. Hive MLS
- $165,0002 bd2 ba1.3k sqft121 E Eason Drive, Rockingham, NC 28379For SaleMLS ID #100608253, Kenneth Russell Edwards, Premier Real Estate of the Sandhills LLC. Hive MLS
- $195,0002 bd1 ba1k sqft552 Hamer Mill Road, Rockingham, NC 28379For SaleMLS ID #100610867, Kenneth Russell Edwards, Premier Real Estate of the Sandhills LLC. Hive MLS
- $189,9003 bd2 ba2.1k sqft174 Shaffer Road, Rockingham, NC 28379For SaleMLS ID #100595862, Beverly McFayden, Coldwell Banker Preferred Properties. Hive MLS
- $269,0003 bd3 ba2.3k sqft449 Us Highway 1 S, Rockingham, NC 28379For SaleMLS ID #100609445, Debra Parsons, Coldwell Banker Preferred Properties. Hive MLS
- $275,0003 bd1 ba1.4k sqft1491 Sandhill Game Mgt Road, Rockingham, NC 28379For SaleMLS ID #100612397, Kenneth Russell Edwards, Premier Real Estate of the Sandhills LLC. Hive MLS
- $160,0003 bd2 ba1.1k sqft229 Ellerbe Grove Church Road, Rockingham, NC 28379For SaleMLS ID #100604848, Jennifer Myers Vance, LPT Realty. Hive MLS
- $184,9003 bd1 ba1.3k sqft1115 Richmond Road, Rockingham, NC 28379For SaleMLS ID #100592586, Julia Mudd, Keller Williams Pinehurst. Hive MLS
- $149,9992 bd1 ba1.2k sqft290 Airport Rd, Rockingham, NC 28379For Sale
 MLS ID #4416920, Connor Bradley, Bradley Real Estate and Development. Canopy MLS as distributed by MLS GRID
- $141,7653 bd2 ba1.4k sqft174 Ellerbe Road, Rockingham, NC 28379For SaleMLS ID #100599185, Leasa H Haselden, Keller Williams Pinehurst. Hive MLS
- $264,9004 bd2 ba1.6k sqft125 Sharon Road, Rockingham, NC 28379For SaleMLS ID #100606148, Omar Tamayo, NorthGroup Real Estate LLC. Hive MLS
- $223,5003 bd2 ba1.2k sqft1511 Brookfield Road, Rockingham, NC 28379For SaleMLS ID #100599585, Jamie P Moss-Godfrey, RE/MAX Southern Realty. Hive MLS
- $236,9003 bd2 ba1.2k sqft103 Plantation Road, Rockingham, NC 28379For SaleMLS ID #100603684, Sandra Searcy-Robinson, Thomas Realty. Hive MLS
- $153,5003 bd2 ba1.4k sqft132 Church Street, Rockingham, NC 28379For SaleMLS ID #100607907, Sandra Searcy-Robinson, Thomas Realty. Hive MLS
- $150,0003 bd2 ba1.7k sqft352 Northside Drive, Rockingham, NC 28379For SaleMLS ID #100595970, Kenneth Russell Edwards, Premier Real Estate of the Sandhills LLC. Hive MLS
- $247,9003 bd2 ba1.4k sqft112 Marilyn Avenue, Rockingham, NC 28379For SaleMLS ID #100599737, Wendy Massagee, Covington Investment Properties, Inc. Hive MLS
