Enjoy comfortable living at 1333 Carolina Drive, with all three bedrooms conveniently located on the main level. A walk-up attic offers ample storage and potential for future expansion. The Carolina room at the rear brings the beauty of the outdoors in, providing a welcoming spot to relax and enjoy views of the private backyard. A large storage building with an attached covered parking area, along with a second smaller storage building, provides plenty of space for tools, hobbies, and outdoor equipment. Make your appointment today!
For sale
$295,000
1333 Carolina Drive, Rockingham, NC 28379
3beds
1,977sqft
Single Family Residence
Built in 1960
0.53 Acres Lot
$286,900 Zestimate®
$149/sqft
$-- HOA
What's special
- 12 days
- 491
- 57
Likely to sell faster than
Zillow last checked:
Listing updated:
Listed by:
Alyssa Haywood Cowick 910-730-3466,
Thomas Realty
Source: Hive MLS,MLS#: 100610097 Originating MLS: Mid Carolina Regional MLS
Facts & features
Interior
Bedrooms & bathrooms
- Bedrooms: 3
- Bathrooms: 2
- Full bathrooms: 2
Rooms
- Room types: Living Room, Dining Room, Master Bedroom, Bedroom 2, Bedroom 3
Dining room
- Dimensions: 0 x 0
Kitchen
- Dimensions: 0 x 0
Living room
- Dimensions: 0 x 0
Heating
- Gas Pack, Natural Gas
Cooling
- Central Air
Appliances
- Included: Refrigerator, Dishwasher, Electric Range
- Laundry: Laundry Room
Features
- Solid Surface, Ceiling Fan(s), Walk-in Shower, Blinds/Shades
- Flooring: Carpet, Hardwood
- Attic: Floored,Permanent Stairs
- Has fireplace: Yes
Interior area
- Total structure area: 1,977
- Total interior livable area: 1,977 sqft
Property
Parking
- Total spaces: 2
- Parking features: Gravel
- Garage spaces: 1
- Carport spaces: 1
- Covered spaces: 2
Features
- Levels: One
- Patio & porch: Glass Enclosed
- Fencing: None
- View description: None
- Frontage type: See Remarks
Lot
- Size: 0.53 Acres
- Dimensions: .53 acres
- Features: Other
Details
- Additional structures: Shed(s), Outbuilding
- Parcel number: 747310279352
- Zoning: R12
- Special conditions: Standard
Construction
Type & style
- Home type: SingleFamily
- Property subtype: Single Family Residence
Materials
- Brick, Wood Frame
- Foundation: Brick/Mortar
- Roof: Composition
Condition
- New construction: No
- Year built: 1960
Utilities & green energy
- Utilities for property: Natural Gas Connected, Water Connected
Community & HOA
Community
- Subdivision: Richmond Park
HOA
- Has HOA: No
Location
- Region: Rockingham
Financial & listing details
- Price per square foot: $149/sqft
- Tax assessed value: $205,156
- Annual tax amount: $2,626
- Date on market: 10/13/2026
- Cumulative days on market: 12 days
- Listing agreement: Exclusive Right To Sell
- Listing terms: Cash,Conventional,FHA,USDA Loan,VA Loan
Estimated market value
$286,900
$273,000 - $301,000
$2,241/mo
Price history
| Date | Event | Price |
|---|---|---|
| 10/13/2026 | Listed for sale | $295,000$149/sqft |
Source:  Hive MLS #100610097 Report a problem | ||
Public tax history
| Year | Property taxes | Tax assessment |
|---|---|---|
| 2025 | $1,631 -2.5% | $205,156 |
| 2024 | $1,672 +39.1% | $205,156 +49.7% |
| 2023 | $1,202 | $137,023 |
| 2022 | $1,202 +0.2% | $137,023 |
| 2021 | $1,200 +0.2% | $137,023 |
| 2020 | $1,198 | $137,023 |
| 2019 | $1,198 | $137,023 |
| 2018 | $1,198 | $137,023 |
| 2016 | -- | $137,023 +0.2% |
| 2014 | -- | $136,731 |
| 2013 | -- | $136,731 |
Find assessor info on the county website
Monthly payment
Est. payment
Payment breakdown
Explore the cost of this home by adjusting the details. Changes won't be saved.Climate risks
Neighborhood: 28379
Nearby schools
Schools provided by the listing agent
- Elementary: LJ Bell
- Middle: Rockingham Middle
- High: Richmond Senior High
Source: Hive MLS. This data may not be complete. We recommend contacting the local school district to confirm school assignments for this home.
Similar homes
- $290,0003 bd2 ba2k sqft734 Cumberland Circle, Rockingham, NC 28379For Sale
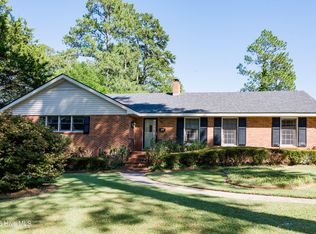
 MLS ID #100609069, Holleigh E McLaurin, Platinum Plus Realty. Hive MLS
- $295,0003 bd2 ba1.6k sqft102 Pinion Drive, Rockingham, NC 28379For Sale
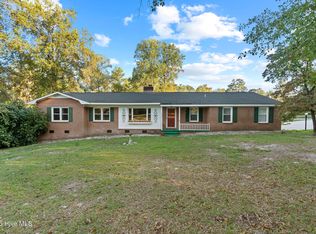 MLS ID #100612212, Kenneth Russell Edwards, Premier Real Estate of the Sandhills LLC. Hive MLS
- $275,0003 bd2 ba1.9k sqft122 Woodland Rd, Rockingham, NC 28379For Sale
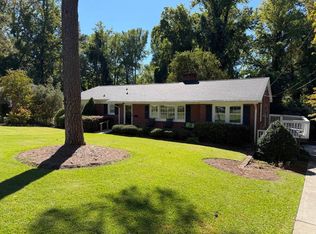 MLS ID #12019229, Tamara Pattan, Iron Horse Properties. My State MLS
- $289,9003 bd2 ba1.1k sqft1707 Pine Street, Rockingham, NC 28379For Sale
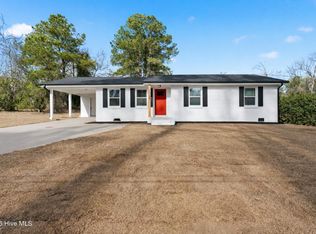 MLS ID #100578438, Julia Mudd, Keller Williams Pinehurst. Hive MLS
- $298,9004 bd3 ba2.7k sqft828 Chatham Road, Rockingham, NC 28379For SaleMLS ID #100517433, Teresa T Wolf, ERA Strother RE #5. Hive MLS
- $275,0003 bd1 ba1.4k sqft1491 Sandhill Game Mgt Road, Rockingham, NC 28379For SaleMLS ID #100612397, Kenneth Russell Edwards, Premier Real Estate of the Sandhills LLC. Hive MLS
- $272,9003 bd2 ba2.2k sqft104 Mcdonald Drive, Rockingham, NC 28379For SaleMLS ID #100578709, Julia Mudd, Keller Williams Pinehurst. Hive MLS
- $215,0003 bd2 ba1.5k sqft1821 Baker Street, Rockingham, NC 28379For SaleMLS ID #100611276, Brenda Alfonso-Hines, Premier Real Estate of the Sandhills LLC. Hive MLS
- $269,0003 bd3 ba2.3k sqft449 Us Highway 1 S, Rockingham, NC 28379For SaleMLS ID #100609445, Debra Parsons, Coldwell Banker Preferred Properties. Hive MLS
- $298,0003 bd3 ba2.5k sqft310 Dave Kings Road, Rockingham, NC 28379For SaleMLS ID #100592607, Kenneth Russell Edwards, Premier Real Estate of the Sandhills LLC. Hive MLS
- $265,9003 bd2 ba1.5k sqft253 Farmstead Court, Rockingham, NC 28379For SaleMLS ID #100592761, Crystal Stewart Long, Carolina Realty Co. Southeast LLC. Hive MLS
- $264,9004 bd2 ba1.6k sqft125 Sharon Road, Rockingham, NC 28379For SaleMLS ID #100606148, Omar Tamayo, NorthGroup Real Estate LLC. Hive MLS
- $249,0002 bd2 ba1.4k sqft1118 Ann Street, Rockingham, NC 28379For SaleMLS ID #100605245, Edward Ross, Premier Real Estate of the Sandhills LLC. Hive MLS
- $247,9003 bd2 ba1.4k sqft112 Marilyn Avenue, Rockingham, NC 28379For SaleMLS ID #100599737, Wendy Massagee, Covington Investment Properties, Inc. Hive MLS
- $189,9003 bd2 ba1.6k sqft121 Wayne Street, Rockingham, NC 28379For SaleMLS ID #100611874, Kenneth Russell Edwards, Premier Real Estate of the Sandhills LLC. Hive MLS
- $375,0004 bd3 ba2.6k sqft802 Roberdel Road, Rockingham, NC 28379For SaleMLS ID #100610321, Kenneth Russell Edwards, Premier Real Estate of the Sandhills LLC. Hive MLS
- $234,9003 bd2 ba1.4k sqft230 Colonial Drive, Rockingham, NC 28379For SaleMLS ID #100587886, Courtney Vance, RE/MAX Southern Realty. Hive MLS
- $319,9003 bd2 ba1.5k sqft266 Adelia Drive, Rockingham, NC 28379New ConstructionMLS ID #100611367, Jamie P Moss-Godfrey, RE/MAX Southern Realty. Hive MLS
- $297,9003 bd2 ba1.5k sqft2411 Old Aberdeen Road, Rockingham, NC 28379New ConstructionMLS ID #100587266, Curt Kindley, Thomas Realty. Hive MLS
