IMMACULATE + UPDATED + NO HOA! Beautifully maintained approximately 2,100-square-foot ranch featuring an open floor plan, 3 bedrooms and spacious 4th bedroom or bonus room option, and 2 full baths. Recent updates include NEW flooring and fresh interior paint throughout, giving the home a bright, clean and completely move-in-ready feel. The spacious kitchen offers solid-surface countertops and opens naturally to the main living and dining areas for easy everyday living and entertaining. And then there's the YARD! Meticulously maintained landscaping, a private putting green, and an incredible outdoor space make this property truly special. Followers of Southern Lawn Daddy and Southern Lawn Mama may even recognize this home and lawn from the thousands of videos created here as their family and social-media following grew over the past few years and most recently on Fox and Friends. Whether you know its story or are discovering it for the first time, this is an exceptionally cared-for home offering a desirable ranch layout, beautiful updates, an incredible yard with putting green, and NO HOA. This one is truly move-in ready!
Active
$419,900
59 Stonecrest Dr, Dallas, GA 30157
4beds
--sqft
Single Family Residence
Built in 2019
0.46 Acres Lot
$416,900 Zestimate®
$--/sqft
$-- HOA
What's special
Meticulously maintained landscapingOpen floor planFresh interior paint throughoutSolid-surface countertopsPrivate putting greenIncredible outdoor spaceDesirable ranch layout
- 21 hours |
- 114 |
- 5 |
Zillow last checked:
Listing updated:
Listed by:
Shelley Hearing 678-222-8729,
Atlanta Communities
Source: GAMLS,MLS#: 10825979
Facts & features
Interior
Bedrooms & bathrooms
- Bedrooms: 4
- Bathrooms: 2
- Full bathrooms: 2
- Main level bathrooms: 2
- Main level bedrooms: 3
Rooms
- Room types: Bonus Room, Family Room, Foyer, Great Room, Laundry
Kitchen
- Features: Breakfast Area, Breakfast Bar, Breakfast Room, Kitchen Island, Solid Surface Counters
Heating
- Central
Cooling
- Ceiling Fan(s), Central Air
Appliances
- Included: Dishwasher, Microwave, Refrigerator
- Laundry: In Hall
Features
- Master On Main Level, Vaulted Ceiling(s), Walk-In Closet(s)
- Flooring: Carpet
- Windows: Double Pane Windows
- Basement: None
- Attic: Pull Down Stairs
- Number of fireplaces: 1
- Fireplace features: Factory Built, Family Room
- Common walls with other units/homes: No Common Walls
Interior area
- Total structure area: 0
- Finished area above ground: 0
- Finished area below ground: 0
Property
Parking
- Total spaces: 2
- Parking features: Attached, Garage, Garage Door Opener
- Has attached garage: Yes
Features
- Levels: One
- Stories: 1
- Body of water: None
Lot
- Size: 0.46 Acres
- Features: Corner Lot, Level
Details
- Additional structures: Other
- Parcel number: 071871
Construction
Type & style
- Home type: SingleFamily
- Architectural style: Craftsman,Ranch
- Property subtype: Single Family Residence
Materials
- Brick
- Foundation: Slab
- Roof: Composition
Condition
- Resale
- New construction: No
- Year built: 2019
Utilities & green energy
- Sewer: Septic Tank
- Water: Public
- Utilities for property: Cable Available, Electricity Available, Natural Gas Available, Phone Available, Underground Utilities, Water Available
Community & HOA
Community
- Features: Street Lights, Walk To Schools, Near Shopping
- Security: Smoke Detector(s)
- Subdivision: STONECREST
HOA
- Has HOA: No
- Services included: None
Location
- Region: Dallas
Financial & listing details
- Tax assessed value: $367,820
- Annual tax amount: $3,536
- Date on market: 8/15/2026
- Listing agreement: Exclusive Agency
- Listing terms: Cash,Conventional,FHA,VA Loan
- Electric utility on property: Yes
Estimated market value
$416,900
$396,000 - $438,000
$2,125/mo
Price history
| Date | Event | Price |
|---|---|---|
| 8/15/2026 | Listed for sale | $419,900+95.7% |
Source:  GAMLS #10825979 Report a problem GAMLS #10825979 Report a problem | ||
| 2/11/2020 | Sold | $214,600 |
Source: Public Record Report a problem | ||
Public tax history
| Year | Property taxes | Tax assessment |
|---|---|---|
| 2025 | $3,540 +1.4% | $147,128 +4.5% |
| 2024 | $3,492 -3.9% | $140,728 -0.8% |
| 2023 | $3,633 +16.3% | $141,892 +29.7% |
| 2022 | $3,125 +22.6% | $109,408 +12.8% |
| 2021 | $2,549 +63.9% | $96,972 +87.8% |
| 2020 | $1,556 +748.9% | $51,640 +760.7% |
| 2018 | $183 +1% | $6,000 |
| 2017 | $181 +7.1% | $6,000 +7.1% |
| 2016 | $169 | $5,600 |
| 2015 | $169 | $5,600 +118.8% |
| 2014 | -- | $2,560 |
| 2013 | $81 | $2,560 |
| 2012 | -- | -- |
| 2011 | -- | -- |
| 2010 | -- | -- |
| 2009 | -- | $11,200 |
Find assessor info on the county website
Monthly payment
Est. payment
Payment breakdown
Explore the cost of this home by adjusting the details. Changes won't be saved.Climate risks
Neighborhood: 30157
Nearby schools
GreatSchools rating
- 4/10Nebo Elementary SchoolGrades: PK-5Distance: 1.1 mi
- 5/10South Paulding Middle SchoolGrades: 6-8Distance: 1.1 mi
- 5/10Paulding County High SchoolGrades: 9-12Distance: 4.6 mi
Schools provided by the listing agent
- Elementary: Nebo
- Middle: South Paulding
- High: South Paulding
Source: GAMLS. This data may not be complete. We recommend contacting the local school district to confirm school assignments for this home.
- $188,8003 bd2 ba1.7k sqft425 Perkins Rd, Dallas, GA 30157Off Market
- $306,6003 bd2 ba1.3k sqft33 Stonecrest Ct, Dallas, GA 30157Off Market
- $325,0003 bd2 ba1.3k sqft60 Stonecrest Dr NW, Dallas, GA 30157Sold
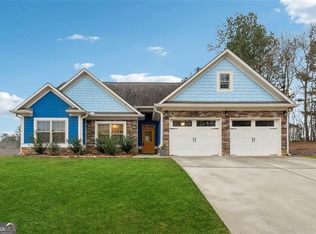
- $360,1003 bd3 ba1.9k sqft119 Stonecrest Way, Dallas, GA 30157Off Market
- $431,3004 bd2 ba2.1k sqft11 Stonecrest Way, Dallas, GA 30157Off Market
- $325,0003 bd2 ba1.3k sqft60 Stonecrest Dr, Hiram, GA 30157Sold
- $339,9003 bd2 ba-- sqft438 Perkins Rd, Dallas, GA 30157Pending
- $359,9003 bd2 ba-- sqft430 Perkins Rd, Dallas, GA 30157Pending
A local agent can set up tours, give advice and negotiate with sellers.
Similar homes
- $394,9004 bd2 ba-- sqft35 Clydesdale Ct, Dallas, GA 30157Active

 MLS ID #10824637, Joe Nicholson, Vineyard Real Estate Group. GAMLS
 - $367,9004 bd2 ba1.7k sqft428 Campground School Rd, Dallas, GA 30157Active
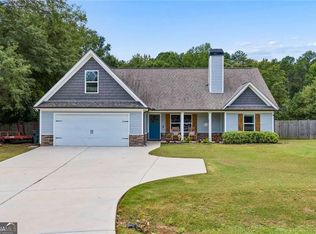 MLS ID #10825257, Jane Freeman, Harry Norman Realtors. GAMLS
 - $400,0004 bd3 ba-- sqft5800 Villa Rica Hwy, Dallas, GA 30157Active
 MLS ID #10819414, Diane Law, Atlanta Communities. GAMLS
 - $364,0003 bd2 ba2.1k sqft173 Bramlett Ridge Dr, Dallas, GA 30157Active
 MLS ID #10826250, Eeman Heisler, Keller Williams Realty. GAMLS
 - $410,0004 bd2 ba2.6k sqft160 Camden Woods Pl, Dallas, GA 30157For Sale
 MLS ID #7778257, DAISY M BARNUM, Exposure Realty, LLC.. FMLS GA
 - $349,9004 bd3 ba-- sqft645 Clyde Cole Rd, Dallas, GA 30157ActiveMLS ID #10811238, Alex Rojas, Atlanta Communities. GAMLS
- $--3 bd2 ba1.7k sqft18 Camden Knl, Dallas, GA 30157AuctionAuction.com 2
- $395,5004 bd3 ba2.2k sqft24 Augusta Way, Hiram, GA 30141ActiveMLS ID #10826010, Wendi Robinson, Coldwell Banker Realty. GAMLS
- $529,9004 bd3 ba2.6k sqft1348 Nebo Rd, Dallas, GA 30157ActiveMLS ID #10821575, Brianna Hightower, eXp Realty. GAMLS
- $369,9004 bd4 ba2.2k sqft18 Palomino Dr, Dallas, GA 30157For SaleMLS ID #7818588, Joseph Nicholson, Vineyard Real Estate Group. FMLS GA
- $419,9004 bd2 ba1.8k sqft626 Perkins Rd, Dallas, GA 30132ActiveMLS ID #10814495, Angela Tibbitts, Hometown Realty. GAMLS
- $300,0003 bd2 ba1.3k sqft654 Ladora Dr, Dallas, GA 30157ActiveMLS ID #10826587, Eric Baham, Sovereign Real Estate Group. GAMLS
- $338,0003 bd2 ba1.8k sqft222 Lazy Water Dr, Dallas, GA 30157ActiveMLS ID #10823402, Mark Spain, Mark Spain Real Estate. GAMLS
- $324,9003 bd3 ba1.9k sqft594 Princeton Dr, Dallas, GA 30157For SaleMLS ID #7808620, Tabby Shoaib, NorthGroup Real Estate. FMLS GA
- $413,1904 bd3 ba2.4k sqft134 Wildflower Ridge Rd Lot 97, Dallas, GA 30157ActiveMLS ID #10812601, Tyrome Sharp, CCG Realty Group LLC. GAMLS
- $405,0004 bd4 ba3.2k sqft280 Glenn Eagles Way, Hiram, GA 30141ActiveMLS ID #10822911, Noelani Billups, The Agency - Atlanta Metro. GAMLS
- $422,6905 bd3 ba2.5k sqft174 Wildflower Ridge Rd Lot 95, Dallas, GA 30157ActiveMLS ID #10812839, Michelle Donaldson, CCG Realty Group LLC. GAMLS
- $413,6904 bd3 ba2.4k sqft159 Wildflower Ridge Rd Lot 83, Dallas, GA 30157ActiveMLS ID #10790245, Michelle Donaldson, CCG Realty Group LLC. GAMLS
- $350,0004 bd3 ba1.7k sqft66 Butler Park Pl, Dallas, GA 30157ActiveMLS ID #10782952, Cheri O'Connor, Keller Williams Realty. GAMLS
- $375,0003 bd3 ba2.2k sqft308 Stonegate Ct, Dallas, GA 30157ActiveMLS ID #10733834, Leslie Bowman, Atlanta Communities. GAMLS
