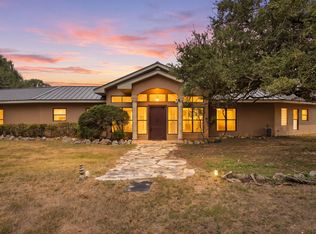
This 2-acre country property at 2379 Wetz Rd combines a move-in-ready 5-bedroom, 3-bath residence with flexible extras that add living and income options. Surrounded by larger farm and ranch acreage, the site offers privacy, mature trees and open views while staying close to Marion, New Braunfels and Schertz. The Residence 2,952 SF, built 1987 and extensively remodeled Fresh texture and paint, new outlets, switches, fans and light fixtures throughout Kitchen with leathered granite, solid oak cabinetry and a new dishwasher, refrigerator and electric cooktop New walk-in shower in the downstairs primary bath; new carpet and bath flooring upstairs Capital Improvements Energy-efficient replacement windows throughout Metal roof (approx. 7 years old) HVAC systems and ductwork recently replaced on both levels New concrete driveway and sidewalks, new exterior and front doors, insulated automatic garage doors New 8-ft cedar privacy fence along the drive and side yard Copper plumbing and wiring; plywood upper-level decking (no OSB) Flex Space and Income Potential 288 SF cabin (optional to convey) suited to a guest house, in-law suite, office or rental Full RV hookup New Maytag washer and dryer available Utilities and Access Municipal water; septic system Marion ISD About 3 miles to downtown Marion and roughly 15 minutes to New Braunfels or Schertz, between I-35 and I-10
For sale
$936,000
2379 WETZ RD, Marion, TX 78124
5beds
2,952sqft
Single Family Residence
Built in 1978
2 Acres Lot
$-- Zestimate®
$317/sqft
$-- HOA
What's special
Full rv hookupInsulated automatic garage doorsEnergy-efficient replacement windows throughoutKitchen with leathered graniteFresh texture and paintPlywood upper-level deckingMature trees
- 4 days
- 103
- 9
Likely to sell faster than
Zillow last checked:
Listing updated:
Listed by:
Thomas Johnston TREC #542176 (512) 970-1610,
The Real Estate Ranch LLC
Source: LERA MLS,MLS#: 2024131
Facts & features
Interior
Bedrooms & bathrooms
- Bedrooms: 5
- Bathrooms: 3
- Full bathrooms: 3
Primary bedroom
- Features: Walk-In Closet(s)
- Area: 285
- Dimensions: 19 x 15
Bedroom 2
- Area: 154
- Dimensions: 14 x 11
Bedroom 3
- Area: 196
- Dimensions: 14 x 14
Bedroom 4
- Area: 231
- Dimensions: 21 x 11
Bedroom 5
- Area: 72
- Dimensions: 18 x 4
Dining room
- Area: 121
- Dimensions: 11 x 11
Kitchen
- Area: 264
- Dimensions: 12 x 22
Living room
- Area: 247
- Dimensions: 19 x 13
Heating
- Central, Other
Cooling
- Central Air
Appliances
- Included: Built-In Oven, None
Features
- One Living Area, Eat-in Kitchen, Kitchen Island, Study/Library, Walk-In Closet(s), Ceiling Fan(s)
- Flooring: Carpet, Ceramic Tile, Other
- Windows: Storm Window(s)
- Has basement: No
- Number of fireplaces: 1
- Fireplace features: Living Room
Interior area
- Total interior livable area: 2,952 sqft
Property
Parking
- Total spaces: 2
- Parking features: Two Car Garage, Pad Only (Off Street)
- Garage spaces: 2
Features
- Stories: 2
- Exterior features: Other
- Pool features: None
- Has view: Yes
- View description: County VIew
Lot
- Size: 2 Acres
Details
- Parcel number: 2G0211000005310000
Construction
Type & style
- Home type: SingleFamily
- Architectural style: Ranch
- Property subtype: Single Family Residence
Materials
- Brick
- Foundation: Slab
- Roof: Metal
Condition
- Pre-Owned
- New construction: No
- Year built: 1978
Community & HOA
Community
- Features: None
- Subdivision: N/A
Location
- Region: Marion
Financial & listing details
- Price per square foot: $317/sqft
- Tax assessed value: $266,321
- Annual tax amount: $4,676
- Price range: $936K - $936K
- Date on market: 10/16/2026
- Cumulative days on market: 5 days
- Listing terms: Conventional,Cash
Estimated market value
Not available
Estimated sales range
Not available
Not available
Price history
| Date | Event | Price |
|---|---|---|
| 10/16/2026 | Listed for sale | $936,000$317/sqft |
Source:  LERA MLS #2024131 Report a problem | ||
| 10/6/2026 | Listing removed | -- |
Source: Owner Report a problem | ||
| 7/20/2026 | Listed for sale | $936,000$317/sqft |
Source: Owner Report a problem | ||
Public tax history
| Year | Property taxes | Tax assessment |
|---|---|---|
| 2025 | $4,231 -1.5% | $266,321 -23.2% |
| 2024 | $4,294 -12.3% | $346,839 -9.7% |
| 2023 | $4,894 -16.5% | $384,192 +10% |
| 2022 | $5,864 +7.1% | $349,265 +10% |
| 2021 | $5,474 +2.9% | $317,514 +6.4% |
| 2020 | $5,317 | $298,305 +2.9% |
| 2019 | -- | $290,023 +1.3% |
| 2018 | $4,984 +6.7% | $286,325 +4.2% |
| 2017 | $4,670 +2.6% | $274,877 +2.8% |
| 2016 | $4,551 +13.7% | $267,427 +6.3% |
| 2015 | $4,003 | $251,484 +5.9% |
| 2014 | $4,003 | $237,434 +9.2% |
| 2013 | -- | $217,505 -4.7% |
| 2012 | -- | $228,313 +16.2% |
| 2011 | -- | $196,469 +1.1% |
| 2010 | -- | $194,300 -0.8% |
| 2009 | -- | $195,789 |
| 2008 | -- | $195,789 +6% |
| 2007 | -- | $184,754 +10% |
| 2006 | -- | $167,958 +6.4% |
| 2005 | -- | $157,813 +3.8% |
| 2004 | -- | $151,996 +5.5% |
| 2003 | -- | $144,074 |
| 2002 | -- | -- |
| 2001 | -- | -- |
| 2000 | -- | -- |
Find assessor info on the county website
Monthly payment
Est. payment
Payment breakdown
Explore the cost of this home by adjusting the details. Changes won't be saved.Climate risks
Neighborhood: 78124
Nearby schools
Schools provided by the listing agent
- Elementary: Marion
- Middle: Marion
- High: Marion
- District: Marion
Source: LERA MLS. This data may not be complete. We recommend contacting the local school district to confirm school assignments for this home.
Similar homes
- $1,000,0003 bd3 ba3.4k sqft4025 Marion Rd, Marion, TX 78124For Sale
 MLS ID #2010960, Adrian Cruz TREC #845302, Keller Williams Heritage. LERA MLS
- $705,0005 bd5 ba3.4k sqft3314 Jasons Way, Marion, TX 78124For Sale
 MLS ID #1964239, Melissa Carpenter TREC #675582, RE/MAX Corridor. LERA MLS
- $995,0003 bd2 ba2k sqft7974 GREEN VALLEY RD, Marion, TX 78124For Sale
 MLS ID #2009900, Cyndi Broschat TREC #496302, Smart Moves Realty. LERA MLS
- $735,0004 bd6 ba3.8k sqft3314 Jons Way, Marion, TX 78124For Sale
 MLS ID #2014709, Madison Moya TREC #845556, Real Broker, LLC. LERA MLS
- $724,7774 bd5 ba2.4k sqft707 Creek Rd, Marion, TX 78124Active
 MLS ID #611656, Kendra Wray, Keller Williams Heritage. Central Texas MLS
- $700,0004 bd4 ba2.8k sqft3208 Jasons Way, Marion, TX 78124For SaleMLS ID #1942431, Monica Gulley TREC #784626, Guillory Real Estate Group. LERA MLS
- $483,0003 bd3 ba2.3k sqft3344 ASHLEYS WAY, Marion, TX 78124For SaleMLS ID #2021086, Ryan Edwards TREC #830494, Corteca Realty, LLC. LERA MLS
- $699,0003 bd3 ba2.3k sqft211 Siena Woods, Marion, TX 78124For SaleMLS ID #2010002, Chad Hahn TREC #523877, Southern Capital Realty. LERA MLS
- $599,0003 bd3 ba2k sqft129 Persimmon Trail, Marion, TX 78124New ConstructionMLS ID #2009557, Michael Koehler TREC #852640, Southern Capital Realty. LERA MLS
- $599,0003 bd3 ba2k sqft529 Holman Rd, Marion, TX 78124New ConstructionMLS ID #2009461, Michael Koehler TREC #852640, Southern Capital Realty. LERA MLS
- $600,0003 bd2 ba2.4k sqft4911 Youngsford Rd, Marion, TX 78124ActiveMLS ID #619261, Demetria Johnson, Compass RE Texas, LLC. Central Texas MLS
- $469,9904 bd3 ba2.9k sqft3821 Zinnia Way, Marion, TX 78124ActiveMLS ID #627624, Patrick McGrath, Meritage Homes Realty. Central Texas MLS
- $693,9904 bd4 ba2.8k sqft3355 Pintail Pond, Marion, TX 78124New ConstructionMLS ID #1952437, James Kolmeier TREC #547723, Hallmark Real Estate. LERA MLS
- $779,8003 bd4 ba3k sqft9312 Steel Spur, Marion, TX 78124New ConstructionLERA MLS
- $494,9905 bd4 ba3.9k sqft3913 Zinnia Way, Marion, TX 78124ActiveMLS ID #627625, Patrick McGrath, Meritage Homes Realty. Central Texas MLS
- $685,0004 bd3 ba2.4k sqft313 Farmhouse Dr, Marion, TX 78124ActiveMLS ID #615182, Chad Hahn, Southern Capital Realty. Central Texas MLS
- $1,299,0003 bd2 ba3.9k sqft1940 Lower Seguin Rd, Marion, TX 78124For SaleMLS ID #1654889, Kristopher Forchione TREC #452357, Forchione Real Estate. LERA MLS
