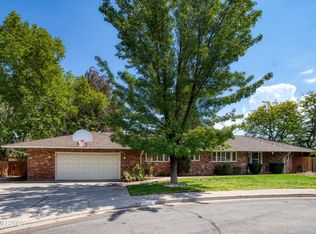
Spectacular Mid-Century Modern Home with Panoramic Views! Discover refined living in this stunning 3,943 sq. ft. mid-century modern masterpiece, nestled on a peaceful cul-de-sac in a quiet neighborhood. This home offers exceptional open-concept living spaces, an abundance of natural light, and unforgettable sweeping views from multiple vantage points. Step inside to discover large, open rooms that flow seamlessly from one to the next, creating an airy atmosphere. The three fireplaces add inviting character, while the expansive windows frame breathtaking views that make every day feel extraordinary. This residence offers five spacious bedrooms, three and a half bathrooms, living area, separate dining space, family room and so much more. The kitchen features plentiful counter space and lots of storage. Large windows throughout the home bathe every room in daylight, enhancing the open feel and highlighting the beauty of the surrounding landscape. The daylight walk out basement features ample space for endless possibilities—offering an indoor outdoor flow. A two car garage adds everyday convenience, while the low maintenance front landscaping ensures you can enjoy the property's beauty.
Active
$1,190,000
2390 Barnes Cir, Reno, NV 89509
5beds
3,943sqft
Single Family Residence
Built in 1967
0.69 Acres Lot
$1,153,900 Zestimate®
$302/sqft
$-- HOA
What's special
Airy atmospherePeaceful cul-de-sacPanoramic viewsAbundance of natural lightLow maintenance front landscapingFive spacious bedroomsExceptional open-concept living spaces
- 230 days
- 326
- 4
Zillow last checked:
Listing updated:
Listed by:
Lori Archer B.143822 775-842-3656,
Real Estate Connection,
Kristina Gonzalez S.199404 775-750-7114,
Real Estate Connection
Source: NNRMLS,MLS#: 260001868
Facts & features
Interior
Bedrooms & bathrooms
- Bedrooms: 5
- Bathrooms: 4
- Full bathrooms: 3
- 1/2 bathrooms: 1
Heating
- Natural Gas
Appliances
- Included: Dishwasher, Disposal, Dryer, Refrigerator, Washer
- Laundry: Cabinets, Laundry Room, Washer Hookup
Features
- Breakfast Bar, Ceiling Fan(s), Pantry, Master Downstairs
- Flooring: Varies
- Windows: Double Pane Windows, Window Coverings
- Number of fireplaces: 3
- Fireplace features: Wood Burning
- Common walls with other units/homes: No Common Walls
Interior area
- Total structure area: 3,943
- Total interior livable area: 3,943 sqft
Property
Parking
- Total spaces: 2
- Parking features: Attached, Garage, Garage Door Opener
- Attached garage spaces: 2
Features
- Levels: Two
- Stories: 2
- Patio & porch: Porch, Covered, Deck
- Exterior features: None
- Spa features: None
- Fencing: Back Yard
- Has view: Yes
- View description: City, Mountain(s), Valley
Lot
- Size: 0.69 Acres
- Features: Cul-De-Sac, Sloped Down, Sprinklers In Front
Details
- Additional structures: None
- Parcel number: 01812126
- Zoning: SF3
Construction
Type & style
- Home type: SingleFamily
- Property subtype: Single Family Residence
Materials
- Brick
- Foundation: Concrete Perimeter, Crawl Space
- Roof: Composition
Condition
- New construction: No
- Year built: 1967
Utilities & green energy
- Sewer: Public Sewer
- Water: Public
- Utilities for property: Cable Available, Electricity Connected, Internet Available, Phone Available, Sewer Connected, Water Connected
Community & HOA
Community
- Security: Smoke Detector(s)
HOA
- Has HOA: No
Location
- Region: Reno
Financial & listing details
- Price per square foot: $302/sqft
- Tax assessed value: $427,188
- Annual tax amount: $5,169
- Date on market: 2/19/2026
- Cumulative days on market: 229 days
- Listing terms: 1031 Exchange,Cash,Conventional,FHA,VA Loan
Estimated market value
$1,153,900
$1.10M - $1.21M
$4,952/mo
Price history
| Date | Event | Price |
|---|---|---|
| 9/30/2026 | Listed for sale | $1,190,000$302/sqft |
Source:  NNRMLS #260001868 Report a problem NNRMLS #260001868 Report a problem | ||
| 9/15/2026 | Contingent | $1,190,000$302/sqft |
Source: NNRMLS #260001868 Report a problem | ||
| 3/8/2026 | Price change | $1,190,000-7.8%$302/sqft |
Source: NNRMLS #260001868 Report a problem | ||
| 2/19/2026 | Listed for sale | $1,290,000+352.6%$327/sqft |
Source: NNRMLS #260001868 Report a problem | ||
| 5/5/2022 | Listing removed | -- |
Source: Zillow Rental Network_1 Report a problem | ||
| 5/3/2022 | Listed for rent | $3,895+18.2%$1/sqft |
Source: Zillow Rental Network_1 Report a problem | ||
| 5/1/2020 | Listing removed | $3,295$1/sqft |
Source: Britt Management Group Report a problem | ||
| 4/24/2020 | Price change | $3,295-2.9%$1/sqft |
Source: Britt Management Group Report a problem | ||
| 4/10/2020 | Price change | $3,395-8.1%$1/sqft |
Source: Britt Management Group Report a problem | ||
| 3/6/2020 | Listed for rent | $3,695$1/sqft |
Source: Britt Management Group Report a problem | ||
| 7/12/1996 | Sold | $285,000$72/sqft |
Source: Public Record Report a problem | ||
Public tax history
| Year | Property taxes | Tax assessment |
|---|---|---|
| 2026 | $5,169 +7.9% | $149,516 +0.6% |
| 2025 | $4,791 +8% | $148,577 +2.3% |
| 2024 | $4,436 +8% | $145,170 +4.3% |
| 2023 | $4,106 +8% | $139,217 +21.4% |
| 2022 | $3,802 +6.4% | $114,709 +7.4% |
| 2021 | $3,575 +5% | $106,795 +7.3% |
| 2020 | $3,405 -4.7% | $99,484 |
| 2019 | $3,575 +5% | $99,484 +8.6% |
| 2018 | $3,405 +12% | $91,568 -9.1% |
| 2017 | $3,041 | $100,697 -7.9% |
| 2016 | $3,041 | $109,360 +11.2% |
| 2015 | $3,041 +3.3% | $98,311 +10% |
| 2014 | $2,942 | $89,396 +14.8% |
| 2013 | $2,942 | $77,855 |
| 2012 | -- | $77,855 -0.1% |
| 2011 | -- | $77,908 -13% |
| 2010 | -- | $89,536 -20.8% |
| 2009 | -- | $113,105 -7.9% |
| 2008 | -- | $122,750 |
| 2007 | -- | $122,750 +26.9% |
| 2006 | -- | $96,747 +6.3% |
| 2005 | -- | $91,009 +0.6% |
| 2004 | -- | $90,497 +15.3% |
| 2003 | -- | $78,516 +0.6% |
| 2002 | -- | $78,038 |
| 2001 | -- | $78,038 |
Find assessor info on the county website
Monthly payment
Est. payment
Payment breakdown
Explore the cost of this home by adjusting the details. Changes won't be saved.Climate risks
Neighborhood: Southwest
Nearby schools
Schools provided by the listing agent
- Elementary: Beck
- Middle: Swope
- High: Reno
Source: NNRMLS. This data may not be complete. We recommend contacting the local school district to confirm school assignments for this home.
Similar homes
- $969,0005 bd3 ba3.8k sqft2990 Rustic Manor Cir, Reno, NV 89509Active
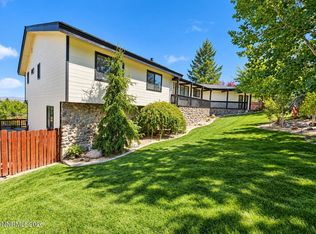
 MLS ID #260011825, Armando Reyes, Coldwell Banker Select RE M. NNRMLS
 - $988,0004 bd4 ba3.2k sqft1800 Benjamin Franklin Dr, Reno, NV 89509Active
 MLS ID #260009910, Todd Disbrow, Engel & Volkers Lake Tahoe. NNRMLS
 - $1,395,0003 bd3 ba3.7k sqft2285 Hedgewood Dr, Reno, NV 89509Active
 MLS ID #260008846, Sarah Abasto, Evolve Nevada. NNRMLS
 - $820,0004 bd3 ba2.4k sqft1335 Hilltop Rd, Reno, NV 89509Active
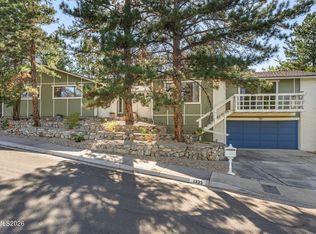 MLS ID #260011994, Jaime Moore, Redfin. NNRMLS
 - $768,0004 bd3 ba2.2k sqft2366 Silver Ridge Dr, Reno, NV 89509ActiveMLS ID #260011087, Robert Coons, RE/MAX Gold. NNRMLS
- $750,0004 bd3 ba2k sqft2490 W Moana Ln, Reno, NV 89509ActiveMLS ID #260010532, Mitchell Ross, RE/MAX Professionals-Reno. NNRMLS
- $840,0004 bd3 ba2.4k sqft1435 Hunter Lake Dr, Reno, NV 89509ActiveMLS ID #260010814, Margie McIntyre, Dickson Realty - Damonte Ranch. NNRMLS
- $1,070,0004 bd4 ba4.3k sqft341 W Arroyo St, Reno, NV 89509ActiveMLS ID #260011940, Isabel Concha-Foley, Chase International-Damonte. NNRMLS
- $950,0004 bd2 ba2.1k sqft1417 Lander St, Reno, NV 89509ActiveMLS ID #260011397, Lindsey Pena, Chase International-Damonte. NNRMLS
- $790,0004 bd3 ba2.1k sqft901 Lyman Ave, Reno, NV 89509ActiveMLS ID #260011123, Brittany Smith, Real Broker LLC. NNRMLS
- $885,0003 bd3 ba3.4k sqft1945 Lakeside Dr, Reno, NV 89509ActiveMLS ID #260011839, Claire Kirby, Real Broker LLC. NNRMLS
- $859,9004 bd3 ba2.2k sqft1470 Joshua Dr, Reno, NV 89509ActiveMLS ID #260011550, Claudia Capurro, Ferrari-Lund R.E. Sparks. NNRMLS
- $1,249,9994 bd3 ba2.6k sqft1220 Mesa Cir, Reno, NV 89511ActiveMLS ID #260011886, Sara Tadjeran , Chase International. NNRMLS
- $788,0003 bd2 ba2.2k sqft3850 Raven Way, Reno, NV 89509ActiveMLS ID #260012023, Harmony Steingrebe, Sierra Sotheby's International. NNRMLS
- $1,200,0003 bd3 ba2.4k sqft14370 Sundance Dr, Reno, NV 89511ActiveMLS ID #260012456, Hayden Haffey, Sierra Sothebys Intl. Realty. NNRMLS
- $665,0004 bd3 ba2.3k sqft4960 Lakeside Dr, Reno, NV 89509ActiveMLS ID #260004466, Sandy Meyer, NextHome Sierra Realty. NNRMLS
- $689,9003 bd3 ba2.6k sqft1600 Marla Dr, Reno, NV 89509ActiveMLS ID #260009471, Christi Mercurio, Coldwell Banker Select Mt Rose. NNRMLS
- $1,100,0004 bd3 ba4.8k sqft15455 Tuxon Way, Reno, NV 89521ActiveMLS ID #260010812, Nanette Fink-Eaton, Real Estate in Nevada. NNRMLS
- $699,0004 bd4 ba3.1k sqft201 Sunnyside Dr, Reno, NV 89503ActiveMLS ID #260012364, Darren Maxfield, Sierra Nevada Properties-Reno. NNRMLS
- $785,0004 bd3 ba2.3k sqft2871 Sage Ridge Dr, Reno, NV 89509ActiveMLS ID #260007893, Bobbi McKinnon, Keller Williams Group One Inc.. NNRMLS
