Price Improvement! RENOVATED HILLTOP HOME • ONE ACRE • PANORAMIC VIEWS • ADJACENT ACREAGE AVAILABLE-Separately Nestled on a private 1 acre parcel with the unique opportunity to acquire adjacent lots for a combined total of 4.65 acres, this property offers incredible, scalable potential to design your dream horse property. Enjoy sweeping views of the easterly mountain range from inside the home, or step outside onto the newly constructed and permitted wraparound deck, where expansive panoramic views unfold in nearly every direction. Inside, the home offers generous living space across three finished levels (4,840 sqft). The main floor features a warm and inviting wood-burning fireplace, while the upper level is highlighted by a dramatic apex ceiling and a second wood-burning fireplace, creating a distinctive space with character and charm. The finished basement provides valuable additional living space for a family room, recreation area, home office, guests, utility room and storage room, or simply extra room to spread out. Improvements include a new furnace, new central air-conditioning system, new water heater, new electrical panel, new flooring throughout, new LED lighting, updated electrical outlets, new faucets throughout, and fresh interior and exterior paint. The refreshed kitchen features new countertops, a new kitchen sink, new oven, and new dishwasher, offering an updated and functional space while maintaining the home's comfortable country feel. The roof was replaced in 2019. For buyers looking for even more land, there is a unique opportunity to expand. Three adjacent one-acre-plus parcels are also available for purchase and are separately listed in the MLS at an additional cost, offering the potential to own approximately 4.65 contiguous acres. (Virtual Staging included in photos/video)
Active
Price cut: $90K (9/2)
$1,100,000
15455 Tuxon Way, Reno, NV 89521
4beds
4,840sqft
Single Family Residence
Built in 1980
1 Acres Lot
$1,063,600 Zestimate®
$227/sqft
$-- HOA
What's special
New flooring throughoutUpdated electrical outletsNew led lightingNew faucets throughout
- 61 days
- 950
- 73
Zillow last checked:
Listing updated:
Listed by:
Nanette Fink-Eaton B.10108 775-219-6632,
Real Estate in Nevada,
Rick Eaton BS.145685 775-451-2749,
Real Estate in Nevada
Source: NNRMLS,MLS#: 260010812
Facts & features
Interior
Bedrooms & bathrooms
- Bedrooms: 4
- Bathrooms: 3
- Full bathrooms: 3
Heating
- Fireplace(s), Forced Air, Propane
Cooling
- Central Air
Appliances
- Included: Dishwasher, Electric Cooktop, Electric Oven, Refrigerator
- Laundry: Cabinets, Laundry Room
Features
- Ceiling Fan(s), Entrance Foyer, High Ceilings, Vaulted Ceiling(s), Walk-In Closet(s)
- Flooring: Carpet, Concrete, Luxury Vinyl, Tile, Varies
- Windows: Double Pane Windows, Metal Frames, Single Pane Windows, Skylight(s), Wood Frames
- Basement: Finished
- Number of fireplaces: 2
- Fireplace features: Wood Burning
- Common walls with other units/homes: No Common Walls
Interior area
- Total structure area: 4,840
- Total interior livable area: 4,840 sqft
Video & virtual tour
Property
Parking
- Total spaces: 2
- Parking features: Additional Parking, Attached, Garage, Garage Door Opener
- Attached garage spaces: 2
Features
- Levels: Three Or More
- Stories: 3
- Exterior features: Rain Gutters
- Spa features: None
- Fencing: Back Yard,Partial
- Has view: Yes
- View description: City, Mountain(s), Valley
Lot
- Size: 1 Acres
- Features: Gentle Sloping, Sloped Up
Details
- Additional structures: None
- Parcel number: 01711112
- Zoning: MDS
- Horses can be raised: Yes
Construction
Type & style
- Home type: SingleFamily
- Property subtype: Single Family Residence
Materials
- Foundation: Concrete Perimeter, Slab, Other
- Roof: Composition
Condition
- New construction: No
- Year built: 1980
Details
- Builder name: OGC Inc. DBA Golden Eagle Builders
Utilities & green energy
- Sewer: Septic Tank
- Water: Public
- Utilities for property: Electricity Connected, Water Connected, Cellular Coverage, Water Meter Installed
Community & HOA
Community
- Security: Smoke Detector(s)
HOA
- Has HOA: No
Location
- Region: Reno
Financial & listing details
- Price per square foot: $227/sqft
- Tax assessed value: $276,119
- Annual tax amount: $2,939
- Date on market: 8/20/2026
- Cumulative days on market: 62 days
- Listing terms: Cash,Conventional,FHA,VA Loan
Estimated market value
$1,063,600
$1.01M - $1.12M
$4,533/mo
Price history
| Date | Event | Price |
|---|---|---|
| 9/2/2026 | Price change | $1,100,000-7.6%$227/sqft |
Source:  NNRMLS #260010812 Report a problem NNRMLS #260010812 Report a problem | ||
| 8/20/2026 | Listed for sale | $1,190,000$246/sqft |
Source: NNRMLS #260010812 Report a problem | ||
Public tax history
| Year | Property taxes | Tax assessment |
|---|---|---|
| 2026 | $2,940 +8% | $96,642 +2.4% |
| 2025 | $2,723 | $94,407 |
Find assessor info on the county website
Monthly payment
Est. payment
Payment breakdown
Explore the cost of this home by adjusting the details. Changes won't be saved.Climate risks
Neighborhood: Steamboat
Nearby schools
Schools provided by the listing agent
- Elementary: Brown
- Middle: Marce Herz
- High: Galena
Source: NNRMLS. This data may not be complete. We recommend contacting the local school district to confirm school assignments for this home.
Similar homes
- $1,080,0005 bd3 ba3k sqft20449 Temelec Way, Reno, NV 89521Active
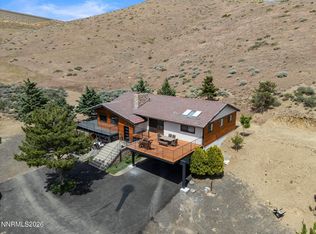
 MLS ID #260006345, Erik Zaldivar, Epique Realty. NNRMLS
 - $949,0004 bd3 ba3.1k sqft611 Caspian Ct, Reno, NV 89521Active
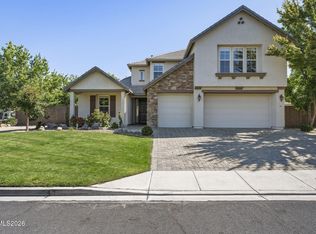 MLS ID #260010827, Jason Kirby, Keller Williams Group One Inc.. NNRMLS
 - $1,100,0004 bd3 ba2.9k sqft1931 Lousetown Rd, Reno, NV 89521Active
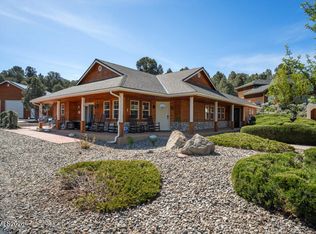 MLS ID #260006037, Katie Conway, Ferrari-Lund Real Estate Reno. NNRMLS
 - $945,0004 bd3 ba2.7k sqft10550 Elm Glen Ct, Reno, NV 89521Active
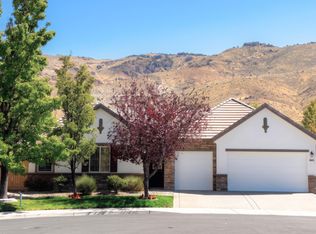 MLS ID #260012039, Matthew Murphy, Insight Real Estate Group. NNRMLS
 - $1,055,0004 bd4 ba3.2k sqft9505 Baldacci Ct, Reno, NV 89521ActiveMLS ID #260008555, Alma Chilson, Solid Source Realty. NNRMLS
- $845,0003 bd3 ba2.8k sqft1652 Broadstone Way, Reno, NV 89521ActiveMLS ID #260013214, Allyson Edgington, Ferrari-Lund Real Estate South. NNRMLS
- $974,9004 bd4 ba3.1k sqft10240 Culiacan Pass Trl, Reno, NV 89521ActiveMLS ID #260011933, Jason Rowe, Keller Williams Group One Inc.. NNRMLS
- $729,0004 bd3 ba2.8k sqft21595 Dortort Dr, Reno, NV 89521ActiveMLS ID #260009071, Melissa Dolan, Ferrari-Lund Real Estate Reno. NNRMLS
- $849,0004 bd3 ba3.2k sqft1629 Bridgeview Ct, Reno, NV 89521ActiveMLS ID #260008801, Samantha Saquella, RE/MAX Professionals-Reno. NNRMLS
- $1,399,0004 bd4 ba3.8k sqft14130 Quiet Meadow Ct, Reno, NV 89511ActiveMLS ID #260012797, Stephen Graves JR, Home & Slate Real Estate. NNRMLS
- $790,0004 bd3 ba2.5k sqft10063 Kentfield Pl, Reno, NV 89521ActiveMLS ID #260010456, Garrett Stewart, Keller Williams Group One Inc.. NNRMLS
- $1,098,0004 bd3 ba2.6k sqft150 Old Washoe Dr, Washoe Valley, NV 89704ActiveMLS ID #260001827, Marti Allison, Berkshire Hathaway HomeService. NNRMLS
- $1,275,0003 bd3 ba3k sqft30 Ocelet Way, Reno, NV 89511ActiveMLS ID #260011295, Paul Yohey, Chase International-Damonte. NNRMLS
- $719,9994 bd3 ba2.8k sqft11230 Messina Way, Reno, NV 89521ActiveMLS ID #260011179, Terra Foster, Real Broker LLC. NNRMLS
- $825,0004 bd3 ba2.6k sqft12320 S Hills Dr, Reno, NV 89511ActiveMLS ID #260009912, Brent Copeland, LPT Realty, LLC. NNRMLS
- $964,5004 bd4 ba2.4k sqft315 Old Washoe Cir, Washoe Valley, NV 89704ActiveMLS ID #260011720, Nancy Risley, Dickson Realty - Caughlin. NNRMLS
- $1,450,0004 bd5 ba3.8k sqft12500 Fieldcreek Ln, Reno, NV 89511ActiveMLS ID #260010276, Tyler Richardson, RE/MAX Professionals-Reno. NNRMLS
- $1,124,0004 bd4 ba4.3k sqft2919 Mountain Springs Rd, Reno, NV 89519ActiveMLS ID #260005896, Jason Norris, Solid Source Realty. NNRMLS
- $1,200,0003 bd3 ba2.5k sqft2050 Dant Blvd, Reno, NV 89509ActiveMLS ID #260012635, Ron Hoy, Coldwell Banker Select Reno. NNRMLS
