This fully renovated custom log home offers the perfect blend of rustic charm and modern design, set on 2 private acres just minutes from town. This thoughtfully cleared property features a new terraced lawn and mature evergreens that provides the perfect blend of both natural light and privacy. A short walk leads to Bottomless Lake, a 7.5-acre spring-fed lake with approximately 60 feet of shoreline to enjoy. Inside, the dramatic great room showcases vaulted ceilings and a floor-to-ceiling stone fireplace. Engineered hardwood flows throughout the main level, leading to a stunning new kitchen with quartz countertops, waterfall-edge island, and stainless appliances. The main floor also includes a mudroom, office, two bathrooms, dining room, and breakfast nook with access to an expansive composite deck overlooking the yard. Upstairs, a grand staircase opens to a lofted family room. The spacious primary suite features an en-suite bath and walk-in closet. Major updates include a new metal roof, electrical, plumbing, furnace, and A/C. Connected to natural gas and Skagit PUD water. A detached shop and covered carport complete this rare opportunity to enjoy privacy, recreation, and modern comfort in one exceptional property.
Active
Listed by: John L. Scott Skagit • Rodney Helgeson • 360-630-9884
Price cut: $49K (9/24)
$949,000
23941 Bassett Road, Sedro Woolley, WA 98284
3beds
3,492sqft
Single Family Residence
Built in 1982
2 Acres Lot
$936,200 Zestimate®
$272/sqft
$-- HOA
What's special
Floor-to-ceiling stone fireplaceDetached shopCovered carportSpacious primary suiteLofted family roomWalk-in closetWaterfall-edge island
- --
- on Zillow
- 520
- views
- 42
- saves
Zillow last checked:
Listing updated:
Listed by:
Rodney Helgeson 360-630-9884 rodneyhelgeson@gmail.com,
John L. Scott Skagit
Source: NWMLS as distributed by MLS GRID,MLS#: 2533679
Facts & features
Interior
Bedrooms & bathrooms
- Bedrooms: 3
- Bathrooms: 3
- Full bathrooms: 2
- 3/4 bathrooms: 1
- Main level bathrooms: 2
- Main level bedrooms: 2
Bedroom
- Level: Main
Bedroom
- Level: Main
Bathroom full
- Level: Main
Bathroom three quarter
- Level: Main
Den office
- Level: Main
Dining room
- Level: Main
Entry hall
- Level: Main
Great room
- Level: Main
Kitchen with eating space
- Level: Main
Utility room
- Level: Main
Heating
- Fireplace, 90%+ High Efficiency, Forced Air, Electric, Natural Gas
Cooling
- Forced Air
Appliances
- Included: Dishwasher, Dryer, Microwave, Refrigerator, Stove(s)/Range(s), Washer, Dishwasher(s), Dryer(s), Microwave(s), Refrigerator(s), Washer(s), Water Heater: Tankless, Water Heater Location: Mechanical Room
Features
- Bath Off Primary, Ceiling Fan(s), Dining Room, Loft
- Flooring: Ceramic Tile, Engineered Hardwood, Carpet
- Doors: French Doors
- Windows: Dbl Pane/Storm Window, Skylight(s)
- Basement: None
- Number of fireplaces: 1
- Fireplace features: Gas, Main Level: 1, Fireplace
Interior area
- Total structure area: 3,492
- Total interior livable area: 3,492 sqft
Video & virtual tour
Property
Parking
- Total spaces: 3
- Parking features: Detached Carport, Detached Garage, RV Parking
- Has garage: Yes
- Has carport: Yes
- Covered spaces: 3
Features
- Levels: One and One Half
- Stories: 1
- Entry location: Main
- Patio & porch: Bath Off Primary, Ceiling Fan(s), Dbl Pane/Storm Window, Dining Room, Fireplace, French Doors, Loft, Skylight(s), Vaulted Ceiling(s), Walk-In Closet(s), Water Heater
- Has view: Yes
- View description: Lake, Territorial
- Has water view: Yes
- Water view: Lake
- Waterfront features: Lake
- Frontage length: Waterfront Ft: 60
Lot
- Size: 2 Acres
- Features: Paved, Cable TV, Deck, Gas Available, High Speed Internet, RV Parking, Shop
- Topography: Level,Partial Slope,Sloped,Terraces
- Residential vegetation: Wooded
Details
- Parcel number: P36242
- Special conditions: Standard
- Other equipment: Leased Equipment: None
Construction
Type & style
- Home type: SingleFamily
- Architectural style: 1 1/2 Story
- Property subtype: Single Family Residence
Materials
- Log
- Foundation: Poured Concrete
- Roof: Metal
Condition
- Year built: 1982
- Major remodel year: 2024
Utilities & green energy
- Electric: Company: PSE
- Sewer: Septic Tank, Company: Septic
- Water: Public, Company: PUD
- Utilities for property: Astound, Astound
Community & HOA
Community
- Subdivision: Dukes Hill
Location
- Region: Sedro Woolley
Financial & listing details
- Price per square foot: $272/sqft
- Tax assessed value: $840,900
- Annual tax amount: $7,854
- Date on market: 6/3/2026
- Listing terms: Conventional,VA Loan
- Inclusions: Dishwasher(s), Dryer(s), Leased Equipment, Microwave(s), Refrigerator(s), Stove(s)/Range(s), Washer(s)
Estimated market value
$936,200
$889,000 - $983,000
$4,537/mo
Price history
| Date | Event | Price |
|---|---|---|
| 10/22/2026 | Listed for sale | $949,000$272/sqft |
Source:  NWMLS as distributed by MLS GRID #2533679 Report a problem NWMLS as distributed by MLS GRID #2533679 Report a problem | ||
| 10/20/2026 | Pending sale | $949,000$272/sqft |
Source: NWMLS as distributed by MLS GRID #2533679 Report a problem | ||
| 9/24/2026 | Price change | $949,000-4.9%$272/sqft |
Source: NWMLS as distributed by MLS GRID #2533679 Report a problem | ||
| 8/20/2026 | Price change | $998,000-20.2%$286/sqft |
Source: NWMLS as distributed by MLS GRID #2533679 Report a problem | ||
| 7/17/2026 | Price change | $1,250,000-2.3%$358/sqft |
Source: NWMLS as distributed by MLS GRID #2533679 Report a problem | ||
| 6/3/2026 | Listed for sale | $1,279,500+236.7%$366/sqft |
Source: NWMLS as distributed by MLS GRID #2533679 Report a problem | ||
| 4/9/2021 | Sold | $380,000$109/sqft |
Source: NWMLS as distributed by MLS GRID #1738833 Report a problem | ||
Public tax history
| Year | Property taxes | Tax assessment |
|---|---|---|
| 2025 | $7,704 +0.6% | $840,900 +2% |
| 2024 | $7,657 +2.9% | $824,500 +2.8% |
| 2023 | $7,442 +1.2% | $802,100 +5.6% |
| 2022 | $7,357 | $759,300 +22.3% |
| 2021 | -- | $621,000 +19% |
| 2020 | $5,635 +23.6% | $522,000 +6.7% |
| 2019 | $4,558 -13.6% | $489,200 +5.8% |
| 2018 | $5,275 +12.2% | $462,600 +11.9% |
| 2017 | $4,703 +3.7% | $413,400 +11.3% |
| 2016 | $4,534 +5.7% | $371,400 +8.7% |
| 2015 | $4,290 +13.7% | $341,600 +12.5% |
| 2013 | $3,773 | $303,700 +5.8% |
| 2012 | $3,773 +4.4% | $287,000 -9.2% |
| 2011 | $3,613 | $316,100 -6.2% |
| 2010 | $3,613 -5.3% | $337,100 -20% |
| 2009 | $3,816 -1.2% | $421,400 +4.4% |
| 2008 | $3,862 | $403,500 |
| 2007 | $3,862 +25.6% | $403,500 +71.8% |
| 2003 | $3,074 -0.3% | $234,900 |
| 2002 | $3,084 -1.5% | $234,900 |
| 2001 | $3,130 +2.3% | $234,900 +4.6% |
| 2000 | $3,060 | $224,500 |
Find assessor info on the county website
Monthly payment
Est. payment
Payment breakdown
Explore the cost of this home by adjusting the details. Changes won't be saved.Climate risks
Neighborhood: 98284
Nearby schools
Schools provided by the listing agent
- Elementary: Evergreen Elem
- Middle: Cascade Mid
- High: Sedro Woolley Snr Hi
Source: NWMLS as distributed by MLS GRID. This data may not be complete. We recommend contacting the local school district to confirm school assignments for this home.
Similar homes
- $950,0003 bd2 ba2.9k sqft5705 State Route 9, Sedro Woolley, WA 98284Active
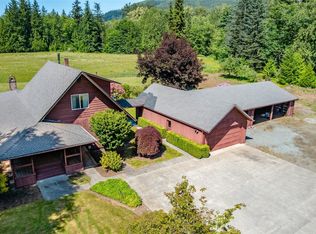 MLS ID #2531728, Chad Paulsen. NWMLS as distributed by MLS GRID
 - $949,9953 bd3 ba2.9k sqft32468 Lady Bug Lane, Sedro Woolley, WA 98284Active
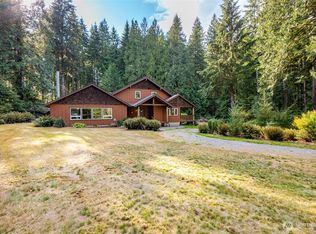 MLS ID #2582797, Chad Paulsen. NWMLS as distributed by MLS GRID
 - $929,9003 bd3 ba2.2k sqft30341 State Route 20, Sedro Woolley, WA 98284Active
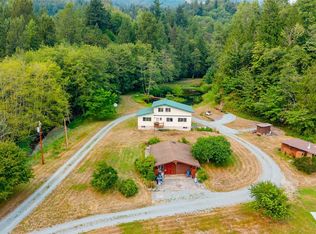 MLS ID #2564882, Amanda Toscano. NWMLS as distributed by MLS GRID
 - $895,0004 bd3 ba2.5k sqftHidden Meadows, Sedro Woolley, WA 98284Active
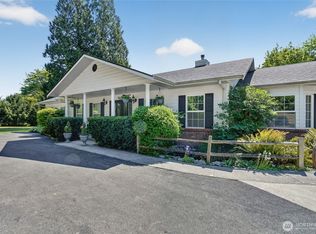 MLS ID #2495024, Dale Serbousek. NWMLS as distributed by MLS GRID
