Impeccably maintained Pacific Northwest log home on 5.13 private acres in the highly sought-after Mosquito Lake area. Bordered by a vibrant ecosystem and open meadow, this exceptional property is a wildlife haven frequented by migrating seasonal birds and a wide variety of wildlife. Thoughtfully designed with timeless craftsmanship, the home features a wrap-around deck, soaring vaulted ceilings with exposed Douglas fir beams, a stunning floor-to-ceiling Nooksack River rock fireplace, picture windows, wide-plank wood and green slate flooring, and an open-concept kitchen with French doors leading to an expansive deck—perfect for entertaining or enjoying the peaceful natural setting. The upper level hosts a private primary suite with ensuite bath and its own deck overlooking your personal wildlife sanctuary. The lower level offers two additional bedrooms, a spacious bonus room currently used as a theater and hobby room and a large laundry area. Relax on the covered front porch or explore your park-like grounds, which back directly to 191 acres of DNR land for added privacy and recreation. A dream shop/barn completes the package, featuring extra-tall doors ideal for RV or boat storage, 960 sqft on the main level, including a partially finished area that could serve as an office, studio, guest quarters, or additional living space. There is also a loft for additional storage space. A rare opportunity to own a true Northwest retreat.
Active
Listed by: Keller Williams Western Realty • Jennifer Glyzinski
$887,000
3124 Mosquito Lake Road, Deming, WA 98244
3beds
2,640sqft
Single Family Residence
Built in 1998
5.13 Acres Lot
$849,500 Zestimate®
$336/sqft
$-- HOA
What's special
- --
- on Zillow
- 657
- views
- 47
- saves
Zillow last checked:
Listing updated:
Listed by:
Jennifer Glyzinski,
Keller Williams Western Realty,
Laurie Satushek,
Keller Williams Western Realty
Source: NWMLS as distributed by MLS GRID,MLS#: 2552750
Facts & features
Interior
Bedrooms & bathrooms
- Bedrooms: 3
- Bathrooms: 2
- Full bathrooms: 1
- 3/4 bathrooms: 1
- Main level bathrooms: 1
Primary bedroom
- Level: Second
Bedroom
- Level: Lower
Bedroom
- Level: Lower
Bathroom full
- Level: Second
Bathroom three quarter
- Level: Main
Entry hall
- Level: Main
Kitchen with eating space
- Level: Main
Living room
- Level: Main
Utility room
- Level: Lower
Heating
- Fireplace, Radiant, Electric, Propane, Wood
Cooling
- None
Appliances
- Included: Dishwasher, Dryer, Refrigerator, Stove(s)/Range(s), Washer, Dishwasher(s), Dryer(s), Refrigerator(s), Washer(s), Water Heater: Boiler/Propane, Water Heater Location: Basement
Features
- Ceiling Fan(s)
- Flooring: Concrete, Slate, Softwood, Carpet
- Doors: French Doors
- Windows: Dbl Pane/Storm Window
- Basement: Daylight,Finished
- Number of fireplaces: 1
- Fireplace features: Wood Burning, Main Level: 1, Fireplace
Interior area
- Total structure area: 2,640
- Total interior livable area: 2,640 sqft
Video & virtual tour
Property
Parking
- Total spaces: 10
- Parking features: Detached Carport, RV Parking
- Carport spaces: 10
Features
- Levels: One and One Half
- Stories: 1
- Entry location: Main
- Patio & porch: Ceiling Fan(s), Dbl Pane/Storm Window, Fireplace, French Doors, Vaulted Ceiling(s), Walk-In Closet(s), Water Heater, Wired for Generator
- Has view: Yes
- View description: Territorial
Lot
- Size: 5.13 Acres
- Features: Deck, High Speed Internet, Propane, RV Parking, Shop
- Topography: Equestrian,Level
- Residential vegetation: Garden Space, Pasture
Details
- Parcel number: 3805262542930000
- Zoning: R10A
- Zoning description: Jurisdiction: County
- Special conditions: Standard
- Other equipment: Wired for Generator
Construction
Type & style
- Home type: SingleFamily
- Architectural style: See Remarks,1 1/2 Stry w/Bsmt
- Property subtype: Single Family Residence
Materials
- Log
- Foundation: Slab
- Roof: Metal
Condition
- Very Good
- Year built: 1998
Utilities & green energy
- Electric: Company: PSE
- Sewer: Septic Tank
- Water: Individual Well
- Utilities for property: Hughes Net
Community & HOA
Community
- Subdivision: Deming
Location
- Region: Deming
Financial & listing details
- Price per square foot: $336/sqft
- Tax assessed value: $778,361
- Annual tax amount: $6,081
- Date on market: 7/10/2026
- Listing terms: Conventional,FHA,VA Loan
- Inclusions: Dishwasher(s), Dryer(s), Refrigerator(s), Stove(s)/Range(s), Washer(s)
Estimated market value
$849,500
$807,000 - $892,000
$3,614/mo
Price history
| Date | Event | Price |
|---|---|---|
| 7/10/2026 | Listed for sale | $887,000+125.1%$336/sqft |
Source:  NWMLS as distributed by MLS GRID #2552750 Report a problem NWMLS as distributed by MLS GRID #2552750 Report a problem | ||
| 5/5/2016 | Sold | $394,000-1.5%$149/sqft |
Source: NWMLS as distributed by MLS GRID #636987 Report a problem | ||
| 4/1/2016 | Pending sale | $399,900$151/sqft |
Source: RE/MAX Whatcom County, Inc. #636987 Report a problem | ||
| 4/1/2016 | Listed for sale | $399,900$151/sqft |
Source: RE/MAX Whatcom County, Inc. #636987 Report a problem | ||
| 2/28/2016 | Listing removed | $399,900$151/sqft |
Source: RE/MAX WHATCOM COUNTY, INC. #636987 Report a problem | ||
| 2/26/2016 | Price change | $399,900-5.9%$151/sqft |
Source: RE/MAX WHATCOM COUNTY, INC. #636987 Report a problem | ||
| 9/13/2014 | Price change | $424,900-5.6%$161/sqft |
Source: RE/MAX WHATCOM COUNTY, INC. #636987 Report a problem | ||
| 5/17/2014 | Listed for sale | $449,900$170/sqft |
Source: RE/MAX WHATCOM COUNTY, INC. #636987 Report a problem | ||
| 3/6/2014 | Listing removed | $449,900$170/sqft |
Source: RE/MAX WHATCOM COUNTY, INC. #456175 Report a problem | ||
| 3/8/2013 | Listed for sale | $449,900-5.3%$170/sqft |
Source: RE/MAX Whatcom County #456175 Report a problem | ||
| 12/2/2012 | Listing removed | $474,900$180/sqft |
Source: RE/MAX Whatcom County #315249 Report a problem | ||
| 8/20/2012 | Price change | $474,900-5%$180/sqft |
Source: RE/MAX Whatcom County #315249 Report a problem | ||
| 5/14/2012 | Price change | $499,900-4.8%$189/sqft |
Source: RE/MAX Whatcom County #315249 Report a problem | ||
| 2/1/2012 | Price change | $524,900-4.4%$199/sqft |
Source: RE/MAX Whatcom County #315249 Report a problem | ||
| 7/12/2011 | Listed for sale | $549,000$208/sqft |
Source: RE/MAX Whatcom County #247889 Report a problem | ||
Public tax history
| Year | Property taxes | Tax assessment |
|---|---|---|
| 2025 | $6,080 +1.6% | $778,361 +1.8% |
| 2024 | $5,984 +6.6% | $764,264 |
| 2023 | $5,612 -5.6% | $764,264 +2% |
| 2022 | $5,942 +13.6% | $749,278 +30% |
| 2021 | $5,231 +10.1% | $576,377 +23% |
| 2020 | $4,749 | $468,582 +13.5% |
| 2019 | $4,749 +8.7% | $412,848 +0.6% |
| 2018 | $4,369 +8.6% | $410,314 +12.7% |
| 2017 | $4,023 -11.6% | $364,206 |
| 2016 | $4,553 +6.2% | $364,206 |
| 2015 | $4,286 | $364,206 +6.5% |
| 2014 | $4,286 +7.1% | $341,929 +5.9% |
| 2013 | $4,002 | $322,878 -2.1% |
| 2012 | -- | $329,648 |
| 2011 | -- | $329,648 -3.8% |
| 2010 | -- | $342,799 -13% |
| 2009 | $3,896 +0.5% | $394,020 |
| 2008 | $3,877 | $394,020 |
| 2007 | $3,877 +24.8% | $394,020 +73% |
| 2005 | $3,106 | $227,750 |
| 2004 | $3,106 -1% | $227,750 |
| 2003 | $3,139 +5.3% | $227,750 +12.5% |
| 2002 | $2,981 +0.2% | $202,355 |
| 2001 | $2,974 | $202,355 |
Find assessor info on the county website
Monthly payment
Est. payment
Payment breakdown
Explore the cost of this home by adjusting the details. Changes won't be saved.Climate risks
Neighborhood: 98244
Nearby schools
Schools provided by the listing agent
- Elementary: Acme Elem
- Middle: Mount Baker Jnr High
- High: Mount Baker Snr High
Source: NWMLS as distributed by MLS GRID. This data may not be complete. We recommend contacting the local school district to confirm school assignments for this home.
Similar homes
- $1,050,0003 bd3 ba2.7k sqftPtn Of Nw1/4,Sw1/4, S27, T40n,R6e, Deming, WA 98244Active
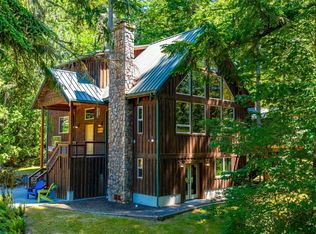 MLS ID #2579370, Megan A. Barnes. NWMLS as distributed by MLS GRID
 - $514,9503 bd3 ba2.1k sqft2115 Valley Highway, Deming, WA 98244Active
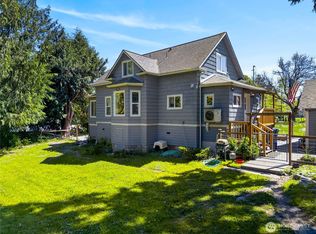 MLS ID #2580381, Kimberly Whitehead. NWMLS as distributed by MLS GRID
 - $899,0004 bd3 ba2.8k sqftSnowline Div 2, Glacier, WA 98244Active
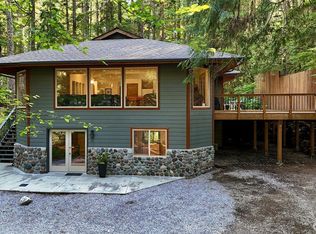 MLS ID #2576556, Lori Christensen. NWMLS as distributed by MLS GRID
 - $895,0004 bd3 ba2.5k sqftHidden Meadows, Sedro Woolley, WA 98284Active
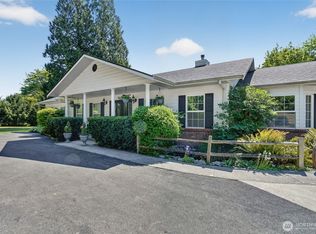 MLS ID #2495024, Dale Serbousek. NWMLS as distributed by MLS GRID
