This updated brick-and-siding home set on a spacious lot with mature trees. The bright living room has luxury vinyl plank flooring and a ceiling fan. The kitchen has shaker cabinets and granite countertops.The dining area has a sliding door out to the patio. A cozy family room with a brick fireplace gives you extra space to relax or entertain. The bedrooms have new carpet and plenty of natural light, and the baths have been refreshed with granite vanities, including one with a soaking tub. The big backyard has plenty of room to play, garden, or unwind. Fresh neutral paint throughout makes it move-in ready. Schedule your showing today!
Active
$274,900
2397 Verna Dr, Decatur, GA 30034
4beds
1,835sqft
Single Family Residence
Built in 1988
10,018 Square Feet Lot
$273,200 Zestimate®
$150/sqft
$-- HOA
What's special
Updated brick-and-siding homeFresh neutral paint throughoutGranite countertopsLuxury vinyl plank flooringCeiling fan
- 1 day
- 146
- 30
Zillow last checked:
Listing updated:
Listed by:
Robert E Jones 678-317-9017,
Offerpad Brokerage
Source: GAMLS,MLS#: 10854478
Facts & features
Interior
Bedrooms & bathrooms
- Bedrooms: 4
- Bathrooms: 3
- Full bathrooms: 3
Rooms
- Room types: Bonus Room
Kitchen
- Features: Breakfast Room, Solid Surface Counters
Heating
- Forced Air
Cooling
- Central Air
Appliances
- Included: Dishwasher, Microwave
- Laundry: In Basement
Features
- Entrance Foyer
- Flooring: Carpet
- Basement: Bath Finished
- Number of fireplaces: 1
- Fireplace features: Basement
- Common walls with other units/homes: No Common Walls
Interior area
- Total structure area: 1,835
- Total interior livable area: 1,835 sqft
- Finished area above ground: 1,835
- Finished area below ground: 0
Property
Parking
- Parking features: Garage
- Has garage: Yes
Features
- Levels: Three Or More
- Stories: 3
- Patio & porch: Patio, Porch
- Body of water: None
Lot
- Size: 10,018 Square Feet
- Features: None
Details
- Parcel number: 15 107 08 020
Construction
Type & style
- Home type: SingleFamily
- Architectural style: Traditional
- Property subtype: Single Family Residence
Materials
- Wood Siding
- Foundation: Block
- Roof: Composition
Condition
- Resale
- New construction: No
- Year built: 1988
Utilities & green energy
- Sewer: Public Sewer
- Water: Public
- Utilities for property: Electricity Available
Community & HOA
Community
- Features: None
- Security: Carbon Monoxide Detector(s), Smoke Detector(s)
- Subdivision: DOGWOOD MANOR
HOA
- Has HOA: No
- Services included: None
Location
- Region: Decatur
Financial & listing details
- Price per square foot: $150/sqft
- Tax assessed value: $268,000
- Annual tax amount: $3,019
- Date on market: 9/28/2026
- Listing agreement: Exclusive Right To Sell
- Electric utility on property: Yes
Estimated market value
$273,200
$260,000 - $287,000
$2,588/mo
Price history
| Date | Event | Price |
|---|---|---|
| 9/28/2026 | Listed for sale | $274,900+42.4%$150/sqft |
Source:  GAMLS #10854478 Report a problem GAMLS #10854478 Report a problem | ||
| 8/17/2026 | Sold | $193,000+37.9%$105/sqft |
Source: Public Record Report a problem | ||
| 4/30/2018 | Sold | $140,000$76/sqft |
Source:  FMLS GA #5946762 Report a problem FMLS GA #5946762 Report a problem | ||
| 1/29/2018 | Pending sale | $140,000+5.7%$76/sqft |
Source: Jar House LLC #8304330 Report a problem | ||
| 1/23/2018 | Price change | $132,500-3.6%$72/sqft |
Source: Jar House LLC #8304330 Report a problem | ||
| 1/3/2018 | Price change | $137,500-3.8%$75/sqft |
Source: Jar House LLC #8304330 Report a problem | ||
| 12/14/2017 | Price change | $142,900-1.4%$78/sqft |
Source: Jar House LLC #8238226 Report a problem | ||
| 12/1/2017 | Price change | $144,900-1.8%$79/sqft |
Source: Jar House LLC #8238226 Report a problem | ||
| 11/9/2017 | Listed for sale | $147,500$80/sqft |
Source: Jar House LLC #8238226 Report a problem | ||
| 10/9/2017 | Pending sale | $147,500$80/sqft |
Source: Jar House LLC #8238226 Report a problem | ||
| 10/2/2017 | Price change | $147,500-1.6%$80/sqft |
Source: Jar House LLC #8238226 Report a problem | ||
| 9/18/2017 | Listed for sale | $149,900$82/sqft |
Source: Jar House LLC #8238226 Report a problem | ||
| 9/13/2017 | Pending sale | $149,900$82/sqft |
Source: Jar House LLC #8238226 Report a problem | ||
| 8/7/2017 | Listed for sale | $149,900+114.1%$82/sqft |
Source: Jar House LLC #8238226 Report a problem | ||
| 3/7/2017 | Sold | $70,000-22.1%$38/sqft |
Source: Public Record Report a problem | ||
| 2/18/2017 | Listed for sale | -- |
Source: Auction.com Report a problem | ||
| 11/1/2016 | Listing removed | -- |
Source: Auction.com Report a problem | ||
| 10/18/2016 | Listed for sale | -- |
Source: Auction.com Report a problem | ||
| 5/5/2016 | Listing removed | -- |
Source: Auction.com Report a problem | ||
| 4/19/2016 | Listed for sale | -- |
Source: Auction.com Report a problem | ||
| 10/15/1999 | Sold | $89,900$49/sqft |
Source: Public Record Report a problem | ||
Public tax history
| Year | Property taxes | Tax assessment |
|---|---|---|
| 2025 | $3,019 -3.7% | $107,200 -2% |
| 2024 | $3,135 +46.6% | $109,360 +16.4% |
| 2023 | $2,138 -31.3% | $93,920 -15.6% |
| 2022 | $3,111 +45.6% | $111,280 +61.2% |
| 2021 | $2,137 +3.2% | $69,040 +4.6% |
| 2020 | $2,071 +13.6% | $66,000 +17.9% |
| 2019 | $1,823 -30% | $56,000 +9.9% |
| 2018 | $2,604 +87.6% | $50,960 +29.2% |
| 2017 | $1,388 +3.2% | $39,440 -1.5% |
| 2016 | $1,345 | $40,040 +62.2% |
| 2014 | $1,345 | $24,680 +76.8% |
| 2013 | -- | $13,960 |
| 2012 | -- | $13,960 -61.7% |
| 2011 | -- | $36,432 -4.9% |
| 2010 | $1,222 | $38,320 |
| 2009 | $1,222 -3.6% | $38,320 -20.5% |
| 2008 | $1,268 -0.3% | $48,200 |
| 2007 | $1,272 | $48,200 |
| 2006 | $1,272 +5.5% | $48,200 |
| 2005 | $1,206 +1.6% | $48,200 |
| 2004 | $1,186 +11.8% | $48,200 +9.4% |
| 2003 | $1,061 +12.9% | $44,040 |
| 2002 | $939 +30.8% | $44,040 |
| 2001 | $718 | $44,040 |
Find assessor info on the county website
Monthly payment
Est. payment
Payment breakdown
Explore the cost of this home by adjusting the details. Changes won't be saved.Climate risks
Neighborhood: Panthersville
Nearby schools
Schools provided by the listing agent
- Elementary: Barack Obama
- Middle: Mcnair
- High: Mcnair
Source: GAMLS. This data may not be complete. We recommend contacting the local school district to confirm school assignments for this home.
Similar homes
- $259,0004 bd2 ba1.8k sqft3246 Weslock Cir, Decatur, GA 30034Active
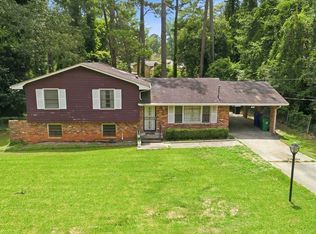
 MLS ID #10753452, Anand Patel, Keller Williams Realty Atl. Partners. GAMLS
 - $340,0003 bd2 ba1.9k sqft2496 Shiloh Dr, Decatur, GA 30034For Sale
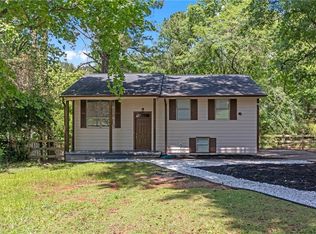
 MLS ID #7841367, Noelia Leis, Virtual Properties Realty. Biz. FMLS GA
 - $279,0003 bd3 ba1.5k sqft2725 Bradmoor Way, Decatur, GA 30034Active
 MLS ID #10815447, Jonesy Realty Group, HomeSmart. GAMLS
 - $174,9994 bd2 ba1.7k sqft2879 Cohassett Ln, Decatur, GA 30034For Sale
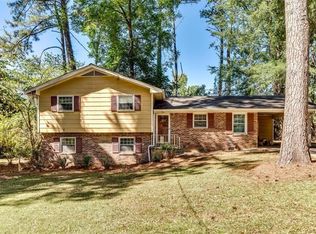 MLS ID #7845722, Nicole Thornton, Century 21 Results. FMLS GA
 - $299,0003 bd3 ba1.8k sqft2676 Sherlock Dr, Decatur, GA 30034ActiveMLS ID #10840458, Joshua Pickens, Housewell.com Realty. GAMLS
- $250,0003 bd2 ba2.4k sqft3021 Kings Bay Dr, Decatur, GA 30034Active Under ContractMLS ID #10827267, Angela G Salemi, Patti Ayers & Associates, Inc.. GAMLS
- $242,9004 bd3 ba2k sqft2795 Oxford Dr, Decatur, GA 30034ActiveMLS ID #10779236, Benjamin Hitchins, Mainstay Brokerage. GAMLS
- $250,0003 bd2 ba1.9k sqft2749 Preston Dr, Decatur, GA 30034ActiveMLS ID #10840644, Sonya Richey, Keller Williams Realty Atl. Partners. GAMLS
- $300,0004 bd3 ba2k sqft2690 Rockdale Dr, Decatur, GA 30034ActiveMLS ID #10786201, Connie Farris, BHGRE Metro Brokers. GAMLS
- $258,0004 bd2 ba1.8k sqft2162 Doris Dr, Decatur, GA 30034ActiveMLS ID #10799372, Tameka Nesby, Keller Williams Premier. GAMLS
- $315,0004 bd3 ba1.9k sqft2757 Cavalier Dr, Decatur, GA 30034ActiveMLS ID #10831197, Jannet Thomas, Origins Real Estate of Georgia. GAMLS
- $226,9003 bd3 ba1.6k sqft2590 McGlynn Dr, Decatur, GA 30034ActiveMLS ID #10772097, Kerry Kretchmer, Mainstay Brokerage. GAMLS
- $229,0003 bd2 ba1.7k sqft3239 Pine Springs Mnr, Decatur, GA 30034ActiveMLS ID #10828810, Scott W Fader, Joseph Walter Realty, LLC. GAMLS
- $325,0004 bd2 ba1.6k sqft2249 Mark Trl, Decatur, GA 30032ActiveMLS ID #10852139, Justin Landis, Bolst. GAMLS
- $270,0004 bd2 ba1.6k sqft2953 Meadowview Dr SE, Atlanta, GA 30316ActiveMLS ID #10793994, Carrie B Johnson, Keller Williams Atlanta Classic. GAMLS
- $234,9003 bd2 ba1.6k sqft2463 Corner Shoals Dr, Decatur, GA 30034ActiveMLS ID #10489794, Christopher Geiger, Excalibur Homes, LLC. GAMLS
- $295,0003 bd3 ba2.4k sqft3576 River Birch Trl, Decatur, GA 30034ActiveMLS ID #10800374, LaTrece Dash, Dwelli. GAMLS
- $218,9003 bd1 ba1.1k sqft2785 Battle Forrest Dr, Decatur, GA 30034ActiveMLS ID #10836819, Kerry Kretchmer, Mainstay Brokerage. GAMLS
- $209,9003 bd3 ba1.4k sqft3180 Panthers Trce, Decatur, GA 30034For SaleMLS ID #7845503, NELSON UCHE, Homeland Realty Group, LLC.. FMLS GA
