Calling all investors and first time home buyers! This home is perfect for buyers who want equity, rental opportunities, or a first home they can grow into. This 4-sided brick, split level home, is ready for new finishes and some TLC! With 4 beds and 2 full baths, Preston Drive offers about 1,900 sq ft on a 0.31-acre lot, with an unfinished basement for ample storage or future livable square footage. Beautiful hardwood floors on the main and upper levels provide an elegant feel. New electrical system, large lot with fenced back yard, and room to add value. Carport for parking, on quiet street with close access to I-20, I-285, Hartsfield Jackson Airport, and downtown Atlanta. Sold as-is. Bring your contractor, your vision, and your offer. Showings will begin on October 2, 2026.
Active
$279,000
2623 Preston Dr, Decatur, GA 30034
4beds
1,900sqft
Single Family Residence
Built in 1965
0.31 Acres Lot
$275,300 Zestimate®
$147/sqft
$-- HOA
What's special
Carport for parkingNew electrical system
- 22 days
- 286
- 16
Zillow last checked:
Listing updated:
Listed by:
Dionne Walker 6788222327,
BHHS Georgia Properties
Source: GAMLS,MLS#: 10853028
Facts & features
Interior
Bedrooms & bathrooms
- Bedrooms: 4
- Bathrooms: 2
- Full bathrooms: 2
Rooms
- Room types: Family Room, Foyer, Laundry
Dining room
- Features: Separate Room
Kitchen
- Features: Breakfast Bar
Heating
- Central, Electric
Cooling
- Ceiling Fan(s), Central Air, Electric
Appliances
- Included: Cooktop, Dishwasher, Dryer, Gas Water Heater, Ice Maker, Refrigerator, Washer
- Laundry: In Basement
Features
- Double Vanity, High Ceilings, Split Bedroom Plan
- Flooring: Carpet, Hardwood, Laminate
- Windows: Double Pane Windows
- Basement: Interior Entry,Unfinished
- Attic: Expandable
- Has fireplace: No
- Common walls with other units/homes: No Common Walls
Interior area
- Total structure area: 1,900
- Total interior livable area: 1,900 sqft
- Finished area above ground: 1,900
- Finished area below ground: 0
Property
Parking
- Total spaces: 3
- Parking features: Attached, Carport
- Has carport: Yes
Features
- Levels: Multi/Split
- Patio & porch: Deck
- Exterior features: Balcony
- Fencing: Back Yard,Fenced
- Has view: Yes
- View description: City
Lot
- Size: 0.31 Acres
- Features: City Lot
Details
- Parcel number: 15 119 05 006
- Special conditions: Estate Owned
Construction
Type & style
- Home type: SingleFamily
- Architectural style: Brick 4 Side
- Property subtype: Single Family Residence
Materials
- Brick
- Foundation: Pillar/Post/Pier
- Roof: Composition
Condition
- Resale
- New construction: No
- Year built: 1965
Utilities & green energy
- Electric: 220 Volts
- Sewer: Public Sewer
- Water: Public
- Utilities for property: Electricity Available, High Speed Internet, Natural Gas Available, Phone Available, Sewer Connected, Water Available
Community & HOA
Community
- Features: None
- Security: Smoke Detector(s)
- Subdivision: Cavalier Gardens
HOA
- Has HOA: No
- Services included: None
Location
- Region: Decatur
Financial & listing details
- Price per square foot: $147/sqft
- Tax assessed value: $309,900
- Annual tax amount: $721
- Date on market: 10/2/2026
- Cumulative days on market: 22 days
- Listing agreement: Exclusive Right To Sell
- Listing terms: 1031 Exchange,Cash,Conventional
- Electric utility on property: Yes
Estimated market value
$275,300
$262,000 - $289,000
$1,862/mo
Price history
| Date | Event | Price |
|---|---|---|
| 10/2/2026 | Listed for sale | $279,000$147/sqft |
Source:  GAMLS #10853028 Report a problem | ||
Public tax history
| Year | Property taxes | Tax assessment |
|---|---|---|
| 2025 | $846 -6.2% | $123,960 -5.5% |
| 2024 | $902 +35.9% | $131,120 +9% |
| 2023 | $664 -18.5% | $120,320 +21.5% |
| 2022 | $815 | $99,000 +26.8% |
| 2021 | $815 -0.1% | $78,080 +13.3% |
| 2020 | $815 +2.3% | $68,920 +1.8% |
| 2019 | $797 +18.9% | $67,720 +52.2% |
| 2018 | $670 +13.6% | $44,480 +29.6% |
| 2017 | $590 -13% | $34,320 -22.3% |
| 2016 | $678 | $44,160 +47.2% |
| 2014 | $678 | $30,000 |
| 2013 | -- | $30,000 +217.8% |
| 2012 | -- | $9,440 -47.8% |
| 2011 | -- | $18,096 -56.4% |
| 2010 | $638 -51.1% | $41,520 |
| 2009 | $1,304 -12% | $41,520 -25.3% |
| 2008 | $1,482 -0.6% | $55,560 |
| 2007 | $1,492 | $55,560 |
| 2006 | $1,492 +4.9% | $55,560 |
| 2005 | $1,422 +1.7% | $55,560 |
| 2004 | $1,398 +64.1% | $55,560 +48.2% |
| 2003 | $852 +11.9% | $37,480 |
| 2002 | $762 +38% | $37,480 |
| 2001 | $552 | $37,480 |
Find assessor info on the county website
Monthly payment
Est. payment
Payment breakdown
Explore the cost of this home by adjusting the details. Changes won't be saved.Climate risks
Neighborhood: Panthersville
Nearby schools
Schools provided by the listing agent
- Elementary: Flat Shoals
- Middle: Cedar Grove
- High: Cedar Grove
Source: GAMLS. This data may not be complete. We recommend contacting the local school district to confirm school assignments for this home.

Similar homes
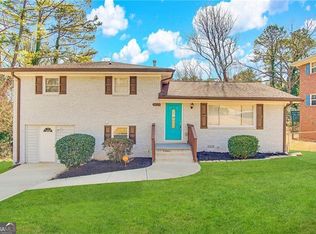
- $285,0005 bd2 ba1.8k sqft2724 Quincy Ln, Decatur, GA 30034Active
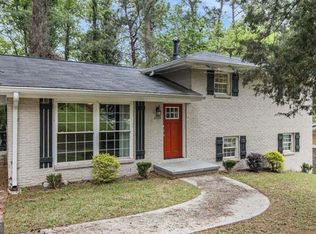
 MLS ID #10876911, Mike Mohele, 3M Realty Consultants. GAMLS
- $295,2004 bd2 ba1.6k sqft2744 Preston Dr, Decatur, GA 30034Active
 MLS ID #10855629, Soraly Arteaga Jurado, Virtual Properties Realty.com. GAMLS
- $279,0003 bd2 ba1.2k sqft2721 Sherlock Dr, Decatur, GA 30034Active
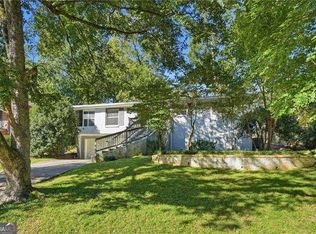 MLS ID #10878252, Amberlyn Chillman, Atlanta Communities. GAMLS
- $295,0003 bd3 ba1.8k sqft2676 Sherlock Dr, Decatur, GA 30034Active
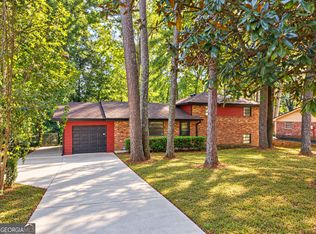 MLS ID #10874846, Joshua Pickens, Housewell.com Realty. GAMLS
- $250,0003 bd2 ba1.9k sqft2749 Preston Dr, Decatur, GA 30034ActiveMLS ID #10840644, Sonya Richey, Keller Williams Realty Atl. Partners. GAMLS
- $315,0004 bd3 ba1.9k sqft2757 Cavalier Dr, Decatur, GA 30034ActiveMLS ID #10831197, Jannet Thomas, Origins Real Estate of Georgia. GAMLS
- $274,9004 bd3 ba1.8k sqft2397 Verna Dr, Decatur, GA 30034ActiveMLS ID #10854478, Robert E Jones, Offerpad Brokerage. GAMLS
- $289,9004 bd3 ba2.1k sqft2795 Da Vinci Blvd, Decatur, GA 30034ActiveMLS ID #10850932, Mikala Gordon, Orchard Brokerage, LLC. GAMLS
- $259,0004 bd2 ba1.8k sqft3246 Weslock Cir, Decatur, GA 30034ActiveMLS ID #10753452, Anand Patel, Keller Williams Realty Atl. Partners. GAMLS
- $330,0003 bd2 ba1.9k sqft2496 Shiloh Dr, Decatur, GA 30034For Sale
 MLS ID #7841367, Noelia Leis, Virtual Properties Realty. Biz. FMLS GA
- $259,0003 bd3 ba1.5k sqft2725 Bradmoor Way, Decatur, GA 30034ActiveMLS ID #10815447, Jonesy Realty Group, HomeSmart. GAMLS
- $258,0004 bd2 ba1.8k sqft2162 Doris Dr, Decatur, GA 30034ActiveMLS ID #10799372, Tameka Nesby, Keller Williams Premier. GAMLS
- $280,0004 bd3 ba1.3k sqft3081 Glendale Ct, Decatur, GA 30032Active Under ContractMLS ID #10834941, Thomas Villacis, V Realty. GAMLS
- $250,0003 bd2 ba2.4k sqft3021 Kings Bay Dr, Decatur, GA 30034Active Under ContractMLS ID #10827267, Angela G Salemi, Patti Ayers & Associates, Inc.. GAMLS
- $290,9004 bd2 ba2k sqft2572 Glenrock Dr, Decatur, GA 30032ActiveMLS ID #10839788, Benjamin Hitchins, Mainstay Brokerage. GAMLS
- $250,0004 bd2 ba2k sqft3093 Thrasher Cir, Decatur, GA 30032ActiveMLS ID #10867806, Tim Hughes, Atlanta Communities. GAMLS
