Rare find! This 4 bedroom, 4 bath Cape Cod-style home offers 4 acres, a 3-car attached garage, 2-car detached garage with workshop, walkout lower level and pond. Best of both worlds, neighborhood feel in the front and secluded feel in the backyard. The gorgeous kitchen features custom-built cabinetry and hutches, rollout spice drawer, granite countertops, soft-close cabinets and a former laundry converted to a walk-in pantry. The kitchen opens to the living room with gas fireplace and pond views, while the formal dining room is currently used as a piano room. The main-level primary suite has 2 closets and an updated bath with heated floors, double vanities, gorgeous 4’x4’ tile shower and tub. The lower level offers a large family room, 2nd kitchen/bar with quartz, microwave/convection oven, plus open area for dishwasher and wine fridge, recreation area and 4th bedroom currently used as an office. Walk out to a paver patio with large fire pit. Upstairs are 2 large bedrooms and full bath. Updates and amenities include HVAC (2019), crown molding, plantation shutters, central vacuum, landscape lighting, gutter guards, city water, invisible fence and maintenance-free deck wired for surround sound. Large tornado shelter under front porch. Pond has aerator and good fishing. Detached garage has 9’ tall, 10’ wide doors and extra concrete pad for camper or boat. Pre-inspected!
For sale
$535,000
24 Marquette Rd, Springfield, IL 62712
4beds
4,475sqft
Single Family Residence, Residential
Built in 2006
4.11 Acres Lot
$508,400 Zestimate®
$120/sqft
$-- HOA
What's special
- 12 days
- 1,459
- 142
Zillow last checked:
Listing updated:
Listed by:
Jane Hay Mobl:217-414-1203,
The Real Estate Group, Inc.
Source: RMLS Alliance as distributed by MLS GRID,MLS#: CA1046582 Originating MLS: Capital Area Association of Realtors
Originating MLS: Capital Area Association of Realtors
Facts & features
Interior
Bedrooms & bathrooms
- Bedrooms: 4
- Bathrooms: 4
- Full bathrooms: 4
Bedroom 1
- Level: Main
- Dimensions: 13ft 1in x 16ft 7in
Bedroom 2
- Level: Upper
- Dimensions: 15ft 4in x 15ft 1in
Bedroom 3
- Level: Upper
- Dimensions: 15ft 1in x 15ft 11in
Bedroom 4
- Level: Basement
- Dimensions: 12ft 4in x 15ft 0in
Other
- Level: Main
- Dimensions: 20ft 11in x 11ft 9in
Other
- Area: 1725
Additional room
- Description: Bar/Kitchen in Basement
- Level: Basement
- Dimensions: 12ft 9in x 16ft 4in
Additional room 2
- Description: Bonus/Dressing Area
- Level: Main
- Dimensions: 5ft 7in x 16ft 4in
Family room
- Level: Basement
- Dimensions: 20ft 4in x 14ft 1in
Kitchen
- Level: Main
- Dimensions: 18ft 3in x 15ft 1in
Laundry
- Level: Basement
- Dimensions: 22ft 8in x 10ft 6in
Living room
- Level: Main
- Dimensions: 17ft 1in x 16ft 8in
Main level
- Area: 1725
Recreation room
- Level: Basement
- Dimensions: 22ft 8in x 15ft 0in
Upper level
- Area: 1025
Heating
- Forced Air, Radiant
Cooling
- Central Air
Appliances
- Included: Dishwasher, Disposal, Dryer, Range Hood, Range, Refrigerator, Washer
Features
- Bar, Central Vacuum, Wet Bar, Solid Surface Counter, Ceiling Fan(s), High Speed Internet
- Windows: Blinds
- Basement: Egress Window(s),Finished,Full
- Number of fireplaces: 1
- Fireplace features: Gas Log, Living Room
Interior area
- Total structure area: 2,750
- Total interior livable area: 4,475 sqft
Video & virtual tour
Property
Parking
- Total spaces: 5
- Parking features: Attached, Detached
- Attached garage spaces: 5
- Details: Number Of Garage Remotes: 1
Features
- Patio & porch: Deck, Patio, Porch
- Spa features: Bath
Lot
- Size: 4.11 Acres
- Dimensions: 179,065 square feet
- Features: Wooded
Details
- Additional structures: Outbuilding
- Parcel number: 23300452011
Construction
Type & style
- Home type: SingleFamily
- Property subtype: Single Family Residence, Residential
Materials
- Frame, Vinyl Siding
- Foundation: Concrete Perimeter
- Roof: Shingle
Condition
- New construction: No
- Year built: 2006
Utilities & green energy
- Sewer: Septic Tank
- Water: Public
- Utilities for property: Cable Available
Green energy
- Energy efficient items: High Efficiency Heating, High Efficiency Air Cond
Community & HOA
Community
- Security: Security System
- Subdivision: East Sunset View
Location
- Region: Springfield
Financial & listing details
- Price per square foot: $120/sqft
- Tax assessed value: $392,400
- Annual tax amount: $10,745
- Date on market: 9/17/2026
- Cumulative days on market: 8 days
- Road surface type: Paved
Estimated market value
$508,400
$483,000 - $534,000
$3,371/mo
Price history
| Date | Event | Price |
|---|---|---|
| 9/21/2026 | Listed for sale | $535,000+98.1%$120/sqft |
Source:  RMLS Alliance as distributed by MLS GRID #CA1046582 Report a problem RMLS Alliance as distributed by MLS GRID #CA1046582 Report a problem | ||
| 12/12/2007 | Sold | $270,000$60/sqft |
Source: Public Record Report a problem | ||
Public tax history
| Year | Property taxes | Tax assessment |
|---|---|---|
| 2024 | $10,362 +4.5% | $130,800 +9.5% |
| 2023 | $9,917 +4.3% | $119,474 +5.4% |
| 2022 | $9,507 +3.7% | $113,332 +3.9% |
| 2021 | $9,171 +2% | $109,089 -0.2% |
| 2020 | $8,989 +5.7% | $109,253 +0.3% |
| 2019 | $8,507 | $108,872 +0.9% |
| 2018 | $8,507 +2.2% | $107,858 +1.3% |
| 2017 | $8,325 +2.1% | $106,464 +1.5% |
| 2016 | $8,155 +1.1% | $104,911 +1.2% |
| 2015 | $8,070 +1.6% | $103,657 +0.7% |
| 2014 | $7,945 +2.3% | $102,987 |
| 2013 | $7,767 +1.9% | $102,987 |
| 2012 | $7,619 +2.5% | $102,987 |
| 2011 | $7,432 +10.5% | $102,987 +8.3% |
| 2010 | $6,725 +3.1% | $95,134 +1.4% |
| 2009 | $6,520 -1.6% | $93,783 +3.3% |
| 2008 | $6,625 +578.7% | $90,752 +602.6% |
| 2007 | $976 +1.6% | $12,916 +3.8% |
| 2006 | $961 | $12,442 |
Find assessor info on the county website
Monthly payment
Est. payment
Payment breakdown
Explore the cost of this home by adjusting the details. Changes won't be saved.Climate risks
Neighborhood: 62712
Similar homes
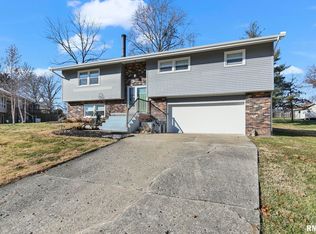
- $359,9004 bd2 ba2.2k sqft2310 E Lake Shore Dr, Springfield, IL 62712For Sale
 MLS ID #CA1046487, Tracie Taylor, RE/MAX Professionals. RMLS Alliance as distributed by MLS GRID
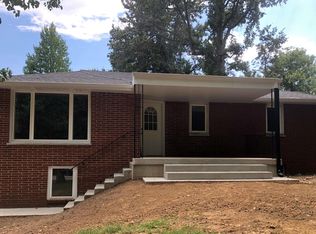
 - $579,9005 bd5 ba4.3k sqft5105 Eagle Rdg, Springfield, IL 62711For Sale
 MLS ID #CA1046219, Jane Hay, The Real Estate Group, Inc.. RMLS Alliance as distributed by MLS GRID
 - $667,0005 bd4 ba5.1k sqft49 Woodland Trl, Rochester, IL 62563For Sale
 MLS ID #CA1044515, Andrew Kinney, The Real Estate Group, Inc.. RMLS Alliance as distributed by MLS GRID
 - $525,0004 bd4 ba4.1k sqft2505 Tartan Way, Springfield, IL 62707For Sale
 MLS ID #CA1046105, Jami R Winchester, The Real Estate Group, Inc.. RMLS Alliance as distributed by MLS GRID
 - $544,9005 bd4 ba3.5k sqft1410 S Lincoln Ave, Springfield, IL 62704For SaleMLS ID #CA1046401, Megan M Pressnall, The Real Estate Group, Inc.. RMLS Alliance as distributed by MLS GRID
- $375,0005 bd3 ba2.3k sqft6223 Horseview Dr, Springfield, IL 62712For SaleMLS ID #CA1046477, Betty A Webb, Webb & Associates Realty. RMLS Alliance as distributed by MLS GRID
- $499,9004 bd3 ba2.9k sqft2109 Lake Crest Dr, Springfield, IL 62712New ConstructionMLS ID #CA1046405, Krystal K Buscher, The Real Estate Group, Inc.. RMLS Alliance as distributed by MLS GRID
- $575,0004 bd4 ba3k sqft940 Williams Blvd, Springfield, IL 62704For SaleMLS ID #CA1045871, Jim Fulgenzi, RE/MAX Professionals. RMLS Alliance as distributed by MLS GRID
- $559,9003 bd4 ba2.7k sqft2312 W Laurel St, Springfield, IL 62704For SaleMLS ID #CA1045964, Dan Moja, TBFS Investments. RMLS Alliance as distributed by MLS GRID
- $485,0004 bd4 ba3.7k sqft1949 S Bates Ave, Leland Grove, IL 62704For SaleMLS ID #CA1045508, James J Skeeters, Keller Williams Capital. RMLS Alliance as distributed by MLS GRID
- $460,0005 bd5 ba4.3k sqft2517 Dickens Dr, Springfield, IL 62711For SaleMLS ID #CA1044787, Megan M Pressnall, The Real Estate Group, Inc.. RMLS Alliance as distributed by MLS GRID
- $599,9006 bd5 ba4.9k sqft47 Woodland Trl, Rochester, IL 62563For SaleMLS ID #CA1046284, Andrew Kinney, The Real Estate Group, Inc.. RMLS Alliance as distributed by MLS GRID
- $599,9004 bd4 ba5.8k sqft3876 Hudson Rd, Auburn, IL 62615For SaleMLS ID #CA1046031, Steve A Contri, RE/MAX Professionals. RMLS Alliance as distributed by MLS GRID
- $472,0006 bd4 ba3.9k sqft2709 Kipling Dr, Springfield, IL 62711For SaleMLS ID #CA1044350, Frank Nguyen, The Real Estate Group, Inc.. RMLS Alliance as distributed by MLS GRID
- $609,9005 bd3 ba4.3k sqft2405 Rosewell Point, Springfield, IL 62711For SaleMLS ID #CA1045542, Jerry George, The Real Estate Group, Inc.. RMLS Alliance as distributed by MLS GRID
- $465,0005 bd4 ba4.4k sqft324 Keystone Dr, Chatham, IL 62629For SaleMLS ID #CA1045385, Matt Garrison, The Real Estate Group, Inc.. RMLS Alliance as distributed by MLS GRID
- $579,0004 bd3 ba3.2k sqft1957 Outer Park Dr, Leland Grove, IL 62704For SaleMLS ID #CA1044408, Rebecca L Hendricks, The Real Estate Group, Inc.. RMLS Alliance as distributed by MLS GRID
- $695,0006 bd5 ba5.1k sqft1904 Oak Creek Rd, Springfield, IL 62704For SaleMLS ID #CA1046632, Neil J Martin, The Orchid Group Inc.. RMLS Alliance as distributed by MLS GRID
