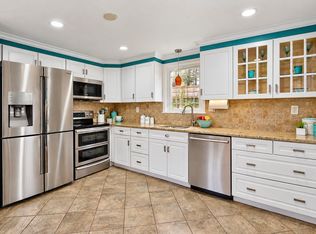
BEST VALUE ~YOUR SEARCH IS OVER! Simply SUNDRENCHED & INVITING, this BEAUTIFULLY maintained 3-bedroom, 1 bath home is tucked at the end of a cul-de-sac on a generous, PRIVATE lot... just moments from everything Sharon has to offer! Boasting approx 1500 sq ft of FABULOUS living space, NATURAL LIGHT pours through every room, highlighting GLEAMING HARDWOOD FLOORS & TIMELESS CHARM. The FIREPLACED living room offers a warm, welcoming space for relaxing or entertaining, while the STUNNING sunroom is lined w/WALLS OF WINDOWS & creates a BRIGHT, AIRY retreat perfect for morning coffee w/FRENCH DOORS leading to the LARGE deck overlooking PEACEFUL wooded grounds beyond. Three comfortable bedrooms provide flexibility for today’s lifestyle. The kitchen is SPACIOUS w/plenty of cabinetry, functional layout & VENTED HOOD. NATURAL GAS, CENTRAL AIR & 1 CAR GARAGE. Ideally located near top-rated schools, commuter rail, shops, and dining... THIS HOME BLENDS TRANQUILITY WITH EVERYDAY CONVENIENCE!
For sale
Price cut: $5K (10/22)
$610,000
24 Pleasant Park Rd, Sharon, MA 02067
3beds
1,438sqft
Single Family Residence
Built in 1958
0.94 Acres Lot
$614,100 Zestimate®
$424/sqft
$-- HOA
What's special
Timeless charmGenerous private lotGleaming hardwood floorsSundrenched and invitingThree comfortable bedroomsVented hood
- 123 days
- 1,512
- 66
Zillow last checked:
Listing updated:
Listed by:
Deborah Piazza 508-245-5001,
Coldwell Banker Realty - Sharon 781-784-3313
Source: MLS PIN,MLS#: 73541714
Facts & features
Interior
Bedrooms & bathrooms
- Bedrooms: 3
- Bathrooms: 1
- Full bathrooms: 1
- Main level bathrooms: 1
- Main level bedrooms: 3
Primary bedroom
- Features: Closet, Flooring - Hardwood
- Level: Main,First
Bedroom 2
- Features: Closet, Flooring - Hardwood
- Level: Main,First
Bedroom 3
- Features: Closet, Flooring - Hardwood
- Level: Main,First
Bathroom 1
- Features: Bathroom - Full, Bathroom - With Tub & Shower, Closet - Linen, Flooring - Stone/Ceramic Tile
- Level: Main,First
Dining room
- Features: Flooring - Hardwood, Lighting - Overhead
- Level: Main,First
Kitchen
- Features: Flooring - Hardwood
- Level: Main,First
Living room
- Features: Ceiling Fan(s), Closet, Flooring - Hardwood, Window(s) - Picture, Lighting - Overhead
- Level: Main,First
Heating
- Forced Air, Natural Gas
Cooling
- Central Air
Appliances
- Included: Range, Dishwasher, Refrigerator, Washer, Dryer, Range Hood
- Laundry: In Basement
Features
- Sun Room
- Flooring: Tile, Hardwood, Flooring - Vinyl
- Basement: Full,Interior Entry,Garage Access,Unfinished
- Number of fireplaces: 1
- Fireplace features: Living Room
Interior area
- Total structure area: 1,438
- Total interior livable area: 1,438 sqft
- Finished area above ground: 1,438
Property
Parking
- Total spaces: 3
- Parking features: Attached, Under, Garage Door Opener, Paved Drive, Off Street, Paved
- Attached garage spaces: 1
- Uncovered spaces: 2
Features
- Patio & porch: Deck - Exterior, Deck - Wood
- Exterior features: Deck - Wood, Rain Gutters
- Waterfront features: Lake/Pond, Beach Ownership(Public)
Lot
- Size: 0.94 Acres
- Features: Cul-De-Sac, Wooded, Level
Details
- Parcel number: 223018
- Zoning: Res
Construction
Type & style
- Home type: SingleFamily
- Architectural style: Ranch
- Property subtype: Single Family Residence
Materials
- Frame
- Foundation: Concrete Perimeter
- Roof: Shingle
Condition
- Year built: 1958
Utilities & green energy
- Sewer: Private Sewer
- Water: Public
Community & HOA
Community
- Features: Public Transportation, Shopping, Tennis Court(s), Park, Walk/Jog Trails, Bike Path, Highway Access, House of Worship, Public School, T-Station, Sidewalks
HOA
- Has HOA: No
Location
- Region: Sharon
Financial & listing details
- Price per square foot: $424/sqft
- Tax assessed value: $608,600
- Annual tax amount: $10,437
- Date on market: 6/25/2026
- Road surface type: Paved
Estimated market value
$614,100
$583,000 - $645,000
$3,622/mo
Price history
| Date | Event | Price |
|---|---|---|
| 10/22/2026 | Price change | $610,000-0.8%$424/sqft |
Source: MLS PIN #73541714 Report a problem | ||
| 10/7/2026 | Price change | $615,000-0.8%$428/sqft |
Source: MLS PIN #73541714 Report a problem | ||
| 9/24/2026 | Price change | $620,000-0.8%$431/sqft |
Source: MLS PIN #73541714 Report a problem | ||
| 8/31/2026 | Price change | $625,000-2.2%$435/sqft |
Source: MLS PIN #73541714 Report a problem | ||
| 7/31/2026 | Price change | $639,000-1.7%$444/sqft |
Source: MLS PIN #73541714 Report a problem | ||
| 6/25/2026 | Listed for sale | $650,000+6.6%$452/sqft |
Source: MLS PIN #73541714 Report a problem | ||
| 5/27/2026 | Sold | $610,000+5.4%$424/sqft |
Source: MLS PIN #73509418 Report a problem | ||
| 5/7/2026 | Contingent | $579,000$403/sqft |
Source: MLS PIN #73509418 Report a problem | ||
| 4/29/2026 | Listed for sale | $579,000+142.3%$403/sqft |
Source: MLS PIN #73509418 Report a problem | ||
| 1/14/2000 | Sold | $239,000+56.7%$166/sqft |
Source: Public Record Report a problem | ||
| 7/31/1991 | Sold | $152,500$106/sqft |
Source: Public Record Report a problem | ||
Public tax history
| Year | Property taxes | Tax assessment |
|---|---|---|
| 2025 | $10,056 +4.6% | $575,300 +5.2% |
| 2024 | $9,611 +2.2% | $546,700 +8.1% |
| 2023 | $9,403 +4.8% | $505,800 +11.3% |
| 2022 | $8,974 +1.3% | $454,400 +4.8% |
| 2021 | $8,856 +7.5% | $433,500 |
| 2020 | $8,237 +8% | $433,500 +10.3% |
| 2019 | $7,630 +1.4% | $393,100 +1.2% |
| 2018 | $7,527 +2.8% | $388,600 +4.1% |
| 2017 | $7,324 +1.3% | $373,300 +3.8% |
| 2016 | $7,230 +4.3% | $359,500 +5.3% |
| 2015 | $6,932 +8.1% | $341,500 +9.5% |
| 2014 | $6,412 +3.3% | $312,000 +2.8% |
| 2013 | $6,209 +2.8% | $303,600 +1.1% |
| 2012 | $6,041 +3.3% | $300,400 |
| 2011 | $5,849 +5.3% | $300,400 -3.1% |
| 2010 | $5,557 -1.7% | $310,100 -2.8% |
| 2009 | $5,651 +3.2% | $318,900 -2.2% |
| 2008 | $5,475 +9.1% | $326,100 -8% |
| 2007 | $5,020 +2.9% | $354,500 +9.8% |
| 2006 | $4,878 +1.8% | $322,800 +5% |
| 2005 | $4,791 | $307,500 |
| 2004 | $4,791 +5.1% | $307,500 +31.3% |
| 2003 | $4,558 +30.8% | $234,200 +17.2% |
| 2001 | $3,486 +23.8% | $199,900 +37.8% |
| 1997 | $2,815 | $145,100 |
Find assessor info on the county website
Monthly payment
Est. payment
Payment breakdown
Explore the cost of this home by adjusting the details. Changes won't be saved.Climate risks
Neighborhood: 02067
Nearby schools
Schools provided by the listing agent
- Elementary: Cottage
- Middle: Sharon
- High: Sharon
Source: MLS PIN. This data may not be complete. We recommend contacting the local school district to confirm school assignments for this home.
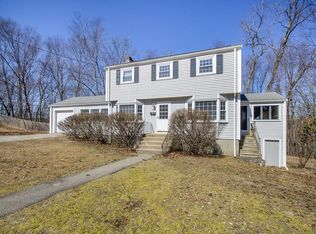
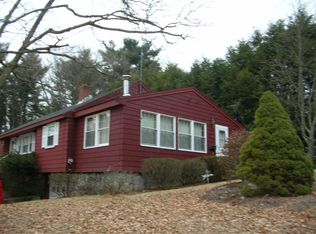
Similar homes
- $625,0003 bd2 ba1.2k sqft142 S Main St, Sharon, MA 02067For Sale
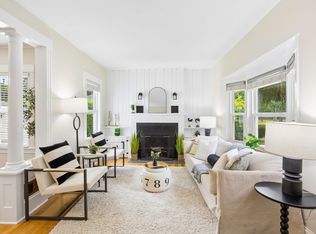 MLS ID #73556859, Abigail Phillips, Berkshire Hathaway HomeServices Commonwealth Real Estate. MLS PIN
 - $649,0003 bd1 ba1.4k sqft10 Suffolk Rd, Sharon, MA 02067For Sale
 MLS ID #73576471, The Real Estate Ladies Team, REMAX Executive Realty. MLS PIN
 - $700,0003 bd2 ba1.5k sqft12 Summer St, Sharon, MA 02067For Sale
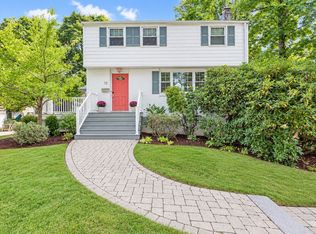 MLS ID #73573480, Seth Stollman, Keller Williams Elite - Sharon. MLS PIN
 - $679,9003 bd2 ba1.7k sqft13 Winslow Rd, Sharon, MA 02067For Sale
 MLS ID #73565315, Karen Tanzer, Keller Williams Elite - Sharon. MLS PIN
