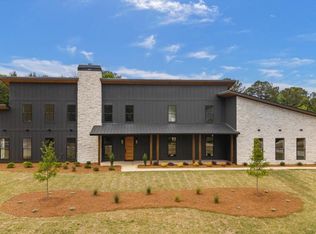
Welcome to your own private retreat in the heart of Bremen! Nestled on 5.32 picturesque acres, this extraordinary custom-built estate offers the perfect blend of luxury, privacy, and timeless craftsmanship. Want more LAND? Additional 5.85 acres available (11+acres total). A long, winding driveway leads you through beautifully landscaped grounds to a welcoming front porch with grand double doors, setting the stage for the exceptional home that awaits. Designed with both everyday living and entertaining in mind, this expansive ranch floor plan features a fully finished walk-out basement and showcases stunning custom details throughout. From the moment you step inside, you'll be captivated by the soaring wood-detailed ceilings accented by elegant chandeliers, wide-plank flooring, and an abundance of natural light that fills the open-concept living spaces. The oversized fireside family room serves as the heart of the home, flowing seamlessly into the chef-inspired kitchen featuring a large center island and breakfast bar, custom cabinetry, and a walk-in pantry. Just off the kitchen, the formal breakfast room provides the perfect setting for hosting family and friends while enjoying peaceful views of the surrounding wooded landscape. New large bi-folding doors open onto the expansive covered back deck, creating an effortless indoor-outdoor lifestyle and offering the perfect place to relax while overlooking the serene, private acreage. A versatile flex room just off the foyer offers endless possibilities as a home office, music room, playroom, or additional sitting area. The luxurious owner's suite is a true sanctuary, featuring beautiful views, a spa-inspired ensuite bath complete with a freestanding soaking tub, designer finishes, and a spacious walk-in closet. The main level also includes two generously sized secondary bedrooms, two beautifully appointed full bathrooms, and an oversized laundry room with custom cabinetry. The fully finished walk-out basement expands the living space with a large fourth bedroom, full bathroom, cozy reading room, spacious recreation/living room, wet bar, extra storage, and direct access to the covered back patio-making it ideal for guests, multi-generational living, or entertaining. Surrounded by mature trees and breathtaking wooded views, this remarkable property offers the peace and privacy of country living while providing a truly one-of-a-kind custom home experience. If you've been searching for luxury, acreage, and exceptional craftsmanship, this stunning Bremen estate is the one you've been waiting for.
Active
$979,900
24 Simpson Rd, Bremen, GA 30110
4beds
4,275sqft
:
Get pre-qualified$6,141/mo
Single Family Residence
Built in 2019
5.32 Acres Lot
$939,500 Zestimate®
$229/sqft
$-- HOA
What's special
Soaring wood-detailed ceilingsBeautifully landscaped groundsDesigner finishesBeautiful viewsBreathtaking wooded viewsLong winding drivewayOpen-concept living spaces
- 23 days |
- 937 |
- 53 |
Zillow last checked:
Listing updated:
Listed by:
Nataley Childers 404-388-7649,
Atlanta Communities
Source: GAMLS,MLS#: 10800151
Facts & features
Interior
Bedrooms & bathrooms
- Bedrooms: 4
- Bathrooms: 4
- Full bathrooms: 4
- Main level bathrooms: 3
- Main level bedrooms: 3
Rooms
- Room types: Foyer, Laundry, Office, Other
Dining room
- Features: Seats 12+
Kitchen
- Features: Breakfast Bar, Kitchen Island, Walk-in Pantry
Heating
- Central, Electric, Heat Pump
Cooling
- Central Air
Appliances
- Included: Dishwasher
- Laundry: Other
Features
- Beamed Ceilings, Double Vanity, Master On Main Level, Split Bedroom Plan, Vaulted Ceiling(s), Walk-In Closet(s)
- Flooring: Other
- Windows: Double Pane Windows
- Basement: Bath Finished,Exterior Entry,Finished,Full,Interior Entry
- Number of fireplaces: 1
- Fireplace features: Family Room
- Common walls with other units/homes: No Common Walls
Interior area
- Total structure area: 4,275
- Total interior livable area: 4,275 sqft
- Finished area above ground: 4,275
- Finished area below ground: 0
Property
Parking
- Total spaces: 2
- Parking features: Garage
- Has garage: Yes
Features
- Levels: Two
- Stories: 2
- Fencing: Back Yard,Front Yard,Wood
- Waterfront features: No Dock Or Boathouse
- Body of water: None
Lot
- Size: 5.32 Acres
- Features: Open Lot, Pasture, Private
- Residential vegetation: Partially Wooded, Wooded
Details
- Parcel number: 01050056C
Construction
Type & style
- Home type: SingleFamily
- Architectural style: Craftsman
- Property subtype: Single Family Residence
Materials
- Stone
- Roof: Composition
Condition
- Resale
- New construction: No
- Year built: 2019
Utilities & green energy
- Electric: 220 Volts
- Sewer: Septic Tank
- Water: Public
- Utilities for property: Cable Available, Electricity Available, Natural Gas Available
Green energy
- Energy efficient items: Appliances
Community & HOA
Community
- Features: None
- Security: Smoke Detector(s)
- Subdivision: ACREAGE
HOA
- Has HOA: No
- Services included: None
Location
- Region: Bremen
Financial & listing details
- Price per square foot: $229/sqft
- Tax assessed value: $685,253
- Annual tax amount: $4,757
- Date on market: 7/5/2026
- Cumulative days on market: 23 days
- Listing agreement: Exclusive Right To Sell
- Electric utility on property: Yes
Estimated market value
$939,500
$893,000 - $986,000
$3,099/mo
Price history
| Date | Event | Price |
|---|---|---|
| 7/7/2026 | Listed for sale | $979,900$229/sqft |
Source:  FMLS GA #7799613 Report a problem FMLS GA #7799613 Report a problem | ||
Public tax history
| Year | Property taxes | Tax assessment |
|---|---|---|
| 2025 | $4,757 -0.3% | $274,101 +51.3% |
| 2024 | $4,771 +0.1% | $181,110 -2.6% |
| 2023 | $4,769 +9.9% | $185,917 +23.9% |
| 2022 | $4,339 +11.2% | $150,069 +5.9% |
| 2021 | $3,901 +2.8% | $141,658 +7.2% |
| 2020 | $3,793 +1434.4% | $132,192 +1480.5% |
| 2019 | $247 +0.5% | $8,364 +10.6% |
| 2018 | $246 +10% | $7,565 |
| 2017 | $224 -20.1% | $7,565 -17.2% |
| 2016 | $280 | $9,135 |
| 2015 | $280 +1.5% | $9,135 |
| 2014 | $276 | $9,135 |
| 2013 | -- | -- |
| 2012 | -- | -- |
| 2011 | -- | -- |
| 2010 | -- | -- |
| 2009 | -- | $13,051 |
Find assessor info on the county website
Monthly payment
Est. payment
Payment breakdown
Explore the cost of this home by adjusting the details. Changes won't be saved.Climate risks
Neighborhood: 30110
Nearby schools
GreatSchools rating
- 8/10Buchanan Elementary SchoolGrades: 3-5Distance: 8.2 mi
- 8/10Haralson County Middle SchoolGrades: 6-8Distance: 8.5 mi
- 7/10Haralson County High SchoolGrades: 9-12Distance: 9.8 mi
Schools provided by the listing agent
- Elementary: Buchanan
- Middle: Haralson
- High: Haralson
Source: GAMLS. This data may not be complete. We recommend contacting the local school district to confirm school assignments for this home.
- $278,7003 bd2 ba1.5k sqft9110 Us Highway 78, Bremen, GA 30110Off Market
- $94,664-- bd-- ba-- sqft9044 Us Highway 78, Bremen, GA 30110Off Market
- $130,6003 bd1 ba960 sqft10 Simpson Rd, Bremen, GA 30110Off Market
- $56,164-- bd-- ba-- sqftSimpson Rd, Bremen, GA 30110Off Market
- $41,5612.72 Acres9153 Us Highway 78, Bremen, GA 30110Off Market
- $292,4003 bd2 ba1.9k sqft9177 Us Highway 78, Bremen, GA 30110Off Market
- $328,9003 bd3 ba2k sqft80 Simpson Rd, Bremen, GA 30110Off Market
- $18,700-- bd-- ba-- sqft80 Simpson Rd, Bremen, GA 30110Off Market
A local agent can set up tours, give advice and negotiate with sellers.
Similar homes
- $799,0004 bd6 ba4.6k sqft2404 Corinth Poseyville Rd, Bremen, GA 30110For Sale

 MLS ID #7795498, Sharon Thornton, Heritage Oaks Realty Westside, LLC. FMLS GA
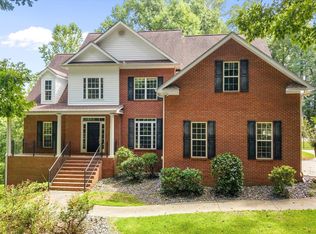
 - $1,145,0006 bd6 ba5k sqft112 Summit Ln, Bremen, GA 30110Active
 MLS ID #10761020, Angie Luttrell, Real South Realty. GAMLS
 - $799,9006 bd4 ba3.9k sqft971 Cown Rd, Villa Rica, GA 30180Active
 MLS ID #10805692, Mary C Tritt, T Tritt Realty, LLC. GAMLS
 - $799,0004 bd3 ba3.1k sqft293 Buckhorn Dr, Temple, GA 30179For Sale
 MLS ID #7790329, Vladislav Gergi, First United Realty of Atlanta, LLC.. FMLS GA
 - $724,9004 bd4 ba2.8k sqft133 Mote Rd, Carrollton, GA 30117ActiveMLS ID #10735185, Drew Young, Century 21 Novus Realty. GAMLS
- $965,0005 bd6 ba4.8k sqft9270 Ephesus Church Rd, Villa Rica, GA 30180ActiveMLS ID #10739606, Valerie M Lowery, Redfin Corporation. GAMLS
- $689,9004 bd4 ba3.2k sqft220 McKenzie Bridge Rd, Carrollton, GA 30116For SaleMLS ID #7770363, Heather Edwards, Keller Williams Realty Atl Partners. FMLS GA
- $899,0006 bd4 ba5k sqft900 Old Four Notch Rd, Whitesburg, GA 30185ActiveMLS ID #10804134, Yvonne Kidney, Robert Goolsby Real Estate Group. GAMLS
- $930,0004 bd4 ba3.8k sqft27 Hughes Rd, Hiram, GA 30141For SaleMLS ID #7754348, Val Ferreira, Keller Williams Rlty, First Atlanta. FMLS GA
- $700,0004 bd4 ba3.8k sqft4475 Liberty Rd, Villa Rica, GA 30180For SaleMLS ID #7791733, Tyler Duffey, Keller Williams Realty Atl Partners. FMLS GA
- $849,9006 bd4 ba5.1k sqft7448 Berea Rd, Winston, GA 30187ActiveMLS ID #10783241, Gina Sneddon, Dwelli. GAMLS
- $1,049,0004 bd5 ba3.9k sqft9058 Woodlake Ln, Villa Rica, GA 30180ActiveMLS ID #10806881, Sherine S Loudermilk, Century 21 Connect Realty. GAMLS
- $750,0005 bd3 ba2.6k sqft590 W Highway 5, Roopville, GA 30170ActiveMLS ID #10811508, Stacey Wylie, Century 21 Novus Realty. GAMLS
- $950,0005 bd4 ba6.2k sqft1828 Austin Bridge Rd, Douglasville, GA 30134ActiveMLS ID #10709753, Angie Chavez-Leonard, Atlanta Communities. GAMLS
- $849,9006 bd6 ba4.5k sqft1250 Hays Mill Rd, Carrollton, GA 30117ActiveMLS ID #10775374, Angie Luttrell, Real South Realty. GAMLS
- $880,0007 bd5 ba5.3k sqft101 Bonnie Lynn Ln, Carrollton, GA 30117ActiveMLS ID #10175789, Kellie Wiggins, Keller Williams Realty Atl. Partners. GAMLS
- $850,0004 bd4 ba5.8k sqft8878 Brewer Rd, Douglasville, GA 30134Active Under ContractMLS ID #10738526, Dianne Delage, Atlanta Communities. GAMLS
- $799,0005 bd4 ba5.2k sqft7269 Tyree Rd, Winston, GA 30187For SaleMLS ID #7785533, Elizabeth Barnes, Keller Williams Realty Peachtree Rd.. FMLS GA
- $685,0005 bd5 ba4.3k sqft360 Happy Hill Rd, Carrollton, GA 30116For SaleMLS ID #7777829, Brittney Williams, Self Property Advisors, LLC. FMLS GA
- $699,9004 bd2 ba2.2k sqft1172 Alabama St, Carrollton, GA 30117For SaleMLS ID #7768391, Dylan Wylie, Century 21 Novus Realty. FMLS GA
