This is the one you've been waiting for! Welcome to 24 Stark Rd, located in the highly coveted Tatnuck section of Worcester. This home has so much to offer. The main level features a large living room with hardwood floors & a fireplace, a dining room with built-in hutches & hardwood floors, a 1/2 bath for ultimate convenience and a spacious kitchen with a breakfast nook. There is also a large pantry closet for extra kitchen storage. Old house lovers will appreciate the many original features throughout. All three bedrooms and the spacious full bathroom are located on the 2nd floor. The bathroom has a vintage vibe and includes a separate bath and shower area. The primary bedroom is quite large and has direct access to the walk-up attic which offers great storage options. In the basement you'll appreciate the high ceiling and there is a finished and an unfinished side for more living space & storage as well as a root cellar for year round produce storage. You'll LOVE the large screened in porch that overlooks the massive back yard. A fenced-in level backyard like this one is very rare to find in Worcester and it has been beautifully maintained over the years. This could be a great lot for an ADU (buyer to confirm to their satisfaction) and you'd still have plenty of yard leftover. As if all of that wasn't enough, you also have a large 2 car attached garage to keep your vehicles out of the elements during the harsh New England winters. This home is located on a beautiful residential dead end street surrounded by similarly well kept homes and close to some of the top rated elementary schools that Worcester has to offer. This house has been lovingly maintained by the same owner for many decades and is ready for a new owner to update to their liking & build some equity. Showings start this weekend at the first open house. Property is occupied. Please do not walk on the property without a confirmed appointment unless it's during the open house times.
For sale
$435,000
24 Stark Rd, Worcester, MA 01602
3beds
1,554sqft
Single Family Residence
Built in 1949
0.28 Acres Lot
$432,000 Zestimate®
$280/sqft
$-- HOA
What's special
Three bedrooms
- 2 days
- 1,118
- 104
Likely to sell faster than
Zillow last checked:
Listing updated:
Listed by:
Jackie Painchaud 774-253-9354,
The Neighborhood Realty Group 508-459-1876
Source: MLS PIN,MLS#: 73581471
Facts & features
Interior
Bedrooms & bathrooms
- Bedrooms: 3
- Bathrooms: 2
- Full bathrooms: 1
- 1/2 bathrooms: 1
Primary bedroom
- Features: Closet, Flooring - Hardwood
- Level: Second
Bedroom 2
- Features: Closet, Flooring - Hardwood
- Level: Second
Bedroom 3
- Features: Closet, Flooring - Hardwood
Bathroom 1
- Features: Bathroom - Half
- Level: First
Bathroom 2
- Features: Bathroom - Half, Bathroom - With Tub & Shower
- Level: Second
Dining room
- Features: Closet/Cabinets - Custom Built, Flooring - Wood
- Level: First
Family room
- Level: Basement
Kitchen
- Features: Flooring - Vinyl, Dining Area, Pantry
- Level: First
Living room
- Features: Flooring - Hardwood
- Level: First
Heating
- Steam, Oil
Cooling
- None
Appliances
- Included: Range, Refrigerator, Washer, Dryer
Features
- Basement: Full,Partially Finished
- Number of fireplaces: 1
- Fireplace features: Living Room
Interior area
- Total structure area: 1,554
- Total interior livable area: 1,554 sqft
- Finished area above ground: 1,554
Property
Parking
- Total spaces: 6
- Parking features: Attached, Paved Drive, Off Street
- Attached garage spaces: 2
- Uncovered spaces: 4
Features
- Patio & porch: Screened
- Exterior features: Porch - Screened, Fenced Yard, Garden
- Fencing: Fenced
Lot
- Size: 0.28 Acres
Details
- Parcel number: M:0040 B:0016 L:00054,1797655
- Zoning: RS-7
Construction
Type & style
- Home type: SingleFamily
- Architectural style: Colonial
- Property subtype: Single Family Residence
Materials
- Foundation: Other
- Roof: Shingle
Condition
- Year built: 1949
Utilities & green energy
- Sewer: Public Sewer
- Water: Public
Community & HOA
Community
- Features: Public Transportation, Shopping, Park, Walk/Jog Trails, Golf, Medical Facility, Laundromat, Bike Path, Conservation Area, Highway Access, House of Worship, Private School, Public School, University
HOA
- Has HOA: No
Location
- Region: Worcester
Financial & listing details
- Price per square foot: $280/sqft
- Tax assessed value: $412,100
- Annual tax amount: $5,473
- Date on market: 9/23/2026
- Road surface type: Paved
Estimated market value
$432,000
$410,000 - $454,000
$2,876/mo
Price history
| Date | Event | Price |
|---|---|---|
| 9/23/2026 | Listed for sale | $435,000$280/sqft |
Source: MLS PIN #73581471 Report a problem | ||
Public tax history
| Year | Property taxes | Tax assessment |
|---|---|---|
| 2025 | $5,318 +2% | $403,200 +6.3% |
| 2024 | $5,215 +4.3% | $379,300 +8.7% |
| 2023 | $5,002 +8.6% | $348,800 +15.2% |
| 2022 | $4,606 +2.8% | $302,800 +10% |
| 2021 | $4,480 +3.1% | $275,200 +7.7% |
| 2020 | $4,344 +3.9% | $255,500 +10% |
| 2019 | $4,181 +0.5% | $232,300 +5.5% |
| 2018 | $4,162 +3.9% | $220,100 +5.6% |
| 2017 | $4,005 +1% | $208,400 +8.3% |
| 2016 | $3,967 +2.7% | $192,500 |
| 2015 | $3,863 +2.7% | $192,500 |
| 2014 | $3,761 +0.4% | $192,500 -4.5% |
| 2013 | $3,746 +3% | $201,600 -5.9% |
| 2012 | $3,637 +25.7% | $214,200 +12.1% |
| 2010 | $2,894 +5.4% | $191,000 -6.1% |
| 2009 | $2,747 -1% | $203,500 -8.1% |
| 2008 | $2,776 +4.2% | $221,400 +0.5% |
| 2007 | $2,664 +3.9% | $220,200 +7.6% |
| 2006 | $2,564 +1.7% | $204,600 +7% |
| 2005 | $2,520 +7.9% | $191,200 +20.8% |
| 2004 | $2,335 -4.6% | $158,300 +4.5% |
| 2003 | $2,448 +6.7% | $151,500 +17.9% |
| 2002 | $2,294 +14.5% | $128,500 +18.4% |
| 2000 | $2,004 +20.4% | $108,500 +21.6% |
| 1997 | $1,665 | $89,200 |
Find assessor info on the county website
Monthly payment
Est. payment
Payment breakdown
Explore the cost of this home by adjusting the details. Changes won't be saved.Climate risks
Neighborhood: 01602
Nearby schools
Schools provided by the listing agent
- Elementary: West Tatnuck
- Middle: Forest Grove
- High: Doherty High
Source: MLS PIN. This data may not be complete. We recommend contacting the local school district to confirm school assignments for this home.
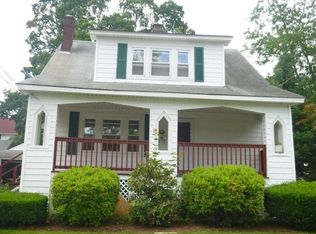
Similar homes
- $469,9003 bd3 ba1.9k sqft121 Copperfield Rd, Worcester, MA 01602For Sale
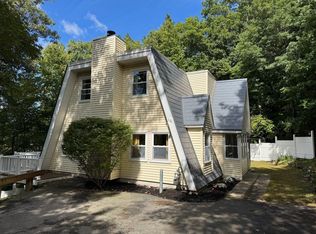 MLS ID #73580645, Brian O'Neil, RE/MAX Vision. MLS PIN
 - $439,9003 bd2 ba1.3k sqft95 S Flagg St, Worcester, MA 01602For Sale
 MLS ID #73580315, Worcester County Homes Team, RE/MAX Vision. MLS PIN
 - $489,9003 bd1 ba1k sqft432 Mower St, Worcester, MA 01602For Sale
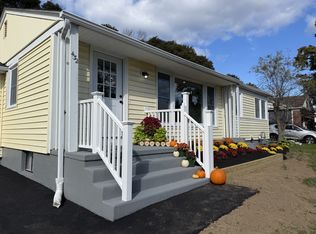 MLS ID #73581890, Mauricio Menezes, One Way Realty. MLS PIN
 - $429,9003 bd2 ba1.5k sqft44 Zenith Dr, Worcester, MA 01602For Sale
 MLS ID #73560564, Tracey Fiorelli, Janice Mitchell R.E., Inc. MLS PIN
